NEARING COMPELTION - NOW IS THE TIME TO LOCK THIS ONE DOWN! This CUSTOM HOME is conveniently located in the Triad within the NORTHWEST MIDDLE & HIGH SCHOOL / COLFAX ELEMENTARY school systems. First Floor features a SPACIOUS Primary Bedroom & Bath w/ tile shower, tub & 2 large closets, a 2nd Bdrm, an inviting Foyer, Open Concept Floor Plan, Formal Dining Room and Walk In Pantry. Upstairs you'll find 2 Bdrms w/ Large Closets, a Large Bonus Room and a large Recreation Room w/ Storage Closet. Quality finishes throughout including Granite Tops, SS appliances, Crown Mouldings , coffered & trey ceilings AND tons of storage! Convenient access to PTI Airport & I-40. Property is located w/in 0.5 miles of a VAD (Voluntary Agricultural District). Builder is a licensed agent. Additional lots & locations are available. Tax value based on LOT VALUE ONLY. Call for details!
New construction
$694,900
3507 Sanfords Creek Ct, Colfax, NC 27235
4beds
3,265sqft
:
Get pre-qualified$4,157/mo
Stick/Site Built, Residential, Single Family Residence
Built in 2026
0.46 Acres Lot
$-- Zestimate®
$--/sqft
$42/mo HOA
What's special
Large bonus roomCrown mouldingsCoffered and trey ceilingsQuality finishes throughoutTile showerWalk in pantryTons of storage
- 223 days |
- 694 |
- 50 |
Zillow last checked:
Listing updated:
Listed by:
Joseph Pezik 336-601-7259,
Advantage Build, LLC,
Eric Green 336-543-3810,
Advantage Build, LLC
Source: Triad MLS,MLS#: 1205291
Facts & features
Interior
Bedrooms & bathrooms
- Bedrooms: 4
- Bathrooms: 3
- Full bathrooms: 3
- Main level bathrooms: 2
Primary bedroom
- Level: Main
- Dimensions: 18 x 13.25
Bedroom 2
- Level: Main
- Dimensions: 12.33 x 11.75
Bedroom 3
- Level: Second
- Dimensions: 12.25 x 12
Bedroom 4
- Level: Second
- Dimensions: 13.08 x 12.58
Bonus room
- Level: Second
- Dimensions: 23.67 x 12
Breakfast
- Level: Main
- Dimensions: 11.42 x 10.33
Dining room
- Level: Main
- Dimensions: 12.25 x 12
Entry
- Level: Main
- Dimensions: 10 x 8
Great room
- Level: Main
- Dimensions: 18 x 16
Kitchen
- Level: Main
- Dimensions: 18.92 x 13.75
Laundry
- Level: Main
- Dimensions: 7.83 x 5.92
Recreation room
- Level: Second
- Dimensions: 18 x 16
Heating
- Heat Pump, Electric
Cooling
- Central Air, Heat Pump
Appliances
- Included: Microwave, Dishwasher, Disposal, Free-Standing Range, Range Hood, Gas Water Heater, Tankless Water Heater
- Laundry: Dryer Connection, Main Level, Washer Hookup
Features
- Great Room, Ceiling Fan(s), Dead Bolt(s), Freestanding Tub, Kitchen Island, Pantry, Separate Shower, Solid Surface Counter
- Flooring: Carpet, Vinyl
- Basement: Crawl Space
- Number of fireplaces: 1
- Fireplace features: Gas Log, Great Room
Interior area
- Total structure area: 3,265
- Total interior livable area: 3,265 sqft
- Finished area above ground: 3,265
Property
Parking
- Total spaces: 2
- Parking features: Driveway, Garage, Garage Door Opener, Attached
- Attached garage spaces: 2
- Has uncovered spaces: Yes
Features
- Levels: Two
- Stories: 2
- Patio & porch: Porch
- Pool features: None
Lot
- Size: 0.46 Acres
- Features: Subdivided, Not in Flood Zone, Subdivision
Details
- Parcel number: 0169686
- Zoning: PD-R
- Special conditions: Owner Sale
Construction
Type & style
- Home type: SingleFamily
- Property subtype: Stick/Site Built, Residential, Single Family Residence
Materials
- Brick, Cement Siding
Condition
- New Construction
- New construction: Yes
- Year built: 2026
Utilities & green energy
- Sewer: Private Sewer, Septic Tank
- Water: Public
Community & HOA
Community
- Security: Security System, Carbon Monoxide Detector(s), Smoke Detector(s)
- Subdivision: Sanfords Creek
HOA
- Has HOA: Yes
- HOA fee: $500 annually
Location
- Region: Colfax
Financial & listing details
- Tax assessed value: $85,000
- Annual tax amount: $736
- Date on market: 12/30/2025
- Cumulative days on market: 176 days
- Listing agreement: Exclusive Right To Sell
- Listing terms: Cash,Conventional,FHA,VA Loan
Estimated market value
Not available
Estimated sales range
Not available
Not available
Price history
| Date | Event | Price |
|---|---|---|
| 12/30/2025 | Listed for sale | $694,900+865.1% |
Source:  Triad MLS #1205291 Report a problem Triad MLS #1205291 Report a problem | ||
| 9/29/2025 | Sold | $72,000$22/sqft |
Source: Public Record Report a problem | ||
Public tax history
| Year | Property taxes | Tax assessment |
|---|---|---|
| 2025 | $736 | $85,000 |
| 2024 | $736 | $85,000 |
| 2023 | $736 +2% | $85,000 |
| 2022 | $722 +51.5% | $85,000 +54.5% |
| 2021 | $477 | $55,000 |
| 2018 | $477 +19.5% | $55,000 |
| 2017 | $399 | $55,000 +22.2% |
| 2016 | $399 | $45,000 |
| 2015 | $399 -2.1% | $45,000 |
| 2014 | $408 | $45,000 |
| 2013 | -- | $45,000 |
| 2012 | -- | $45,000 +28.6% |
| 2011 | -- | $35,000 |
| 2010 | -- | $35,000 |
Find assessor info on the county website
Monthly payment
Est. payment
Payment breakdown
Explore the cost of this home by adjusting the details. Changes won't be saved.Climate risks
Neighborhood: 27235
Nearby schools
GreatSchools rating
- 6/10Colfax Elementary SchoolGrades: PK-5Distance: 2.3 mi
- 9/10Northwest Guilford Middle SchoolGrades: 6-8Distance: 2.3 mi
- 9/10Northwest Guilford High SchoolGrades: 9-12Distance: 2.2 mi
Schools provided by the listing agent
- Elementary: Colfax
- Middle: Northwest Guilford
- High: Northwest
Source: Triad MLS. This data may not be complete. We recommend contacting the local school district to confirm school assignments for this home.
- $639,6004 bd5 ba4.2k sqft3505 Sanfords Creek Ct, Colfax, NC 27235Off Market

- $519,9004 bd3 ba2.9k sqft3509 Sanfords Creek Ct, Colfax, NC 27235For Sale

- $596,4004 bd4 ba3k sqft3505 Sanfords Crk, Colfax, NC 27235Off Market

- $558,9004 bd4 ba3k sqft3503 Sanfords Creek Ct, Colfax, NC 27235Off Market
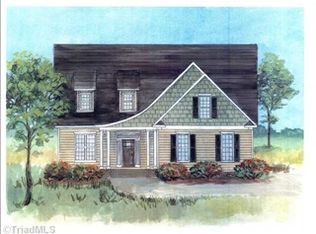
- $543,7004 bd3 ba2.8k sqft3511 Sanfords Creek Ct, Colfax, NC 27235Off Market
- $522,3003 bd3 ba2.4k sqft3506 Sanfords Creek Ct, Colfax, NC 27235Off Market
- $505,1004 bd2 ba2.7k sqft3504 Sanfords Creek Ct, Colfax, NC 27235Off Market
- $560,7004 bd4 ba2.9k sqft3508 Sanfords Creek Ct, Colfax, NC 27235Off Market
A local agent can set up tours, give advice and negotiate with sellers.
Similar homes
- $512,2625 bd3 ba3.1k sqft3810 Kestrel Ln #132, Colfax, NC 27235New Construction

 MLS ID #1218816, Jonathan Durham. Triad MLS
 - $491,9975 bd3 ba3k sqft3910 Cassillis Way #80, Colfax, NC 27235New Construction
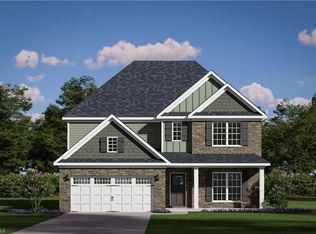 MLS ID #1222289, Jonathan Durham. Triad MLS
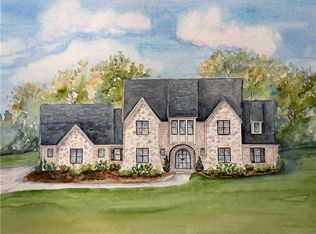
 - $--4 bd5 ba4.3k sqft7687 Manderley Dr, Oak Ridge, NC 27310New Construction
 MLS ID #1215522, Jason Thomas Smith. Triad MLS
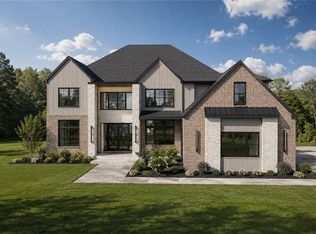
 - $--4 bd5 ba3.9k sqft7319 Salthouse Ln, Stokesdale, NC 27357New Construction
 MLS ID #1229124, Nyasha Anderson. Triad MLS
 - $467,9754 bd3 ba2.4k sqft3812 Kestrel Ln #131, Colfax, NC 27235New ConstructionMLS ID #1224179, Jonathan Durham. Triad MLS
- $472,9714 bd3 ba2.5k sqft3808 Kestrel Ln #133, Colfax, NC 27235New ConstructionMLS ID #1219476, Jonathan Durham. Triad MLS
- $464,1144 bd4 ba3k sqft3947 Cassillis Way #106, Colfax, NC 27235New ConstructionMLS ID #1227161, Jonathan Durham. Triad MLS
- $--4 bd3 ba3.2k sqft603 Scotts Glen Dr, Greensboro, NC 27455New ConstructionMLS ID #1208144, Matthew Benfield. Triad MLS
- $--4 bd4 ba3.2k sqft8112 Odin Ct, Stokesdale, NC 27357New ConstructionMLS ID #1206534, Jason Thomas Smith. Triad MLS
- $674,9004 bd3 ba3.2k sqft8429 S Richardsonwood Rd, Browns Summit, NC 27214New ConstructionMLS ID #1224067, Joseph Pezik. Triad MLS
- $--4 bd4 ba3.6k sqft1007 Sallie Jessup Way, Greensboro, NC 27455New ConstructionMLS ID #1217182, DJ McGarrigan. Triad MLS
- $690,0004 bd4 ba3.7k sqft5606 Penguin Dr, Summerfield, NC 27358New ConstructionTriad MLS
- $699,9004 bd3 ba3.3k sqft3107 Fairgrove Trce, Browns Summit, NC 27214New ConstructionMLS ID #1216972, Joseph Pezik. Triad MLS
- $--4 bd3 ba2.8k sqftStarboard Ct, Stokesdale, NC 27357New ConstructionMLS ID #1202202, Katie Little. Triad MLS
- $484,5245 bd4 ba2.5k sqft3941 Cassillis Way #103, Colfax, NC 27235New ConstructionMLS ID #1208982, Jonathan Durham. Triad MLS
- $650,3624 bd4 ba2.9k sqft8605 Polar Bear Ct, Summerfield, NC 27358New ConstructionTriad MLS
- $665,0004 bd4 ba3.1k sqft8600 Lemur Ln, Summerfield, NC 27358New ConstructionTriad MLS
- from $667,9904 bd3 ba3.8k sqftLancaster Plan, Blacksmith, Stokesdale, NC 27357New ConstructionKeystone Homes NC
- from $677,9904 bd3 ba3.8k sqftLancaster Plan, Preserve at Carriage Cove, Oak Ridge, NC 27310New ConstructionKeystone Homes NC
- $--3 bd3 ba2.5k sqftElim Palms Ln, Greensboro, NC 27410New ConstructionMLS ID #1106684, Jeff Smith. Triad MLS
