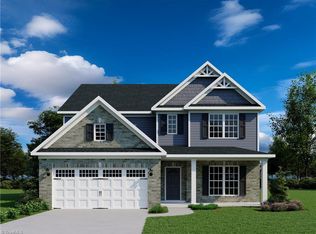

Under construction! Clairmont home plan offering 5 bedrooms, 3 baths the perfect blend of comfort, style, & functionality. From the moment you enter, you're greeted by a bright, welcoming foyer that leads to a versatile LR. or study-ideal for home office or quiet retreat. The elegant DR., highlighted by a faux coffered ceiling, seamlessly connects to the kitchen, making it perfect for both everyday meals & special gatherings. The main level also features a convenient bedroom & full bath, ideal for guest. Designed w/modern living in mind, the open-concept layout showcases a spacious GR. that flows effortlessly into the breakfast nook, sunroom, & chef-inspired kitchen, creating a warm & inviting space for entertaining & daily life. The kitchen is a true centerpiece, featuring a large granite island w/pendant lighting & ss. appliance. Upstairs, you'll find the primary suite & secondary bedrooms. The luxurious primary suite boasts a WIC, elegant, raised tray ceiling, & ensuite bath.
New construction
$512,262
3810 Kestrel Ln #132, Colfax, NC 27235
5beds
3,159sqft
:
Get pre-qualified$3,256/mo
Stick/Site Built, Residential, Single Family Residence
Built in 2026
-- sqft lot
$-- Zestimate®
$--/sqft
$85/mo HOA
What's special
Chef-inspired kitchenBreakfast nookBright welcoming foyerLuxurious primary suiteOpen-concept layout
- 80 days |
- 90 |
- 5 |
Zillow last checked:
Listing updated:
Listed by:
Jonathan Durham 336-213-9893,
ROYAL HOMES REALTY OF NC, LLC
Source: Triad MLS,MLS#: 1218816 Originating MLS: Greensboro
Originating MLS: GreensboroFacts & features
Interior
Bedrooms & bathrooms
- Bedrooms: 5
- Bathrooms: 3
- Full bathrooms: 3
- Main level bathrooms: 1
Primary bedroom
- Level: Second
Bedroom 2
- Level: Second
Bedroom 3
- Level: Second
Bedroom 4
- Level: Second
Bedroom 5
- Level: Main
Breakfast
- Level: Main
Dining room
- Level: Main
Great room
- Level: Main
Kitchen
- Level: Main
Laundry
- Level: Second
Living room
- Level: Main
Sunroom
- Level: Main
Heating
- Forced Air, Natural Gas
Cooling
- Central Air
Appliances
- Included: Dishwasher, Disposal, Free-Standing Range, Range Hood, Tankless Water Heater
- Laundry: Dryer Connection, Laundry Room, Washer Hookup
Features
- Ceiling Fan(s), Dead Bolt(s), Pantry
- Flooring: Carpet, Vinyl
- Has basement: No
- Attic: Pull Down Stairs
- Has fireplace: No
Interior area
- Total structure area: 3,159
- Total interior livable area: 3,159 sqft
- Finished area above ground: 3,159
Property
Parking
- Total spaces: 2
- Parking features: Driveway, Garage, Garage Door Opener, Attached
- Attached garage spaces: 2
- Has uncovered spaces: Yes
Features
- Levels: Two
- Stories: 2
- Patio & porch: Porch
- Pool features: None
- Fencing: None
Lot
- Dimensions: 7,700
Details
- Parcel number: 241954
- Zoning: Residential
- Special conditions: Owner Sale
Construction
Type & style
- Home type: SingleFamily
- Property subtype: Stick/Site Built, Residential, Single Family Residence
Materials
- Stone, Vinyl Siding
- Foundation: Slab
Condition
- New Construction
- New construction: Yes
- Year built: 2026
Utilities & green energy
- Sewer: Public Sewer
- Water: Public
Community & HOA
Community
- Security: Carbon Monoxide Detector(s), Smoke Detector(s)
- Subdivision: Dillon Ridge
HOA
- Has HOA: Yes
- HOA fee: $85 monthly
Location
- Region: Colfax
Financial & listing details
- Date on market: 5/14/2026
- Cumulative days on market: 80 days
- Listing agreement: Exclusive Right To Sell
- Listing terms: Cash,Conventional,FHA,VA Loan
Estimated market value
Not available
Estimated sales range
Not available
Not available
Price history
| Date | Event | Price |
|---|---|---|
| 5/14/2026 | Listed for sale | $512,262 |
Source:  Triad MLS #1218816 Report a problem Triad MLS #1218816 Report a problem | ||
Public tax history
Tax history is unavailable.
Monthly payment
Est. payment
Payment breakdown
Explore the cost of this home by adjusting the details. Changes won't be saved.Climate risks
Neighborhood: 27235
Nearby schools
GreatSchools rating
- 6/10Colfax Elementary SchoolGrades: PK-5Distance: 2.3 mi
- 9/10Northwest Guilford Middle SchoolGrades: 6-8Distance: 2.2 mi
- 9/10Northwest Guilford High SchoolGrades: 9-12Distance: 2.1 mi
- $455,2805 bd3 ba3k sqft3818 Kestrel Ln #128, Colfax, NC 27235Sold
- $472,9714 bd3 ba2.5k sqft3808 Kestrel Ln #133, Colfax, NC 27235New Construction

- $484,5235 bd3 ba3.1k sqft3816 Kestrel Ln #129, Colfax, NC 27235Sold
- $467,9754 bd3 ba2.4k sqft3812 Kestrel Ln #131, Colfax, NC 27235New Construction

- $476,9005 bd4 ba2.8k sqft3806 Kestrel Ln #134, Colfax, NC 27235Pending
- $462,5895 bd3 ba3.1k sqft3932 Cassillis Way #111, Colfax, NC 27235Sold
- $499,0005 bd4 ba3.1k sqft3823 Kestrel Ln #98, Colfax, NC 27235Sold
- $453,0005 bd3 ba3k sqft3811 Kestrel Ln #92, Colfax, NC 27235Pending
A local agent can set up tours, give advice and negotiate with sellers.
Similar homes
- $491,9975 bd3 ba3k sqft3910 Cassillis Way #80, Colfax, NC 27235New Construction
 MLS ID #1222289, Jonathan Durham. Triad MLS
 - $472,9714 bd3 ba2.5k sqft3808 Kestrel Ln #133, Colfax, NC 27235New ConstructionMLS ID #1219476, Jonathan Durham. Triad MLS
- $467,9754 bd3 ba2.4k sqft3812 Kestrel Ln #131, Colfax, NC 27235New ConstructionMLS ID #1224179, Jonathan Durham. Triad MLS
- $484,5245 bd4 ba2.5k sqft3941 Cassillis Way #103, Colfax, NC 27235New Construction
 MLS ID #1208982, Jonathan Durham. Triad MLS
 - $694,9004 bd3 ba3.2k sqft3507 Sanfords Creek Ct, Colfax, NC 27235New ConstructionMLS ID #1205291, Joseph Pezik. Triad MLS
- from $629,9905 bd3 ba3.6k sqftHanover Lux Plan, Preserve at Carriage Cove, Oak Ridge, NC 27310New ConstructionKeystone Homes NC
- $519,0003 bd2 ba1.9k sqft8481 Southard Rd, Stokesdale, NC 27357New ConstructionMLS ID #1228617, Brooke Winfree. Triad MLS
- from $619,9905 bd3 ba3.6k sqftHanover Lux Plan, Blacksmith, Stokesdale, NC 27357New ConstructionKeystone Homes NC
- $573,9005 bd5 ba3.3k sqft638 Sunny Stream Way, Kernersville, NC 27284New ConstructionTriad MLS
- $514,7864 bd4 ba2.9k sqft1450 Dappledown St #5, Kernersville, NC 27284New ConstructionMLS ID #1223860, Kimberly Davis. Triad MLS
- from $596,9905 bd3 ba3.2k sqftFairfield Lux Plan, Preserve at Carriage Cove, Oak Ridge, NC 27310New ConstructionKeystone Homes NC
- $580,6095 bd6 ba3.2k sqft639 Sunny Stream Way, Kernersville, NC 27284New ConstructionMLS ID #1225270, Amanda Brooks. Triad MLS
- $500,0004 bd4 ba2.6k sqft3538 Landis St, Winston Salem, NC 27107New ConstructionMLS ID #1158859, Shelly Lim. Triad MLS
- $--3 bd3 ba2.5k sqftElim Palms Ln, Greensboro, NC 27410New ConstructionMLS ID #1106684, Jeff Smith. Triad MLS
- $466,9145 bd3 ba2.9k sqft1754 Black Horse Rd #48, Kernersville, NC 27284New ConstructionMLS ID #1222984, Kimberly Davis. Triad MLS
- $463,4575 bd3 ba2.9k sqft1577 Dappledown St #53, Kernersville, NC 27284New ConstructionMLS ID #1221882, Kimberly Davis. Triad MLS
- $485,0004 bd4 ba2.6k sqft3520 Landis St, Winston Salem, NC 27107New ConstructionMLS ID #1158470, Shelly Lim. Triad MLS
- $477,0004 bd4 ba2.3k sqft3532 Landis St, Winston Salem, NC 27107New ConstructionMLS ID #1158876, Shelly Lim. Triad MLS
- from $619,9904 bd3 ba3k sqftHampton Plan, Preserve at Carriage Cove, Oak Ridge, NC 27310New ConstructionKeystone Homes NC
- $446,4235 bd4 ba2.5k sqft1746 Black Horse Rd #46, Kernersville, NC 27284New ConstructionMLS ID #1223882, Kimberly Davis. Triad MLS
