Welcome to your next favorite place. This beauty is ready impress with 5 bedrooms, three and a half bathrooms, and a layout that just makes sense. The primary bedroom sits on the main level with a huge closet that'll make organization feel effortless. The chef's kitchen is the real showstopper here, featuring an oversized island topped with gorgeous quartz countertops and plenty of room to cook, gather, and hang out. Head upstairs and you'll find a bedroom with its own private bath, perfect for anyone who wants their own space. There's also a loft/open bonus room up there, great movie night setup, home office, or whatever suits your vibe, outside of the home, you're close to Kernersville Lake Park for weekend adventures, convenient grocery shopping nearby. This spot gives you that peaceful country feel without sacrificing everyday convenience.
New construction
$446,423
1746 Black Horse Rd #46, Kernersville, NC 27284
5beds
2,540sqft
:
Get pre-qualified$2,751/mo
Stick/Site Built, Residential, Single Family Residence
Built in 2026
-- sqft lot
$-- Zestimate®
$--/sqft
$85/mo HOA
What's special
Oversized islandGorgeous quartz countertopsHuge closet
- 43 days |
- 75 |
- 6 |
Zillow last checked:
Listing updated:
Listed by:
Kimberly Davis 336-655-8188,
ROYAL HOMES REALTY OF NC, LLC
Source: Triad MLS,MLS#: 1223882
Facts & features
Interior
Bedrooms & bathrooms
- Bedrooms: 5
- Bathrooms: 4
- Full bathrooms: 3
- 1/2 bathrooms: 1
- Main level bathrooms: 2
Primary bedroom
- Level: Main
Bedroom 2
- Level: Second
Bedroom 3
- Level: Second
Bedroom 4
- Level: Second
Bedroom 5
- Level: Second
Dining room
- Level: Main
Great room
- Level: Main
Kitchen
- Level: Main
Laundry
- Level: Main
Loft
- Level: Second
Other
- Level: Main
Heating
- Forced Air, Natural Gas
Cooling
- Central Air
Appliances
- Included: Dishwasher, Disposal, Free-Standing Range, Range Hood, Tankless Water Heater
- Laundry: Dryer Connection, Main Level, Washer Hookup
Features
- Ceiling Fan(s), Dead Bolt(s), Kitchen Island, Pantry
- Flooring: Carpet, Vinyl
- Has basement: No
- Attic: Pull Down Stairs
- Has fireplace: No
Interior area
- Total structure area: 2,540
- Total interior livable area: 2,540 sqft
- Finished area above ground: 2,540
Property
Parking
- Total spaces: 2
- Parking features: Driveway, Garage, Garage Door Opener, Attached
- Attached garage spaces: 2
- Has uncovered spaces: Yes
Features
- Levels: Two
- Stories: 2
- Patio & porch: Porch
- Pool features: None
- Fencing: None
Lot
- Dimensions: 7,590
Details
- Parcel number: 6887144723000
- Zoning: Residential
- Special conditions: Owner Sale
Construction
Type & style
- Home type: SingleFamily
- Property subtype: Stick/Site Built, Residential, Single Family Residence
Materials
- Stone, Vinyl Siding
- Foundation: Slab
Condition
- New Construction
- New construction: Yes
- Year built: 2026
Utilities & green energy
- Sewer: Public Sewer
- Water: Public
Community & HOA
Community
- Security: Carbon Monoxide Detector(s), Smoke Detector(s)
- Subdivision: Sycamore Downs
HOA
- Has HOA: Yes
- HOA fee: $85 monthly
Location
- Region: Kernersville
Financial & listing details
- Date on market: 6/22/2026
- Cumulative days on market: 4 days
- Listing agreement: Exclusive Right To Sell
- Listing terms: Cash,Conventional,FHA,VA Loan
Estimated market value
Not available
Estimated sales range
Not available
Not available
Price history
| Date | Event | Price |
|---|---|---|
| 6/22/2026 | Listed for sale | $446,423 |
Source:  Triad MLS #1223882 Report a problem Triad MLS #1223882 Report a problem | ||
Public tax history
Tax history is unavailable.
Monthly payment
Est. payment
Payment breakdown
Explore the cost of this home by adjusting the details. Changes won't be saved.Climate risks
Neighborhood: 27284
Nearby schools
GreatSchools rating
- 8/10Piney Grove ElementaryGrades: PK-5Distance: 1.6 mi
- 8/10Kernersville MiddleGrades: 6-8Distance: 0.8 mi
- 3/10East Forsyth HighGrades: 9-12Distance: 4.6 mi
- $466,9145 bd3 ba2.9k sqft1754 Black Horse Rd #48, Kernersville, NC 27284New Construction

- $354,8003 bd2 ba1.9k sqft1125 Kerner Rd, Kernersville, NC 27284Off Market
- $766,6005 bd2 ba886 sqft1040 William Brown Ln, Kernersville, NC 27284Off Market
- $78,200-- bd-- ba-- sqft1741 Black Horse Rd, Kernersville, NC 27284Off Market
- $78,200-- bd-- ba-- sqft1742 Black Horse Rd, Kernersville, NC 27284Off Market
- $80,000-- bd-- ba-- sqft1745 Black Horse Rd, Kernersville, NC 27284Sold
- $446,4854 bd3 ba2.4k sqft1745 Black Horse Rd #43, Kernersville, NC 27284New Construction
- $447,4525 bd3 ba2.9k sqft1589 Dappledown St #56, Kernersville, NC 27284Pending
A local agent can set up tours, give advice and negotiate with sellers.
A local lender can help you make sure your offer is ready when you are.
Similar homes
- $445,4164 bd4 ba3k sqft1622 Birtwick Park St #87, Kernersville, NC 27284New Construction
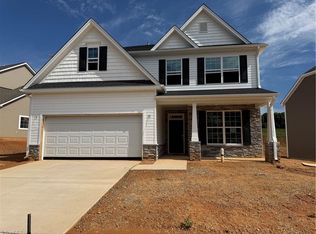
 MLS ID #1211621, Kimberly Davis. Triad MLS
 - $444,3034 bd3 ba2.4k sqft1750 Black Horse Rd #47, Kernersville, NC 27284New Construction
 MLS ID #1224009, Kimberly Davis. Triad MLS
 - $466,9145 bd3 ba2.9k sqft1754 Black Horse Rd #48, Kernersville, NC 27284New ConstructionMLS ID #1222984, Kimberly Davis. Triad MLS
- $446,4854 bd3 ba2.4k sqft1745 Black Horse Rd #43, Kernersville, NC 27284New Construction
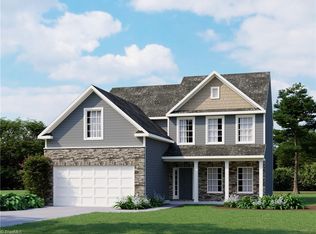 MLS ID #1217161, Kimberly Davis. Triad MLS
 - $463,4575 bd3 ba2.9k sqft1577 Dappledown St #53, Kernersville, NC 27284New ConstructionMLS ID #1221882, Kimberly Davis. Triad MLS
- $432,5124 bd3 ba2.5k sqft1616 Birtwick Park St #86, Kernersville, NC 27284New ConstructionMLS ID #1211259, Kimberly Davis. Triad MLS
- $514,7864 bd4 ba2.9k sqft1450 Dappledown St #5, Kernersville, NC 27284New ConstructionMLS ID #1223860, Kimberly Davis. Triad MLS
- $434,9004 bd3 ba2.6k sqft2365 Robbins Perch West Ct, Kernersville, NC 27284New ConstructionEastwood Homes
- from $384,9003 bd3 ba2k sqftRichfield Plan, Monterra, Kernersville, NC 27284New ConstructionEastwood Homes
- $514,9005 bd4 ba2.7k sqft2022 Abbotts Vista Dr, Kernersville, NC 27284New ConstructionTriad MLS
- $561,9004 bd3 ba2.7k sqft644 Sunny Stream Way, Kernersville, NC 27284New ConstructionTriad MLS
- $573,9005 bd5 ba3.3k sqft638 Sunny Stream Way, Kernersville, NC 27284New ConstructionTriad MLS
- $378,5604 bd3 ba2.2k sqft1317 Dandridge Dr, Kernersville, NC 27284New ConstructionMLS ID #1216609, Renee Harper. Triad MLS
- $472,9714 bd3 ba2.5k sqft3808 Kestrel Ln #133, Colfax, NC 27235New ConstructionMLS ID #1219476, Jonathan Durham. Triad MLS
- $464,1144 bd4 ba3k sqft3947 Cassillis Way #106, Colfax, NC 27235New ConstructionMLS ID #1227161, Jonathan Durham. Triad MLS
- from $394,9003 bd3 ba2.2k sqftOxford Plan, Monterra, Kernersville, NC 27284New ConstructionEastwood Homes
- from $383,9003 bd3 ba2.1k sqftNewberry Plan, Monterra, Kernersville, NC 27284New ConstructionEastwood Homes
- $465,0004 bd4 ba2.6k sqft3526 Landis St, Winston Salem, NC 27107New ConstructionMLS ID #1219188, Shelly Lim. Triad MLS
- $477,0004 bd4 ba2.3k sqft3532 Landis St, Winston Salem, NC 27107New ConstructionMLS ID #1158876, Shelly Lim. Triad MLS
- $377,2724 bd3 ba2.1k sqft1335 Dandridge Dr, Kernersville, NC 27284New ConstructionMLS ID #1216468, Renee Harper. Triad MLS
