Welcome to this beautiful Charlotte home plan, currently under construction and thoughtfully designed for modern living. The spacious plan features 4 bedrooms and 2.5 bathroom, including a convenient main-level owner's suite. The owner's suite offers a private retreat with a generous walk-in closet and a well-appointed ensuite bath. The heart of the home is the open-concept living area, where the great room flows seamlessly into the dining area and kitchen-perfect for entertaining and everyday living. The kitchen is both stylish and functional, showcasing a granite-topped island with elegant pendant lighting, stainless steel appliances including a gas range, and under cabinet lighting for added convenience and ambiance. Upstairs, you'll find a versatile loft that provides additional living or lounge space, along with well-sized secondary bedrooms. A flexible fourth bedroom can easily serve as a recreational room, home office, or guest room-the possibilities are endless.
New construction
$378,560
1317 Dandridge Dr, Kernersville, NC 27284
4beds
2,207sqft
Stick/Site Built, Residential, Single Family Residence
Built in 2026
-- sqft lot
$-- Zestimate®
$--/sqft
$45/mo HOA
What's special
- 133 days
- 22
- 1
Zillow last checked:
Listing updated:
Listed by:
Renee Harper 336-392-2202,
ROYAL HOMES REALTY OF NC, LLC
Source: Triad MLS,MLS#: 1216609
Facts & features
Interior
Bedrooms & bathrooms
- Bedrooms: 4
- Bathrooms: 3
- Full bathrooms: 2
- 1/2 bathrooms: 1
- Main level bathrooms: 2
Primary bedroom
- Level: Main
Bedroom 2
- Level: Second
Bedroom 3
- Level: Second
Bedroom 4
- Level: Second
Dining room
- Level: Main
Great room
- Level: Main
Kitchen
- Level: Main
Laundry
- Level: Main
Loft
- Level: Second
Heating
- Forced Air, Natural Gas
Cooling
- Central Air
Appliances
- Included: Microwave, Dishwasher, Disposal, Range, Tankless Water Heater
- Laundry: Dryer Connection, Main Level, Washer Hookup
Features
- Ceiling Fan(s), Dead Bolt(s), Kitchen Island, Pantry
- Flooring: Carpet, Vinyl
- Has basement: No
- Attic: Pull Down Stairs
- Has fireplace: No
Interior area
- Total structure area: 2,207
- Total interior livable area: 2,207 sqft
- Finished area above ground: 2,207
Property
Parking
- Total spaces: 2
- Parking features: Driveway, Garage, Garage Door Opener, Attached
- Attached garage spaces: 2
- Has uncovered spaces: Yes
Features
- Levels: Two
- Stories: 2
- Patio & porch: Porch
- Pool features: None
- Fencing: None
Lot
- Dimensions: 6,750
Details
- Parcel number: 6855757206
- Zoning: Residential
- Special conditions: Owner Sale
Construction
Type & style
- Home type: SingleFamily
- Property subtype: Stick/Site Built, Residential, Single Family Residence
Materials
- Brick, Vinyl Siding
- Foundation: Slab
Condition
- New Construction
- New construction: Yes
- Year built: 2026
Utilities & green energy
- Sewer: Public Sewer
- Water: Public
Community & HOA
Community
- Security: Carbon Monoxide Detector(s), Smoke Detector(s)
- Subdivision: Vernon Farms
HOA
- Has HOA: Yes
- HOA fee: $45 monthly
Location
- Region: Kernersville
Financial & listing details
- Date on market: 4/22/2026
- Cumulative days on market: 133 days
- Listing agreement: Exclusive Right To Sell
- Listing terms: Cash,Conventional,FHA,VA Loan
Estimated market value
Not available
Estimated sales range
Not available
Not available
Price history
| Date | Event | Price |
|---|---|---|
| 4/22/2026 | Listed for sale | $378,560 |
Source:  Triad MLS #1216609 Report a problem Triad MLS #1216609 Report a problem | ||
Public tax history
Tax history is unavailable.
Monthly payment
Est. payment
Payment breakdown
Explore the cost of this home by adjusting the details. Changes won't be saved.Climate risks
Neighborhood: 27284
- $374,5984 bd3 ba2.1k sqft1323 Dandridge Dr, Kernersville, NC 27284New Construction

- $370,9774 bd3 ba2k sqft1312 Dandridge Dr, Kernersville, NC 27284New Construction
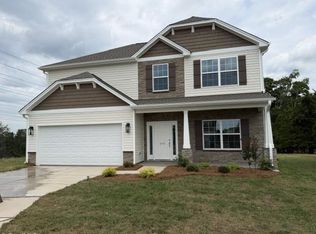
- $351,4774 bd3 ba1.8k sqft1329 Dandridge Dr, Kernersville, NC 27284New Construction
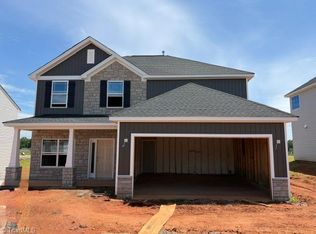
- $358,6914 bd3 ba1.8k sqft1318 Dandridge Dr, Kernersville, NC 27284New Construction

Similar homes
- $377,2724 bd3 ba2.1k sqft1335 Dandridge Dr, Kernersville, NC 27284New Construction

 MLS ID #1216468, Renee Harper. Triad MLS
 - $374,5984 bd3 ba2.1k sqft1323 Dandridge Dr, Kernersville, NC 27284New ConstructionMLS ID #1216395, Renee Harper. Triad MLS
- $351,4774 bd3 ba1.8k sqft1329 Dandridge Dr, Kernersville, NC 27284New ConstructionMLS ID #1216411, Renee Harper. Triad MLS
- $360,8344 bd3 ba1.9k sqft1311 Dandridge Dr, Kernersville, NC 27284New Construction
 MLS ID #1204871, Renee Harper. Triad MLS
 - $361,6254 bd3 ba1.9k sqft1324 Dandridge Dr, Kernersville, NC 27284New ConstructionMLS ID #1206315, Renee Harper. Triad MLS
- $405,0004 bd3 ba2.4k sqft3514 Landis St, Winston Salem, NC 27107New ConstructionMLS ID #1158466, Shelly Lim. Triad MLS
- $429,9004 bd3 ba2.5k sqft1616 Birtwick Park St #86, Kernersville, NC 27284New ConstructionMLS ID #1211259, Kimberly Davis. Triad MLS
- $414,9004 bd3 ba2.2k sqft1628 Birtwick Park St #88, Kernersville, NC 27284New ConstructionMLS ID #1211647, Kimberly Davis. Triad MLS
- $442,9004 bd4 ba3k sqft1622 Birtwick Park St #87, Kernersville, NC 27284New ConstructionMLS ID #1211621, Kimberly Davis. Triad MLS
- $435,0004 bd4 ba2.4k sqft3544 Landis St, Winston Salem, NC 27107New ConstructionMLS ID #1158885, Shelly Lim. Triad MLS
