Welcome to your brand new home. 5 MINS from the highway! Nestled in between WS and Kernersville! Carefully designed by esteemed Armor Builders: Knights Village in Winston Salem is a smaller community with no HOA and all of the charm, settled in its own cul-de-sac. This home, 3514 Landis has no basement option but has MANY options to customize before building. Including flooring, paint colors and more! Book an appointment with Shelly Lim and Rob Lopez to create your dream home. Can be completed as early as Aug 2026! The suggested PP is a base price and will raise with customizations. Offering a few concessions as well!
New construction
Price increase: $5K (5/14)
$405,000
3514 Landis St, Winston Salem, NC 27107
4beds
2,439sqft
Stick/Site Built, Residential, Single Family Residence
Built in 2026
0.6 Acres Lot
$-- Zestimate®
$--/sqft
$-- HOA
What's special
- 71 days |
- 42 |
- 1 |
Zillow last checked:
Listing updated:
Listed by:
Shelly Lim 888-341-5296,
Wilson Realty Co, LLC
Source: Triad MLS,MLS#: 1158466 Originating MLS: Greensboro
Originating MLS: GreensboroFacts & features
Interior
Bedrooms & bathrooms
- Bedrooms: 4
- Bathrooms: 3
- Full bathrooms: 2
- 1/2 bathrooms: 1
Primary bedroom
- Level: Main
- Dimensions: 16 x 12.67
Bedroom 2
- Level: Second
- Dimensions: 15.67 x 13.58
Bedroom 3
- Level: Second
- Dimensions: 13.08 x 13.67
Bedroom 4
- Level: Second
- Dimensions: 12.71 x 12
Breakfast
- Level: Main
- Dimensions: 8.58 x 7
Dining room
- Level: Main
- Dimensions: 8.58 x 7
Kitchen
- Level: Main
- Dimensions: 12.67 x 13.17
Laundry
- Level: Second
- Dimensions: 6 x 7.79
Living room
- Level: Main
- Dimensions: 35 x 17.5
Loft
- Level: Second
- Dimensions: 18.67 x 8.75
Heating
- Forced Air, Electric
Cooling
- Central Air
Appliances
- Included: Microwave, Convection Oven, Dishwasher, Electric Water Heater
- Laundry: Dryer Connection, Laundry Room, Washer Hookup
Features
- Ceiling Fan(s), Dead Bolt(s), Pantry
- Flooring: Carpet, Engineered Hardwood
- Doors: Storm Door(s)
- Windows: Insulated Windows
- Basement: Crawl Space
- Attic: Walk-In
- Has fireplace: No
Interior area
- Total structure area: 2,439
- Total interior livable area: 2,439 sqft
- Finished area above ground: 2,439
Property
Parking
- Total spaces: 2
- Parking features: Garage, Driveway, Garage Door Opener, Attached
- Attached garage spaces: 2
- Has uncovered spaces: Yes
Features
- Levels: Two
- Stories: 2
- Patio & porch: Porch
- Exterior features: Lighting
- Pool features: None
- Fencing: None
Lot
- Size: 0.6 Acres
- Dimensions: 65 x 462
- Features: City Lot, Cleared, Not in Flood Zone
Details
- Parcel number: 6854579395
- Zoning: rs-9
- Special conditions: Owner Sale
Construction
Type & style
- Home type: SingleFamily
- Property subtype: Stick/Site Built, Residential, Single Family Residence
Materials
- Aluminum Siding, Brick, Vinyl Siding
Condition
- New Construction
- New construction: Yes
- Year built: 2026
Utilities & green energy
- Sewer: Septic Tank
- Water: Public
Community & HOA
Community
- Security: Carbon Monoxide Detector(s), Smoke Detector(s)
- Subdivision: Ivystone
HOA
- Has HOA: No
Location
- Region: Winston Salem
Financial & listing details
- Tax assessed value: $15,400
- Annual tax amount: $16,973
- Date on market: 5/12/2026
- Cumulative days on market: 71 days
- Listing agreement: Exclusive Right To Sell
- Listing terms: Cash,Conventional,FHA,VA Loan
Estimated market value
Not available
Estimated sales range
Not available
$2,234/mo
Price history
| Date | Event | Price |
|---|---|---|
| 5/14/2026 | Price change | $405,000+1.3% |
Source:  Triad MLS #1158466 Report a problem Triad MLS #1158466 Report a problem | ||
| 5/12/2026 | Price change | $400,000 |
Source: Triad MLS #1158466 Report a problem | ||
| 10/21/2024 | Listed for sale | -- |
Source: Triad MLS #1158466 Report a problem | ||
Public tax history
| Year | Property taxes | Tax assessment |
|---|---|---|
| 2024 | $755 +4.8% | $53,800 |
| 2023 | $720 +1.9% | $53,800 |
| 2022 | $707 +1.8% | $53,800 |
| 2021 | $694 +0.9% | $53,800 +8% |
| 2020 | $688 -0.7% | $49,800 |
| 2019 | $693 +5.3% | $49,800 |
| 2018 | $658 | $49,800 +61.7% |
| 2016 | $658 +64.8% | $30,803 |
| 2015 | $399 +3.1% | $30,803 |
| 2014 | $387 | $30,803 |
| 2013 | -- | $30,803 -38.8% |
| 2012 | -- | $50,339 |
| 2011 | -- | $50,339 |
| 2010 | -- | $50,339 |
| 2009 | -- | $50,339 |
Find assessor info on the county website
Monthly payment
Est. payment
Payment breakdown
Explore the cost of this home by adjusting the details. Changes won't be saved.Climate risks
Neighborhood: 27107
Nearby schools
GreatSchools rating
- 5/10Smith Farm Elementary SchoolGrades: PK-5Distance: 1.3 mi
- 2/10Southeast MiddleGrades: 6-8Distance: 4.1 mi
- 1/10R B Glenn HighGrades: 9-12Distance: 2.7 mi
- $465,0004 bd4 ba2.6k sqft3526 Landis St, Winston Salem, NC 27107New Construction

- $550,0004 bd4 ba2.4k sqft3544 Landis St, Winston Salem, NC 27107New Construction
- $485,0004 bd4 ba2.6k sqft3520 Landis St, Winston Salem, NC 27107New Construction
- $477,0004 bd4 ba2.3k sqft3532 Landis St, Winston Salem, NC 27107New Construction
- $500,0004 bd4 ba2.6k sqft3538 Landis St, Winston Salem, NC 27107New Construction
- $45,7002 bd1 ba574 sqft3595 Landis St, Winston Salem, NC 27107Off Market
- $264,6003 bd2 ba1.4k sqft500 Robbins Rd, Winston Salem, NC 27107Off Market
- $133,5002 bd2 ba785 sqft3575 Landis St, Winston Salem, NC 27107Off Market
A local agent can set up tours, give advice and negotiate with sellers.
A local lender can help you make sure your offer is ready when you are.
Similar homes
- $477,0004 bd4 ba2.3k sqft3532 Landis St, Winston Salem, NC 27107New Construction
 MLS ID #1158876, Shelly Lim. Triad MLS
 - $485,0004 bd4 ba2.6k sqft3520 Landis St, Winston Salem, NC 27107New ConstructionMLS ID #1158470, Shelly Lim. Triad MLS
- $500,0004 bd4 ba2.6k sqft3538 Landis St, Winston Salem, NC 27107New Construction
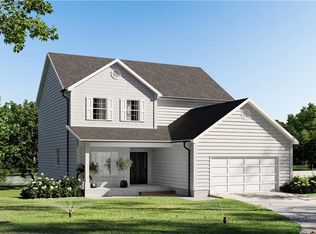 MLS ID #1158859, Shelly Lim. Triad MLS
 - $465,0004 bd4 ba2.6k sqft3526 Landis St, Winston Salem, NC 27107New ConstructionMLS ID #1219188, Shelly Lim. Triad MLS
- $550,0004 bd4 ba2.4k sqft3544 Landis St, Winston Salem, NC 27107New ConstructionMLS ID #1158885, Shelly Lim. Triad MLS
- $--4 bd3 ba1.5k sqft4819 Stonewall St, Winston Salem, NC 27105New ConstructionMLS ID #1224710, Mason Norwood. Triad MLS
- from $322,9903 bd3 ba2.3k sqftGalen Plan, Quail Haven, Winston Salem, NC 27107New ConstructionDR Horton
- $433,9004 bd3 ba2.4k sqft781 Brooklet Ct, Winston Salem, NC 27127New ConstructionTriad MLS
- $434,9004 bd3 ba2.6k sqft2365 Robbins Perch West Ct, Kernersville, NC 27284New ConstructionEastwood Homes
- $378,5604 bd3 ba2.2k sqft1317 Dandridge Dr, Kernersville, NC 27284New ConstructionMLS ID #1216609, Renee Harper. Triad MLS
- $377,2724 bd3 ba2.1k sqft1335 Dandridge Dr, Kernersville, NC 27284New ConstructionMLS ID #1216468, Renee Harper. Triad MLS
- $374,5984 bd3 ba2.1k sqft1323 Dandridge Dr, Kernersville, NC 27284New ConstructionMLS ID #1216395, Renee Harper. Triad MLS
- from $302,9904 bd2 ba1.7k sqftCali Plan, Quail Haven, Winston Salem, NC 27107New ConstructionDR Horton
- from $382,9905 bd3 ba2.7k sqftAsheville Plan, Miller's Reserve, Winston Salem, NC 27127New ConstructionKeystone Homes NC
- $--6 bd5 ba3.5k sqft2888 Eland Dr, Winston Salem, NC 27127New ConstructionMLS ID #1205182, Shelly Hartman. Triad MLS
- $273,8884 bd3 ba2k sqft882 Waterworks Rd, Winston Salem, NC 27101New ConstructionTriad MLS
- $273,8884 bd3 ba2k sqft890 Waterworks Rd, Winston Salem, NC 27101New ConstructionTriad MLS
- $435,9004 bd3 ba1.8k sqft746 Brooklet Ct, Winston Salem, NC 27127New ConstructionEastwood Homes
- from $365,9904 bd2 ba2.1k sqftGreensboro Plan, Miller's Reserve, Winston Salem, NC 27127New ConstructionKeystone Homes NC
- $281,9904 bd3 ba2k sqft898 Waterworks Rd, Winston Salem, NC 27101New ConstructionTriad MLS
