READY BY AUGUST! Welcome! This beautifully designed home plan features 4 bedrooms and 2.5 baths. The foyer leads to a formal dining room and opens into the main living area. The spacious great room flows seamlessly into the breakfast nook and kitchen, creating an inviting space for gathering and entertaining. The kitchen boasts a granite-topped island and under-cabinet lighting. Upstairs, the primary bedroom is adorned with a tray ceiling and includes a walk-in closet and ensuite bath. Additional secondary bedrooms and a conveniently located laundry room complete the second floor. The loft area has been converted into a fourth bedroom, offering added flexibility. This home also includes energy-efficient features and a HERS rating certificate by a third-party inspector. SEE AGENT REMARKS.
New construction
$370,977
1312 Dandridge Dr, Kernersville, NC 27284
4beds
2,014sqft
Stick/Site Built, Residential, Single Family Residence
Built in 2025
-- sqft lot
$-- Zestimate®
$--/sqft
$45/mo HOA
What's special
Conveniently located laundry roomUnder-cabinet lightingWalk-in closetEnsuite bathAdditional secondary bedrooms
- 242 days
- 89
- 4
Zillow last checked:
Listing updated:
Listed by:
Renee Harper 336-392-2202,
ROYAL HOMES REALTY OF NC, LLC
Source: Triad MLS,MLS#: 1204886
Facts & features
Interior
Bedrooms & bathrooms
- Bedrooms: 4
- Bathrooms: 3
- Full bathrooms: 2
- 1/2 bathrooms: 1
- Main level bathrooms: 1
Primary bedroom
- Level: Second
Bedroom 2
- Level: Second
Bedroom 3
- Level: Second
Bedroom 4
- Level: Second
Breakfast
- Level: Main
Dining room
- Level: Main
Great room
- Level: Main
Kitchen
- Level: Main
Laundry
- Level: Second
Heating
- Forced Air, Natural Gas
Cooling
- Central Air
Appliances
- Included: Microwave, Dishwasher, Disposal, Range, Tankless Water Heater
- Laundry: Dryer Connection, Laundry Room, Washer Hookup
Features
- Ceiling Fan(s), Dead Bolt(s), Kitchen Island, Pantry
- Flooring: Carpet, Vinyl
- Has basement: No
- Attic: Pull Down Stairs
- Has fireplace: No
Interior area
- Total structure area: 2,014
- Total interior livable area: 2,014 sqft
- Finished area above ground: 2,014
Property
Parking
- Total spaces: 2
- Parking features: Driveway, Garage, Attached
- Attached garage spaces: 2
- Has uncovered spaces: Yes
Features
- Levels: Two
- Stories: 2
- Patio & porch: Porch
- Pool features: None
- Fencing: None
Lot
- Dimensions: 8,081
Details
- Parcel number: 6855755462000
- Zoning: Residential
- Special conditions: Owner Sale
Construction
Type & style
- Home type: SingleFamily
- Property subtype: Stick/Site Built, Residential, Single Family Residence
Materials
- Stone, Vinyl Siding
- Foundation: Slab
Condition
- New Construction
- New construction: Yes
- Year built: 2025
Utilities & green energy
- Sewer: Public Sewer
- Water: Public
Community & HOA
Community
- Security: Carbon Monoxide Detector(s), Smoke Detector(s)
- Subdivision: Vernon Farms
HOA
- Has HOA: Yes
- HOA fee: $45 monthly
Location
- Region: Kernersville
Financial & listing details
- Date on market: 1/2/2026
- Cumulative days on market: 242 days
- Listing agreement: Exclusive Right To Sell
- Listing terms: Cash,Conventional,FHA,VA Loan
Estimated market value
Not available
Estimated sales range
Not available
Not available
Price history
| Date | Event | Price |
|---|---|---|
| 1/2/2026 | Listed for sale | $370,977 |
Source:  Triad MLS #1204886 Report a problem Triad MLS #1204886 Report a problem | ||
Public tax history
Tax history is unavailable.
Monthly payment
Est. payment
Payment breakdown
Explore the cost of this home by adjusting the details. Changes won't be saved.Climate risks
Neighborhood: 27284
- $360,8344 bd3 ba1.9k sqft1311 Dandridge Dr, Kernersville, NC 27284New Construction

- $358,6914 bd3 ba1.8k sqft1318 Dandridge Dr, Kernersville, NC 27284New Construction

- $378,5604 bd3 ba2.2k sqft1317 Dandridge Dr, Kernersville, NC 27284New Construction

- $374,5984 bd3 ba2.1k sqft1323 Dandridge Dr, Kernersville, NC 27284New Construction

Similar homes
- $345,0003 bd3 ba2k sqft3457 River Farm Dr, Kernersville, NC 27284For Sale
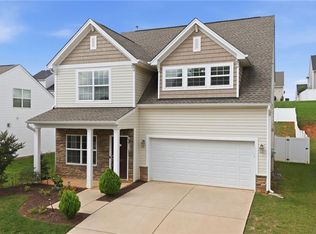
 MLS ID #1230001, Brian Trainum. Triad MLS
 - $374,5984 bd3 ba2.1k sqft1323 Dandridge Dr, Kernersville, NC 27284New ConstructionMLS ID #1216395, Renee Harper. Triad MLS
- $379,0004 bd3 ba2.3k sqft240 Water Mill Rd, Kernersville, NC 27284For Sale
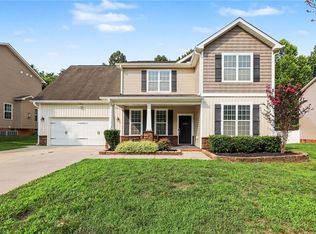 MLS ID #1227631, Frankie Densmore. Triad MLS
 - $378,5604 bd3 ba2.2k sqft1317 Dandridge Dr, Kernersville, NC 27284New ConstructionMLS ID #1216609, Renee Harper. Triad MLS
- $377,2724 bd3 ba2.1k sqft1335 Dandridge Dr, Kernersville, NC 27284New ConstructionMLS ID #1216468, Renee Harper. Triad MLS
- $358,6914 bd3 ba1.8k sqft1318 Dandridge Dr, Kernersville, NC 27284New ConstructionMLS ID #1226912, Renee Harper. Triad MLS
- $349,9004 bd3 ba2k sqft3719 Contimental Sq, Kernersville, NC 27284New ConstructionMLS ID #1228922, Renee Harper. Triad MLS
- $349,9004 bd3 ba1.9k sqft3707 Contimental Sq, Kernersville, NC 27284New ConstructionMLS ID #1228302, Renee Harper. Triad MLS
- $385,0004 bd3 ba2.3k sqft122 Eagle Point Ct, Kernersville, NC 27284For SaleMLS ID #1231646, Crystal Hutchens. Triad MLS
- $361,6254 bd3 ba1.9k sqft1324 Dandridge Dr, Kernersville, NC 27284New ConstructionMLS ID #1206315, Renee Harper. Triad MLS
- $360,8344 bd3 ba1.9k sqft1311 Dandridge Dr, Kernersville, NC 27284New ConstructionMLS ID #1204871, Renee Harper. Triad MLS
- $359,9003 bd3 ba2.1k sqft3713 Contimental Sq, Kernersville, NC 27284New ConstructionMLS ID #1228325, Renee Harper. Triad MLS
- $351,4774 bd3 ba1.8k sqft1329 Dandridge Dr, Kernersville, NC 27284New ConstructionMLS ID #1216411, Renee Harper. Triad MLS
- $327,0004 bd3 ba1.9k sqft150 Creekview Dr, Kernersville, NC 27284For SaleMLS ID #1230113, Amanda Greene. Triad MLS
- $304,9004 bd3 ba2.1k sqft4586 Sun Valley Ln, Kernersville, NC 27284For SaleMLS ID #1215707, Robert Salmons. Triad MLS
- $341,0003 bd2 ba1.8k sqft437 Valleymeade Dr, Kernersville, NC 27284For SaleMLS ID #1215728, Jim Duncan. Triad MLS
- $305,0003 bd2 ba1.2k sqft4561 Emily Dr, Kernersville, NC 27284For SaleMLS ID #1222524, Alan Copley. Triad MLS
- $389,9004 bd3 ba2.4k sqft1460 Land Grove Dr, Kernersville, NC 27284For SaleMLS ID #1228358, Ronnie Hopkins. Triad MLS
- $329,9003 bd3 ba1.4k sqft311 Lily Dr, Kernersville, NC 27284New ConstructionMLS ID #1223823, Daniel Lawson. Triad MLS
