Move-In Ready! Welcome home to this beautiful designed 4-bedroom, 2.5-bath residence featuring an open-concept floor plan, an attractive brick and vinyl exterior, and a welcoming covered front porch. Welcome to a spacious foyer that leads into a formal dining room. Continue down the hallway to the expansive main living area, where the great room, breakfast nook, and kitchen flow seamlessly together creating the perfect space for everyday living and effortless entertaining. The well-appointed kitchen features a granite-topped island, under-cabinet lighting, stainless steel appliances, and a gas range, making it as functional as it is stylish. Upstairs, you'll find a private primary suite highlighted by a raised tray ceiling, a spacious WIC., & a luxurious ensuite bath. The secondary bedrooms are generously sized; with bedrooms 2 & 3 each offering its own walk-in closets.
New construction
$349,900
3719 Contimental Sq, Kernersville, NC 27284
4beds
2,014sqft
:
Get pre-qualified$2,135/mo
Stick/Site Built, Residential, Single Family Residence
Built in 2025
-- sqft lot
$-- Zestimate®
$--/sqft
$45/mo HOA
What's special
Welcoming covered front porchRaised tray ceilingBreakfast nookWell-appointed kitchenGranite-topped islandGas rangeUnder-cabinet lighting
- 4 days |
- 369 |
- 15 |
Zillow last checked:
Listing updated:
Listed by:
Renee Harper 336-392-2202,
ROYAL HOMES REALTY OF NC, LLC
Source: Triad MLS,MLS#: 1228922 Originating MLS: Greensboro
Originating MLS: GreensboroFacts & features
Interior
Bedrooms & bathrooms
- Bedrooms: 4
- Bathrooms: 3
- Full bathrooms: 2
- 1/2 bathrooms: 1
- Main level bathrooms: 1
Primary bedroom
- Level: Second
Bedroom 2
- Level: Second
Bedroom 3
- Level: Second
Bedroom 4
- Level: Second
Breakfast
- Level: Main
Dining room
- Level: Main
Great room
- Level: Main
Kitchen
- Level: Main
Laundry
- Level: Second
Heating
- Forced Air, Natural Gas
Cooling
- Central Air
Appliances
- Included: Microwave, Dishwasher, Disposal, Range, Gas Water Heater
- Laundry: Dryer Connection, Laundry Room, Washer Hookup
Features
- Ceiling Fan(s), Dead Bolt(s), Kitchen Island, Pantry
- Flooring: Carpet, Vinyl
- Has basement: No
- Attic: Pull Down Stairs
- Has fireplace: No
Interior area
- Total structure area: 2,014
- Total interior livable area: 2,014 sqft
- Finished area above ground: 2,014
Property
Parking
- Total spaces: 2
- Parking features: Driveway, Garage, Garage Door Opener, Attached
- Attached garage spaces: 2
- Has uncovered spaces: Yes
Features
- Levels: Two
- Stories: 2
- Patio & porch: Porch
- Pool features: None
- Fencing: None
Lot
- Dimensions: 6,875
Details
- Parcel number: 6855850326000
- Zoning: Residential
- Special conditions: Owner Sale
Construction
Type & style
- Home type: SingleFamily
- Property subtype: Stick/Site Built, Residential, Single Family Residence
Materials
- Brick, Vinyl Siding
- Foundation: Slab
Condition
- New Construction
- New construction: Yes
- Year built: 2025
Utilities & green energy
- Sewer: Public Sewer
- Water: Public
Community & HOA
Community
- Security: Carbon Monoxide Detector(s), Smoke Detector(s)
- Subdivision: Vernon Farms
HOA
- Has HOA: Yes
- HOA fee: $45 monthly
Location
- Region: Kernersville
Financial & listing details
- Date on market: 7/27/2026
- Cumulative days on market: 369 days
- Listing agreement: Exclusive Right To Sell
- Listing terms: Cash,Conventional,FHA,VA Loan
Estimated market value
Not available
Estimated sales range
Not available
Not available
Price history
| Date | Event | Price |
|---|---|---|
| 7/27/2026 | Listed for sale | $349,900 |
Source:  Triad MLS #1228922 Report a problem Triad MLS #1228922 Report a problem | ||
| 7/25/2026 | Listing removed | $349,900 |
Source: Triad MLS #1188326 Report a problem | ||
| 6/10/2026 | Price change | $349,900-2.8% |
Source: Triad MLS #1188326 Report a problem | ||
| 2/26/2026 | Price change | $359,900-0.6% |
Source: Triad MLS #1188326 Report a problem | ||
| 1/15/2026 | Price change | $361,900-1.3% |
Source: Triad MLS #1188326 Report a problem | ||
| 7/24/2025 | Listed for sale | $366,523 |
Source: Triad MLS #1188326 Report a problem | ||
Public tax history
Tax history is unavailable.
Monthly payment
Est. payment
Payment breakdown
Explore the cost of this home by adjusting the details. Changes won't be saved.Climate risks
Neighborhood: 27284
Nearby schools
GreatSchools rating
- 5/10Smith Farm Elementary SchoolGrades: PK-5Distance: 1.4 mi
- 1/10East Forsyth MiddleGrades: 6-8Distance: 3.1 mi
- 3/10East Forsyth HighGrades: 9-12Distance: 1.5 mi
- $358,9004 bd3 ba2k sqft3579 River Farm Dr #334, Kernersville, NC 27284Sold

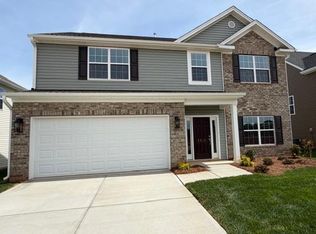
- $359,9003 bd3 ba2.1k sqft3713 Contimental Sq, Kernersville, NC 27284New Construction
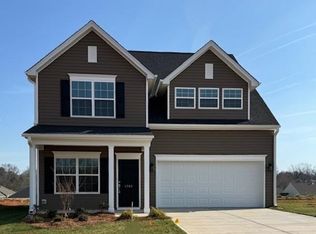
- $349,9004 bd3 ba1.9k sqft3707 Contimental Sq, Kernersville, NC 27284New Construction
- $377,2724 bd3 ba2.1k sqft1335 Dandridge Dr, Kernersville, NC 27284New Construction

- $341,0004 bd3 ba1.9k sqft3580 River Farm Dr #332, Kernersville, NC 27284Sold
- $366,2964 bd3 ba2.3k sqft3561 River Farm Dr #372, Kernersville, NC 27284Sold
- $345,9004 bd3 ba2.1k sqft3555 River Farm Dr #373, Kernersville, NC 27284Sold
- $360,2494 bd3 ba2.1k sqft3526 River Farm Dr #323, Kernersville, NC 27284Sold
A local agent can set up tours, give advice and negotiate with sellers.
A local lender can help you make sure your offer is ready when you are.
Similar homes
- $349,9004 bd3 ba1.9k sqft3707 Contimental Sq, Kernersville, NC 27284New Construction
 MLS ID #1228302, Renee Harper. Triad MLS
 - $359,9003 bd3 ba2.1k sqft3713 Contimental Sq, Kernersville, NC 27284New ConstructionMLS ID #1228325, Renee Harper. Triad MLS
- $358,6914 bd3 ba1.8k sqft1318 Dandridge Dr, Kernersville, NC 27284New Construction
 MLS ID #1226912, Renee Harper. Triad MLS
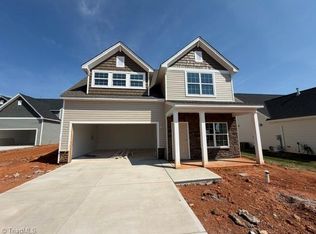
 - $361,6254 bd3 ba1.9k sqft1324 Dandridge Dr, Kernersville, NC 27284New Construction
 MLS ID #1206315, Renee Harper. Triad MLS
 - $359,9004 bd3 ba2k sqft1336 Dandridge Dr, Kernersville, NC 27284New ConstructionMLS ID #1195896, Renee Harper. Triad MLS
- $360,8344 bd3 ba1.9k sqft1311 Dandridge Dr, Kernersville, NC 27284New ConstructionMLS ID #1204871, Renee Harper. Triad MLS
- $350,0004 bd3 ba1.8k sqft281 Oak Grove Church Rd, Winston Salem, NC 27107For SaleMLS ID #1226629, Paola McQueen. Triad MLS
- $367,0003 bd2 ba1.9k sqft4368 Glenmore Creek Dr, Winston Salem, NC 27107For SaleMLS ID #1225177, Genia Carter. Triad MLS
- $379,5003 bd3 ba2k sqft5909 Crossview Dr, Kernersville, NC 27284For Sale
 MLS ID #10133615, Dwayne Dixon. Doorify MLS
 - $325,0003 bd3 ba2.1k sqft3008 Mirasol Ct, Walkertown, NC 27051For SaleMLS ID #1227459, Stephen Newsome. Triad MLS
- $300,0004 bd3 ba2.2k sqft1957 Glenburn Dr, Winston Salem, NC 27127For SaleMLS ID #1228598, Lisa McGill. Triad MLS
- $294,9003 bd3 ba1.9k sqft4125 Moat Dr, Winston Salem, NC 27105For SaleMLS ID #1219187, Mike Headley. Triad MLS
- $327,2404 bd3 ba1.9k sqft1578 String Dr, Winston Salem, NC 27107New ConstructionTriad MLS
- $389,5004 bd3 ba2.4k sqft629 Cam Cir, High Point, NC 27265For SaleMLS ID #1222604, Rejimon Varghese. Triad MLS
- from $338,9904 bd3 ba2.6k sqftKyle Plan, Fiddlers Landing, Winston Salem, NC 27107New ConstructionDR Horton
- $385,0003 bd3 ba2k sqft1114 Rustic Rd, Greensboro, NC 27410For SaleMLS ID #1218540, Michelle Cherry. Triad MLS
- $329,0004 bd3 ba2k sqft335 Summergate Dr, Winston Salem, NC 27103For SaleMLS ID #1224462, Yanli Zhu. Triad MLS
- $354,5004 bd3 ba1.7k sqft100 Snead Rd, Winston Salem, NC 27103New ConstructionMLS ID #1203829, Violeta Tatum. Triad MLS
- $257,9002 bd3 ba1.5k sqft1756 Eastfall St, Kernersville, NC 27284For SaleMLS ID #1205443, Meenaxhee P. Amin. Triad MLS
- $439,9004 bd3 ba2.5k sqft1586 Dappledown St #58, Kernersville, NC 27284New ConstructionMLS ID #1190793, Kimberly Davis. Triad MLS
