Welcome to this beautifully updated 2-story townhome, featuring 2 spacious bedrooms, each with its own ensuite bathroom, and a convenient half-bath downstairs. The open-concept main floor includes a stylish kitchen, living area, and dining space—perfect for everyday living and entertaining. The kitchen is a chef's delight, boasting soft-close cabinets, tile backsplash, large island with granite countertops. Enjoy the added comfort and energy efficiency of a storm door and take advantage of the one-car garage for convenient parking and extra storage. This townhome is part of a beautiful community that offers a playground, dog park and a sparkling pool. Don’t miss the opportunity to make this your new home! SELLER IS OFFERING $2500.00 IN CLOSING COSTS WITH ACCEPTABLE OFFER!!! Don't miss this opportunity!!!!
For sale
Price cut: $2K (7/2)
$257,900
1756 Eastfall St, Kernersville, NC 27284
2beds
1,572sqft
:
Get pre-qualified$1,851/mo
Stick/Site Built, Residential, Townhouse
Built in 2020
-- sqft lot
$254,900 Zestimate®
$--/sqft
$282/mo HOA
What's special
Tile backsplashOpen-concept main floorSoft-close cabinetsStylish kitchenConvenient half-bath downstairsStorm door
- 213 days |
- 141 |
- 11 |
Zillow last checked:
Listing updated:
Listed by:
Meenaxhee P. Amin 336-772-4429,
Berkshire Hathaway HomeServices Yost & Little Realty
Source: Triad MLS,MLS#: 1205443
Facts & features
Interior
Bedrooms & bathrooms
- Bedrooms: 2
- Bathrooms: 3
- Full bathrooms: 2
- 1/2 bathrooms: 1
- Main level bathrooms: 1
Primary bedroom
- Level: Second
- Dimensions: 15 x 12
Bedroom 2
- Level: Second
- Dimensions: 15 x 11
Dining room
- Level: Main
- Dimensions: 10.67 x 8.92
Kitchen
- Level: Main
- Dimensions: 14.67 x 11.42
Laundry
- Level: Second
- Dimensions: 8 x 6.08
Living room
- Level: Main
- Dimensions: 14.5 x 10.75
Heating
- Forced Air, Natural Gas
Cooling
- Central Air
Appliances
- Included: Microwave, Dishwasher, Disposal, Cooktop, Gas Water Heater
- Laundry: Dryer Connection, Laundry Room, Washer Hookup
Features
- Ceiling Fan(s), Dead Bolt(s), Kitchen Island, Pantry
- Flooring: Carpet, Vinyl
- Doors: Storm Door(s)
- Has basement: No
- Attic: Pull Down Stairs
- Has fireplace: No
Interior area
- Total structure area: 1,572
- Total interior livable area: 1,572 sqft
- Finished area above ground: 1,572
Property
Parking
- Total spaces: 1
- Parking features: Driveway, Garage, Attached
- Attached garage spaces: 1
- Has uncovered spaces: Yes
Features
- Levels: Two
- Stories: 2
- Pool features: Community
Lot
- Dimensions: 16 x 92
Details
- Parcel number: 6884476686
- Zoning: TND-S
- Special conditions: Owner Sale
Construction
Type & style
- Home type: Townhouse
- Property subtype: Stick/Site Built, Residential, Townhouse
Materials
- Cement Siding, Stone
- Foundation: Slab
Condition
- Year built: 2020
Utilities & green energy
- Sewer: Public Sewer
- Water: Public
Community & HOA
Community
- Subdivision: Welden Village
HOA
- Has HOA: Yes
- HOA fee: $145 monthly
- Second HOA fee: $137 monthly
Location
- Region: Kernersville
Financial & listing details
- Tax assessed value: $282,600
- Annual tax amount: $2,951
- Date on market: 1/11/2026
- Cumulative days on market: 192 days
- Listing agreement: Exclusive Right To Sell
- Listing terms: Cash,Conventional
Estimated market value
$254,900
$242,000 - $268,000
$1,836/mo
Price history
| Date | Event | Price |
|---|---|---|
| 7/2/2026 | Price change | $257,900-0.8% |
Source:  Triad MLS #1205443 Report a problem Triad MLS #1205443 Report a problem | ||
| 6/5/2026 | Listed for sale | $259,900 |
Source: Triad MLS #1205443 Report a problem | ||
| 5/23/2026 | Listing removed | $259,900 |
Source: Triad MLS #1205443 Report a problem | ||
| 4/10/2026 | Price change | $259,900-1.9% |
Source: Triad MLS #1205443 Report a problem | ||
| 1/11/2026 | Listed for sale | $264,900-1.5% |
Source: Triad MLS #1205443 Report a problem | ||
| 10/16/2024 | Sold | $269,000-1.1% |
Source: Triad MLS #1152758 Report a problem | ||
| 9/16/2024 | Pending sale | $272,000 |
Source: Triad MLS #1152758 Report a problem | ||
| 8/18/2024 | Listed for sale | $272,000 |
Source: Triad MLS #1152758 Report a problem | ||
Public tax history
Tax history is unavailable.
Monthly payment
Est. payment
Payment breakdown
Explore the cost of this home by adjusting the details. Changes won't be saved.Climate risks
Neighborhood: 27284
Nearby schools
GreatSchools rating
- 5/10Caleb's Creek ElementaryGrades: PK-5Distance: 1.3 mi
- 2/10Southeast MiddleGrades: 6-8Distance: 1.3 mi
- 1/10R B Glenn HighGrades: 9-12Distance: 2.7 mi
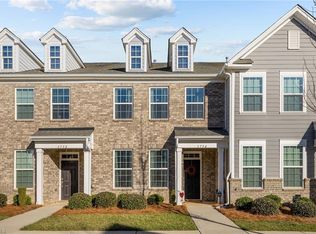
- $298,0003 bd3 ba1.6k sqft1754 Eastfall St, Kernersville, NC 27284Sold
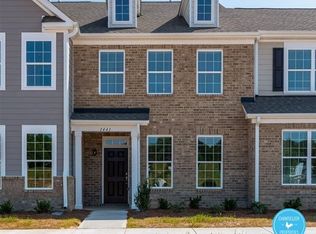
- $303,4003 bd3 ba1.7k sqft1758 Eastfall St, Kernersville, NC 27284Off Market
- $303,4003 bd3 ba1.6k sqft1752 Eastfall St #1, Kernersville, NC 27284Off Market
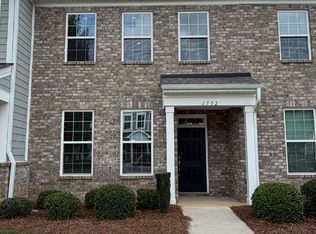
- $2,1753 bd3 ba1.6k sqft1752 Eastfall St, Kernersville, NC 27284For Rent
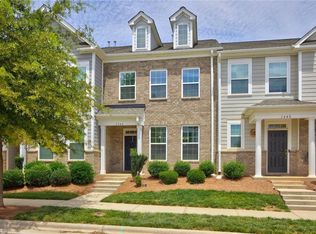
- $254,7002 bd3 ba1.5k sqft1750 Eastfall St, Kernersville, NC 27284Off Market
- $272,0003 bd3 ba1.6k sqft1771 Welden Village Ave, Kernersville, NC 27284Off Market
- $315,6003 bd3 ba1.9k sqft1748 Eastfall St, Kernersville, NC 27284Off Market
- $255,7002 bd3 ba1.5k sqft1755 Eastfall St, Kernersville, NC 27284Off Market
A local agent can set up tours, give advice and negotiate with sellers.
A local lender can help you make sure your offer is ready when you are.
Similar homes
- $275,5003 bd3 ba1.6k sqft1446 Prospect Hill St, Kernersville, NC 27284For Sale
 MLS ID #1226129, Likesha Tillman. Triad MLS
 - $324,0003 bd3 ba1.9k sqft109 Tilleys Grove Dr, Kernersville, NC 27284For Sale
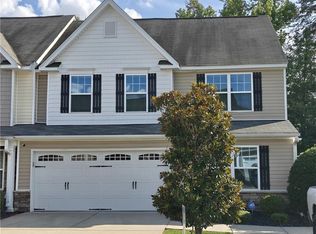 MLS ID #1228218, Danielle Hutchings. Triad MLS
 - $290,0003 bd3 ba1.6k sqft1899 Pheasant Trace Cir, Kernersville, NC 27284For Sale
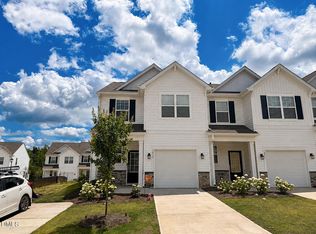
 MLS ID #10177156, Maireddy Butron. Doorify MLS
 - $347,5003 bd3 ba1.7k sqft1403 Prospect Hill St, Kernersville, NC 27284For Sale
 MLS ID #1227582, Allisen Jagger. Triad MLS
 - $249,9003 bd2 ba1.2k sqft1313 Bayswater Dr, High Point, NC 27265For SaleMLS ID #1224716, Jack Bailey. Triad MLS
- $240,0003 bd3 ba1.5k sqft1407 Chestnut Dr Unit C, High Pt, NC 27262For SaleMLS ID #1229047, Megan Urbieta. Triad MLS
- $230,0003 bd2 ba1.2k sqft803 Leach Ave, Thomasville, NC 27360For SaleMLS ID #1205725, Wendy Hill. Triad MLS
- $359,9904 bd3 ba2.1k sqft122 Kentland Ridge Dr, Kernersville, NC 27284For SaleMLS ID #1218994, Brent Morris. Triad MLS
- $273,0003 bd3 ba1.7k sqft814 Falls Grove Trl, High Point, NC 27265For SaleMLS ID #1228523, Sapna Hemnani. Triad MLS
- $298,0003 bd2 ba1.7k sqft503 Placid Park, Lexington, NC 27295For SaleMLS ID #1230542, Lisa Allen. Triad MLS
- $275,0003 bd2 ba1.3k sqft1209 Beaverton Trl, Winston Salem, NC 27103For SaleMLS ID #1230230, Scott Proctor. Triad MLS
- $235,0003 bd3 ba1.3k sqft41 Tannenbaum Cir, Greensboro, NC 27410For SaleMLS ID #1225679, Andrea Ochoa. Triad MLS
- $229,9003 bd1 ba1k sqft2628 Pine Lake Dr, Greensboro, NC 27407For SaleMLS ID #1229462, Michele Lee. Triad MLS
- $270,0003 bd2 ba1.5k sqft535 Clear Meadow Dr, Winston Salem, NC 27107For SaleMLS ID #1228409, Magnolia Chavez de Moya. Triad MLS
- $229,5002 bd3 ba1.3k sqft4642 Cross Ridge Ln, Greensboro, NC 27410For SaleMLS ID #1224522, Laura M. Russell. Triad MLS
- $349,9004 bd3 ba2k sqft3719 Contimental Sq, Kernersville, NC 27284New ConstructionMLS ID #1228922, Renee Harper. Triad MLS
- $374,9004 bd3 ba2.3k sqft1767 Mallard Dr, Kernersville, NC 27284For SaleMLS ID #1221950, Kristi Long. Triad MLS
- $240,0003 bd2 ba1.3k sqft1303 Glen Raven Ct, Greensboro, NC 27410For SaleMLS ID #1224349, Jay McGovern. Triad MLS
- $350,0004 bd3 ba1.8k sqft281 Oak Grove Church Rd, Winston Salem, NC 27107For SaleMLS ID #1226629, Paola McQueen. Triad MLS
- $284,9003 bd2 ba1.6k sqft701 Willowmoore Ave, Thomasville, NC 27360For SaleMLS ID #1226102, Lisa Poplin. Triad MLS
