Welcome to 1899 Pheasant Trace Circle, a beautiful newer townhome located in the desirable Caleb's Creek community in Kernersville. This well-designed 3-bedroom, 2.5-bath home offers an open main-level layout with a spacious living area, modern kitchen, and comfortable dining space, perfect for everyday living and entertaining. The upper level features a private primary suite, additional bedrooms, and convenient laundry access. Enjoy low-maintenance living with community amenities, including a neighborhood pool. Conveniently located near major highways, shopping, dining, and area conveniences. A great opportunity to own in one of Kernersville's growing communities.
For sale
$290,000
1899 Pheasant Trace Cir, Kernersville, NC 27284
3beds
1,602sqft
Townhouse, Residential
Built in 2025
1,306 Square Feet Lot
$287,700 Zestimate®
$181/sqft
$160/mo HOA
What's special
Neighborhood poolConvenient laundry accessPrivate primary suiteModern kitchenOpen main-level layoutComfortable dining space
- 55 days |
- 266 |
- 12 |
Zillow last checked:
Listing updated:
Listed by:
Maireddy Butron 407-283-3351,
1800 Real Estate Inc.
Source: Doorify MLS,MLS#: 10177156
Facts & features
Interior
Bedrooms & bathrooms
- Bedrooms: 3
- Bathrooms: 3
- Full bathrooms: 2
- 1/2 bathrooms: 1
Heating
- None
Cooling
- Central Air
Appliances
- Included: Dishwasher, Disposal, Microwave, Range, Refrigerator
- Laundry: Laundry Closet
Features
- Kitchen Island, Open Floorplan, Quartz Counters
- Flooring: Carpet, Vinyl
- Doors: Sliding Doors
- Windows: Blinds, Screens, Shutters
- Common walls with other units/homes: End Unit
Interior area
- Total structure area: 1,602
- Total interior livable area: 1,602 sqft
- Finished area above ground: 1,602
- Finished area below ground: 0
Property
Parking
- Total spaces: 2
- Parking features: No Garage
- Attached garage spaces: 1
- Uncovered spaces: 1
Features
- Levels: Two
- Stories: 2
- Patio & porch: Porch
- Exterior features: Lighting
- Pool features: Community
- Has view: Yes
Lot
- Size: 1,306 Square Feet
Details
- Parcel number: 6874842005000
- Zoning: MU-C
- Special conditions: Standard
Construction
Type & style
- Home type: Townhouse
- Architectural style: Transitional
- Property subtype: Townhouse, Residential
- Attached to another structure: Yes
Materials
- Stone, Vinyl Siding
- Foundation: Slab
- Roof: Shingle
Condition
- New construction: No
- Year built: 2025
Utilities & green energy
- Sewer: Public Sewer
- Water: Public
- Utilities for property: Cable Available, Electricity Available
Community & HOA
Community
- Features: Pool
- Subdivision: Pheasant Ridge
HOA
- Has HOA: Yes
- Amenities included: Pool
- Services included: None
- HOA fee: $160 monthly
- Additional fee info: Second HOA Fee $235 Quarterly
Location
- Region: Kernersville
Financial & listing details
- Price per square foot: $181/sqft
- Annual tax amount: $443
- Date on market: 6/29/2026
- Road surface type: Asphalt
Estimated market value
$287,700
$273,000 - $302,000
$1,962/mo
Price history
| Date | Event | Price |
|---|---|---|
| 6/29/2026 | Listed for sale | $290,000+6.2%$181/sqft |
Source:  Doorify MLS #10177156 Report a problem Doorify MLS #10177156 Report a problem | ||
| 9/25/2025 | Sold | $272,999 |
Source:  Triad MLS #1191424 Report a problem Triad MLS #1191424 Report a problem | ||
| 8/15/2025 | Pending sale | $272,999 |
Source: Triad MLS #1191424 Report a problem | ||
Public tax history
Tax history is unavailable.
Monthly payment
Est. payment
Payment breakdown
Explore the cost of this home by adjusting the details. Changes won't be saved.Climate risks
Neighborhood: 27284
Nearby schools
GreatSchools rating
- 5/10Caleb's Creek ElementaryGrades: PK-5Distance: 1 mi
- 2/10Southeast MiddleGrades: 6-8Distance: 1.1 mi
- 1/10R B Glenn HighGrades: 9-12Distance: 1.4 mi
Schools provided by the listing agent
- Elementary: Winston Salem Forsyth - Calebs Creek Elementary
- Middle: Guilford - Southeast Guilford Middle School
- High: Winston Salem Forsyth - Robert B Glenn High
Source: Doorify MLS. This data may not be complete. We recommend contacting the local school district to confirm school assignments for this home.
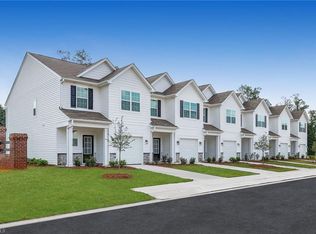
- $250,0003 bd3 ba1.6k sqft1807 Pheasant Trace Cir, Kernersville, NC 27284Sold
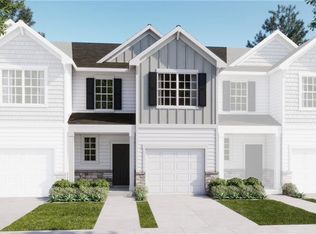
- $259,9993 bd3 ba1.6k sqft1848 Pheasant Trace Cir, Kernersville, NC 27284Sold
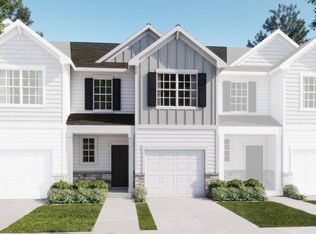
- $242,9993 bd3 ba1.6k sqft1904 Pheasant Trace Cir, Kernersville, NC 27284Sold
- $239,000-- bd-- ba-- sqft1893 Pheasant Trace Cir, Kernersville, NC 27284Sold
- $260,9993 bd3 ba1.6k sqft1854 Pheasant Trace Cir, Kernersville, NC 27284Sold
- $232,5003 bd3 ba1.6k sqft1882 Pheasant Trace Cir, Kernersville, NC 27284Sold
- $269,9993 bd3 ba1.6k sqft1906 Pheasant Trace Cir, Kernersville, NC 27284Sold
- $249,9993 bd3 ba1.6k sqft1896 Pheasant Trace Cir, Kernersville, NC 27284Sold
A local agent can set up tours, give advice and negotiate with sellers.
Similar homes
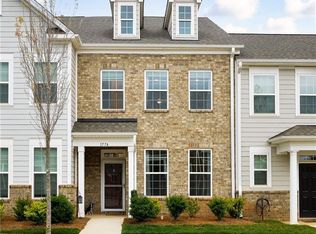
- $286,9003 bd3 ba1.5k sqft1774 Welden Village Ave, Kernersville, NC 27284For Sale
 MLS ID #1227290, Jennifer Levi. Triad MLS
 - $304,5003 bd3 ba1.6k sqft1419 Prospect Hill St, Kernersville, NC 27284For Sale
 MLS ID #1230368, Stephanie Laskin. Triad MLS
 - $331,0003 bd3 ba1.8k sqft1729 Westfall St, Kernersville, NC 27284For Sale
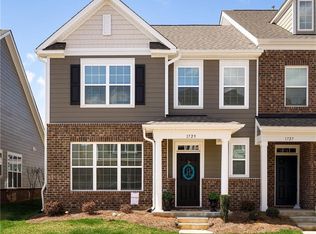 MLS ID #1211849, Jennifer Levi. Triad MLS
 - $294,9003 bd3 ba1.7k sqft3807 Copperfield Ct, High Point, NC 27265For Sale
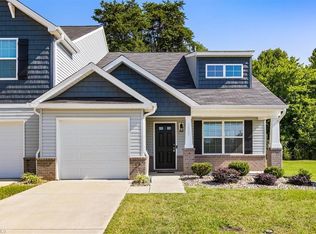 MLS ID #1226168, Rhonda Turbyfill. Triad MLS
 - $374,9004 bd3 ba2.3k sqft1767 Mallard Dr, Kernersville, NC 27284For SaleMLS ID #1221950, Kristi Long. Triad MLS
- from $305,9903 bd2 ba1.5k sqftGlimmer Plan, Glen Abbey, Kernersville, NC 27284New ConstructionStarlight Homes
- from $320,9904 bd2 ba1.7k sqftCopernicus Plan, Glen Abbey, Kernersville, NC 27284New ConstructionStarlight Homes
- from $332,0003 bd3 ba1.7k sqftAlexandria TH Plan, Westbrook Falls Townhomes, Colfax, NC 27235New ConstructionTrue Homes
- from $340,9904 bd2 ba2k sqftBeacon Plan, Glen Abbey, Kernersville, NC 27284New ConstructionStarlight Homes
- from $330,9904 bd2 ba1.7k sqftLuna Plan, Glen Abbey, Kernersville, NC 27284New ConstructionStarlight Homes
- $270,0003 bd2 ba1.5k sqft535 Clear Meadow Dr, Winston Salem, NC 27107For SaleMLS ID #1228409, Magnolia Chavez de Moya. Triad MLS
- $292,0003 bd3 ba1.8k sqft21 Stardust Trl, Greensboro, NC 27455For SaleMLS ID #1228379, Tracy Dowling. Triad MLS
- from $293,9903 bd3 ba1.7k sqftDarwin Plan, Chandler Pointe, Rural Hall, NC 27045New ConstructionDR Horton
- $344,9904 bd2 ba2k sqft1015 Riverbank Dr, Kernersville, NC 27284New ConstructionStarlight Homes
- from $299,9904 bd3 ba1.9k sqftBELHAVEN Plan, Fiddlers Landing, Winston Salem, NC 27107New ConstructionDR Horton
- $285,0002 bd3 ba1.4k sqft203 Zurich Ct, Winston Salem, NC 27127For SaleMLS ID #1207118, Laurie Yates. Triad MLS
- $283,3054 bd2 ba1.7k sqft205 Placid Park, Lexington, NC 27295For SaleMLS ID #1218115, Dan Rath. Triad MLS
- from $288,5003 bd3 ba1.7k sqftAlexandria TH Plan, Covington Ridge Townhomes, Thomasville, NC 27360New ConstructionTrue Homes
- $379,5003 bd3 ba2k sqft5909 Crossview Dr, Kernersville, NC 27284For Sale
 MLS ID #10133615, Dwayne Dixon. Doorify MLS
 - $350,0003 bd3 ba1.8k sqft230 Martin Luther King Jr Dr, Greensboro, NC 27406For SaleMLS ID #1226692, Raquel Brown. Triad MLS
