Welcome home to this 3 bedroom 2.5 bath Townhome with an attached garage. Crown molding through the main areas, tray ceiling in primary bedroom, granite in the kitchen with a pullout waste basket. Bathrooms have quartz counters. Many neighborhood amenities including a neighborhood pool, which are included in the HOA dues. Welden Village is just minutes from downtown Kernersville dining, shopping, and major commuter routes. Schedule your tour today
For sale
$304,500
1419 Prospect Hill St, Kernersville, NC 27284
3beds
1,632sqft
Stick/Site Built, Residential, Townhouse
Built in 2023
0.04 Acres Lot
$299,800 Zestimate®
$--/sqft
$247/mo HOA
What's special
Granite in the kitchenAttached garage
- 22 days
- 327
- 9
Zillow last checked:
Listing updated:
Listed by:
Stephanie Laskin 336-747-0300,
Mantle LLC
Source: Triad MLS,MLS#: 1230368
Facts & features
Interior
Bedrooms & bathrooms
- Bedrooms: 3
- Bathrooms: 3
- Full bathrooms: 2
- 1/2 bathrooms: 1
- Main level bathrooms: 1
Primary bedroom
- Level: Second
- Dimensions: 12.58 x 15.83
Bedroom 2
- Level: Second
- Dimensions: 9.08 x 11
Bedroom 3
- Level: Second
- Dimensions: 10.25 x 11
Dining room
- Level: Main
- Dimensions: 16.08 x 8.25
Kitchen
- Level: Main
- Dimensions: 16.08 x 9.92
Laundry
- Level: Second
- Dimensions: 6.5 x 6.33
Living room
- Level: Main
- Dimensions: 19.58 x 12.92
Other
- Level: Second
- Dimensions: 12.83 x 23.58
Heating
- Forced Air, Natural Gas
Cooling
- Central Air
Appliances
- Included: Microwave, Dishwasher, Disposal, Free-Standing Range, Gas Water Heater
- Laundry: Dryer Connection, Laundry Room, Washer Hookup
Features
- Ceiling Fan(s), Dead Bolt(s), Kitchen Island, Vaulted Ceiling(s)
- Flooring: Carpet, Vinyl
- Has basement: No
- Attic: Pull Down Stairs
- Has fireplace: No
Interior area
- Total structure area: 1,632
- Total interior livable area: 1,632 sqft
- Finished area above ground: 1,632
Property
Parking
- Total spaces: 1
- Parking features: Garage, Driveway, Garage Door Opener, Attached
- Attached garage spaces: 1
- Has uncovered spaces: Yes
Accessibility
- Accessibility features: 2 or more Access Exits, Accessible Entrance
Features
- Levels: Two
- Stories: 2
- Pool features: Community
- Fencing: None
- On waterfront: Yes
- Waterfront features: Beach Front
Lot
- Size: 0.04 Acres
- Dimensions: 20 x 91 x 20 x 91
- Features: Near Public Transit, Level, Subdivided, Flat, Subdivision
Details
- Additional structures: Pool House
- Parcel number: 6884475341
- Zoning: TND-S
- Special conditions: Owner Sale
Construction
Type & style
- Home type: Townhouse
- Property subtype: Stick/Site Built, Residential, Townhouse
Materials
- Brick, Vinyl Siding
- Foundation: Slab
Condition
- Year built: 2023
Utilities & green energy
- Sewer: Public Sewer
- Water: Public
Community & HOA
Community
- Security: Carbon Monoxide Detector(s), Smoke Detector(s)
- Subdivision: Welden Village
HOA
- Has HOA: Yes
- HOA fee: $247 monthly
Location
- Region: Kernersville
Financial & listing details
- Tax assessed value: $304,800
- Annual tax amount: $3,285
- Date on market: 8/7/2026
- Cumulative days on market: 401 days
- Listing agreement: Exclusive Right To Sell
- Listing terms: Cash,Conventional,Fannie Mae,FHA,VA Loan
- Exclusions: Ceiling Fan In Living Room And Primary Bedroom Are Negotiable, Seller Has Original Fixtures Will Change Before Closing
Estimated market value
$299,800
$285,000 - $315,000
$2,049/mo
Price history
| Date | Event | Price |
|---|---|---|
| 8/7/2026 | Listed for sale | $304,500 |
Source:  Triad MLS #1230368 Report a problem Triad MLS #1230368 Report a problem | ||
| 8/1/2026 | Listing removed | $304,500 |
Source: Triad MLS #1188084 Report a problem | ||
| 7/17/2025 | Listed for sale | $304,500+3.2% |
Source: Triad MLS #1188084 Report a problem | ||
| 6/26/2023 | Sold | $295,000-0.1% |
Source: Triad MLS #1103581 Report a problem | ||
| 5/26/2023 | Pending sale | $295,204 |
Source: Triad MLS #1103581 Report a problem | ||
| 4/24/2023 | Listed for sale | $295,204 |
Source: Triad MLS #1103581 Report a problem | ||
Public tax history
| Year | Property taxes | Tax assessment |
|---|---|---|
| 2025 | $3,285 +9.1% | $304,800 +32.2% |
| 2024 | $3,010 | $230,500 |
Find assessor info on the county website
Monthly payment
Est. payment
Payment breakdown
Explore the cost of this home by adjusting the details. Changes won't be saved.Climate risks
Neighborhood: 27284
Nearby schools
Schools provided by the listing agent
- Elementary: Caleb Creek
- Middle: Southeast
- High: Glenn
Source: Triad MLS. This data may not be complete. We recommend contacting the local school district to confirm school assignments for this home.
- $286,2003 bd2 ba1.6k sqft1439 Prospect Hill St, Kernersville, NC 27284Off Market
- $332,9003 bd2 ba1.9k sqft1443 Prospect Hill St, Kernersville, NC 27284Off Market
- $327,5003 bd3 ba1.9k sqft1441 Prospect Hill St, Kernersville, NC 27284Sold

- $255,0002 bd3 ba1.5k sqft1437 Prospect Hill St, Kernersville, NC 27284Sold

Similar homes
- $286,9003 bd3 ba1.5k sqft1774 Welden Village Ave, Kernersville, NC 27284For Sale
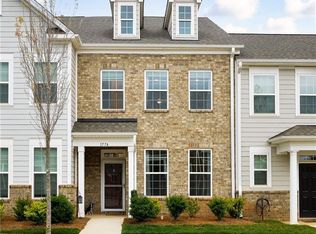
 MLS ID #1227290, Jennifer Levi. Triad MLS
 - $330,5003 bd3 ba1.8k sqft1729 Westfall St, Kernersville, NC 27284For Sale
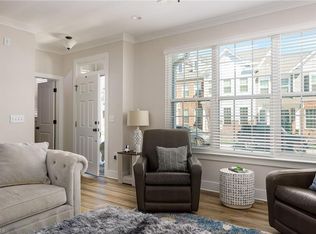 MLS ID #1211849, Jennifer Levi. Triad MLS
 - $305,0003 bd3 ba1.8k sqft1245 Evelynnview Ln, Kernersville, NC 27284For Sale
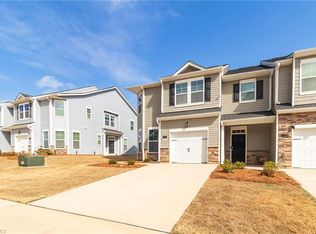 MLS ID #1213276, Teri Lovette. Triad MLS
 - $249,9003 bd3 ba1.4k sqft1365 Isley Ln, Kernersville, NC 27284For Sale
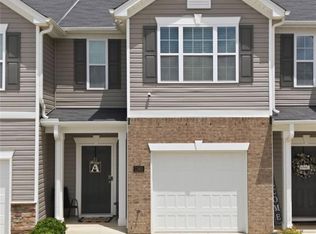 MLS ID #1227423, Lauria Yeary. Triad MLS
 - $375,0003 bd2 ba2.2k sqft501 Clematis Way, Kernersville, NC 27284For SaleMLS ID #1233278, Stephanie Snyder. Triad MLS
- $300,0003 bd3 ba1.7k sqft633 Stags Leap Ct, High Point, NC 27265For SaleMLS ID #1220359, Linda K. Beck. Triad MLS
- $409,9003 bd3 ba1.8k sqft1715 Creekline Dr, Kernersville, NC 27284New ConstructionMLS ID #1208087, Dylan King. Triad MLS
- $299,0002 bd3 ba1.5k sqft3855 Thistleberry Rd, High Point, NC 27265For SaleMLS ID #1225401, Patricia Arriaga. Triad MLS
- $294,9003 bd3 ba1.7k sqft3807 Copperfield Ct, High Point, NC 27265For SaleMLS ID #1226168, Rhonda Turbyfill. Triad MLS
- $309,7502 bd3 ba1.7k sqft3464 Basalt Ct, High Point, NC 27265For SaleMLS ID #1226199, Stacey Field. Triad MLS
- $378,9993 bd3 ba2k sqft7458 Buckview Ct, Kernersville, NC 27284For SaleMLS ID #1227526, Matthew Kiser. Triad MLS
- $275,0003 bd3 ba1.5k sqft4310 Oak Ridge Dr, Winston Salem, NC 27105For SaleMLS ID #1231824, Jennifer Hollowell. Triad MLS
- $374,9004 bd3 ba2.3k sqft1767 Mallard Dr, Kernersville, NC 27284For SaleMLS ID #1221950, Kristi Long. Triad MLS
- $260,0003 bd2 ba1.2k sqft676 Chas Ct, High Point, NC 27265For SaleMLS ID #1230593, Angela Moran. Triad MLS
- $365,0004 bd3 ba2.1k sqft653 Cam Cir, High Point, NC 27265For SaleMLS ID #1233434, Shirisha Dulal. Triad MLS
- $314,9004 bd3 ba2k sqft3857 Crestwell Cove Ct, Winston Salem, NC 27103For SaleMLS ID #1233400, Victoria L. Boysen. Triad MLS
- $299,9003 bd2 ba1.7k sqft5980 Hollow Wood Ct, Winston Salem, NC 27104For SaleMLS ID #1230915, Lynn Mustin. Triad MLS
- $330,0003 bd3 ba1.8k sqft6372 Nolichucky Dr, Walkertown, NC 27051For SaleMLS ID #1231695, Daniel Testa. Triad MLS
- $305,0003 bd3 ba1.6k sqft4020 Beckton Trl, Jamestown, NC 27282For SaleMLS ID #1224174, Crystal Rierson-Villeneuve. Triad MLS
