Crosswinds Townhomes – 3 Bedroom, 2 Bath end-unit townhome. Kitchen features stainless steel appliances and ample cabinet space. Spacious living room offers vaulted ceilings and a cozy gas log fireplace, creating an open and inviting atmosphere. Primary suite includes a private ensuite bath with a step-in shower. Fresh paint throughout and no carpet for easy maintenance. Two additional bedrooms provide flexibility for guests, family, or a home office. Enjoy the privacy of a fenced patio that backs to wooded surroundings. Attached 2-car garage includes a utility sink for added convenience. Close to major highways and local dinning and shopping. HOA includes neighborhood pool, tennis court, and access to use the Clubhouse.
For sale
$249,900
1313 Bayswater Dr, High Point, NC 27265
3beds
1,277sqft
Stick/Site Built, Residential, Townhouse
Built in 2006
-- sqft lot
$247,800 Zestimate®
$--/sqft
$185/mo HOA
What's special
Cozy gas log fireplaceVaulted ceilingsFresh paint throughoutStep-in showerAmple cabinet spacePrivate ensuite bathStainless steel appliances
- 104 days
- 374
- 15
Zillow last checked:
Listing updated:
Listed by:
Jack Bailey 336-601-1033,
HELP-U-SELL OF GREENSBORO
Source: Triad MLS,MLS#: 1224716
Facts & features
Interior
Bedrooms & bathrooms
- Bedrooms: 3
- Bathrooms: 2
- Full bathrooms: 2
- Main level bathrooms: 2
Primary bedroom
- Level: Main
- Dimensions: 13.58 x 11.42
Bedroom 2
- Level: Main
- Dimensions: 9.83 x 10
Bedroom 3
- Level: Main
- Dimensions: 10 x 12
Dining room
- Level: Main
- Dimensions: 11 x 9.58
Kitchen
- Level: Main
- Dimensions: 14 x 9.42
Living room
- Level: Main
- Dimensions: 20 x 15
Heating
- Forced Air, Natural Gas
Cooling
- Central Air
Appliances
- Included: Microwave, Dishwasher, Disposal, Exhaust Fan, Range, Free-Standing Range, Gas Water Heater
- Laundry: Dryer Connection, Washer Hookup
Features
- Ceiling Fan(s), Dead Bolt(s), Pantry, Separate Shower
- Flooring: Laminate, Tile
- Has basement: No
- Attic: Pull Down Stairs
- Number of fireplaces: 1
- Fireplace features: Gas Log, Living Room
Interior area
- Total structure area: 1,277
- Total interior livable area: 1,277 sqft
- Finished area above ground: 1,277
Property
Parking
- Total spaces: 2
- Parking features: Driveway, Garage, Attached
- Attached garage spaces: 2
- Has uncovered spaces: Yes
Features
- Levels: One
- Stories: 1
- Pool features: Community
- Fencing: Fenced
Lot
- Features: City Lot, Not in Flood Zone
Details
- Parcel number: 01007N0000044A00
- Zoning: PDR
- Special conditions: Owner Sale
Construction
Type & style
- Home type: Townhouse
- Architectural style: Ranch
- Property subtype: Stick/Site Built, Residential, Townhouse
Materials
- Brick, Vinyl Siding
- Foundation: Slab
Condition
- Year built: 2006
Utilities & green energy
- Sewer: Public Sewer
- Water: Public
Community & HOA
Community
- Subdivision: Crosswinds Townhomes At Laurel Oak Ranch
HOA
- Has HOA: Yes
- HOA fee: $185 monthly
Location
- Region: High Point
Financial & listing details
- Tax assessed value: $147,280
- Annual tax amount: $1,748
- Date on market: 6/17/2026
- Cumulative days on market: 104 days
- Listing agreement: Exclusive Right To Sell
Estimated market value
$247,800
$235,000 - $260,000
$1,490/mo
Price history
| Date | Event | Price |
|---|---|---|
| 9/4/2026 | Listed for sale | $249,900 |
Source:  Triad MLS #1224716 Report a problem Triad MLS #1224716 Report a problem | ||
| 8/19/2026 | Pending sale | $249,900 |
Source: Triad MLS #1224716 Report a problem | ||
| 6/17/2026 | Listed for sale | $249,900+78.5% |
Source: Triad MLS #1224716 Report a problem | ||
| 10/1/2019 | Sold | $140,000+14.3%$110/sqft |
Source: Public Record Report a problem | ||
| 2/25/2015 | Sold | $122,500-3.5% |
Source: Triad MLS #716032 Report a problem | ||
| 1/27/2015 | Pending sale | $126,900$99/sqft |
Source: Keller Williams Realty #716032 Report a problem | ||
| 8/14/2014 | Listed for sale | $126,9000%$99/sqft |
Source: Keller Williams Realty #716032 Report a problem | ||
| 7/13/2006 | Sold | $126,910 |
Source: Triad MLS #H390156 Report a problem | ||
Public tax history
| Year | Property taxes | Tax assessment |
|---|---|---|
| 2026 | -- | $147,280 |
| 2025 | $1,749 | $147,280 |
| 2024 | $1,749 +2.6% | $147,280 |
| 2023 | $1,705 | $147,280 |
| 2022 | $1,705 -2.5% | $147,280 |
| 2021 | $1,749 +20.3% | $147,280 +20.3% |
| 2020 | $1,454 | $122,440 |
| 2019 | -- | $122,440 |
| 2018 | $1,432 | $122,440 |
| 2017 | $1,432 | $122,440 |
| 2016 | $1,432 | $122,440 |
| 2015 | $1,432 -6.4% | $122,440 -3.7% |
| 2014 | $1,531 | $127,140 |
| 2013 | -- | $127,140 |
| 2012 | -- | $127,140 |
| 2011 | -- | $127,140 |
| 2010 | -- | -- |
| 2009 | -- | -- |
| 2008 | -- | -- |
| 2007 | -- | -- |
Find assessor info on the county website
Monthly payment
Est. payment
Payment breakdown
Explore the cost of this home by adjusting the details. Changes won't be saved.Climate risks
Neighborhood: 27265
Nearby schools
Schools provided by the listing agent
- Elementary: Wallburg
- Middle: Ledford
- High: Ledford
Source: Triad MLS. This data may not be complete. We recommend contacting the local school district to confirm school assignments for this home.

Similar homes
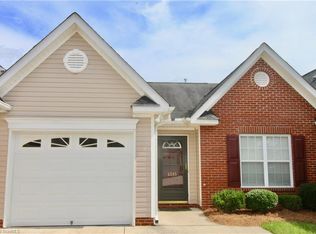
- $265,0003 bd2 ba1.3k sqft3104 Woodview Dr, High Point, NC 27265For Sale
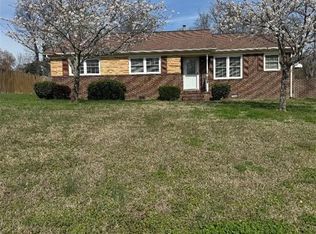
 MLS ID #1212540, Marti Baity. Triad MLS
 - $217,9003 bd2 ba1.1k sqft400 Weavil St, High Point, NC 27265For Sale
 MLS ID #1234677, Shannion Davis. Triad MLS
 - $232,0002 bd3 ba1.4k sqft1715 Ternberry Rd, High Point, NC 27262For Sale
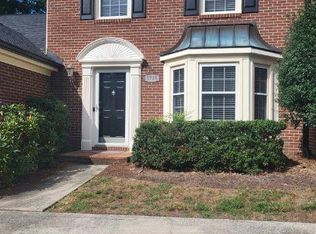 MLS ID #1234617, Scott Myers. Triad MLS
 - $246,0003 bd2 ba1k sqft1804 Ramsey Rd, Kernersville, NC 27284For Sale
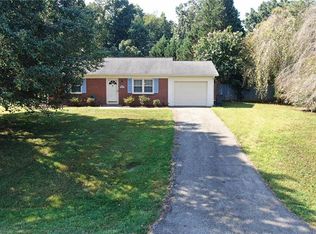 MLS ID #1234350, Sandra Lenins. Triad MLS
 - $217,0003 bd2 ba1.1k sqft2110 Carlisle Way, High Point, NC 27265For SaleMLS ID #1229426, Lisa McGill. Triad MLS
- $239,0003 bd2 ba1.3k sqft1415 Forrest St, High Point, NC 27262For SaleMLS ID #1230718, Bieu Vong. Triad MLS
- $229,9003 bd3 ba1.6k sqft1407 Chestnut Dr Unit C, High Pt, NC 27262For SaleMLS ID #1229047, Megan Urbieta. Triad MLS
- $269,7003 bd2 ba1.3k sqft801 Bales Chapel Rd, Jamestown, NC 27282For SaleMLS ID #1233621, Ed Stafford. Triad MLS
- $153,0003 bd3 ba1.3k sqft2219 Shadow Valley Rd APT E, High Point, NC 27265For SaleMLS ID #1235411, Lisa McGill. Triad MLS
- $215,0003 bd2 ba1.6k sqft516 Dogwood Ct, High Point, NC 27260For SaleMLS ID #1220107, Vanessa Carter. Triad MLS
- $259,9003 bd2 ba1.2k sqft246 Eaglewood Ln, Winston Salem, NC 27127For SaleMLS ID #1218454, Deborah Mickles. Triad MLS
- $229,9003 bd2 ba1.2k sqft1008 Chesapeake Ln, Archdale, NC 27263For SaleMLS ID #1234870, Rick Vaughn. Triad MLS
- $334,9003 bd2 ba1.8k sqft2308 Leeds Ave, High Point, NC 27265For SaleMLS ID #1225928, Natasha Nelson. Triad MLS
- $210,0003 bd1 ba1.3k sqft412 Peace St, High Point, NC 27262For SaleMLS ID #1214315, Scott Myers. Triad MLS
- $245,0003 bd2 ba1.1k sqft4715 Beckel Rd, Winston Salem, NC 27127For SaleMLS ID #1224982, Guadalupe Arellano. Triad MLS
- $269,9003 bd2 ba1.5k sqft1105 E Springfield Rd, High Point, NC 27263For SaleMLS ID #1209613, Stan Byrd, Jr.. Triad MLS
- $255,0002 bd3 ba1.5k sqft1756 Eastfall St, Kernersville, NC 27284For SaleMLS ID #1205443, Meenaxhee P. Amin. Triad MLS
- $242,0003 bd2 ba1.1k sqft4635 Leprechaun Ln, Winston Salem, NC 27127For SaleMLS ID #1231176, Lisa McGill. Triad MLS
- $269,9003 bd2 ba1.3k sqft511 South Rd, High Point, NC 27262New ConstructionMLS ID #1202711, Marti Baity. Triad MLS
- $239,9002 bd3 ba1.3k sqft2014 Hearthwood Ct, Greensboro, NC 27407For SaleMLS ID #1233998, Karla Coral Perez Avila. Triad MLS
