Updated One story cedar Ranch with 5 x 53 covered front porch. Kitchen by Tester designs has granite counter tops, raised panel stained wood cabinets, GE Profile microwave, GE Profile wall oven, Wolf 5 burner gas cooktop, Bosch SS dishwasher, double SS sink with Insinkerator disposal. Energy efficient design by Boody Energy Innovations with Lennox Heat Pump. In addition is a detached 24 x 23 double garage with a 18' auto garage door. Laminate floor throughout. Freshly painted interior. Come see today!
For sale
Price cut: $10K (9/27)
$269,700
801 Bales Chapel Rd, Jamestown, NC 27282
3beds
1,385sqft
Stick/Site Built, Residential, Single Family Residence
Built in 1987
0.44 Acres Lot
$265,400 Zestimate®
$--/sqft
$-- HOA
What's special
Freshly painted interiorLaminate floor throughoutGranite counter topsGe profile wall ovenGe profile microwaveBosch ss dishwasherLennox heat pump
- 33 days
- 363
- 26
Zillow last checked:
Listing updated:
Listed by:
Ed Stafford 336-669-5106,
Coldwell Banker Advantage
Source: Triad MLS,MLS#: 1233621
Facts & features
Interior
Bedrooms & bathrooms
- Bedrooms: 3
- Bathrooms: 2
- Full bathrooms: 2
- Main level bathrooms: 2
Primary bedroom
- Level: Main
- Dimensions: 13.83 x 11
Bedroom 2
- Level: Main
- Dimensions: 13.33 x 11.92
Bedroom 3
- Level: Main
- Dimensions: 12 x 11
Dining room
- Level: Main
- Dimensions: 10 x 10
Great room
- Level: Main
- Dimensions: 21.25 x 15.25
Kitchen
- Level: Main
- Dimensions: 13 x 9.58
Heating
- Heat Pump, Electric
Cooling
- Central Air
Appliances
- Included: Microwave, Oven, Dishwasher, Disposal, Gas Cooktop, Electric Water Heater
- Laundry: Dryer Connection, Main Level, Washer Hookup
Features
- Great Room, Solid Surface Counter
- Flooring: Laminate, Vinyl
- Windows: Insulated Windows
- Basement: Crawl Space
- Attic: Access Only
- Number of fireplaces: 1
- Fireplace features: Gas Log, Great Room
Interior area
- Total structure area: 1,385
- Total interior livable area: 1,385 sqft
- Finished area above ground: 1,385
Property
Parking
- Total spaces: 2
- Parking features: Driveway, Garage, Garage Door Opener, Detached
- Garage spaces: 2
- Has uncovered spaces: Yes
Features
- Levels: One
- Stories: 1
- Patio & porch: Porch
- Pool features: None
- Fencing: Fenced,Partial
Lot
- Size: 0.44 Acres
- Features: City Lot, Corner Lot, Level, Partially Wooded, Flat
- Residential vegetation: Partially Wooded
Details
- Parcel number: 0177903
- Zoning: RS-15
- Special conditions: Owner Sale
Construction
Type & style
- Home type: SingleFamily
- Architectural style: Ranch
- Property subtype: Stick/Site Built, Residential, Single Family Residence
Materials
- Frame, Wood Siding
Condition
- Year built: 1987
Utilities & green energy
- Sewer: Public Sewer
- Water: Public
Community & HOA
Community
- Subdivision: Colony Park
HOA
- Has HOA: No
Location
- Region: Jamestown
Financial & listing details
- Tax assessed value: $157,700
- Annual tax amount: $2,156
- Date on market: 8/27/2026
- Cumulative days on market: 35 days
- Listing agreement: Exclusive Right To Sell
- Listing terms: Cash,Conventional
Estimated market value
$265,400
$252,000 - $279,000
$1,794/mo
Price history
| Date | Event | Price |
|---|---|---|
| 9/27/2026 | Price change | $269,700-3.6% |
Source:  Triad MLS #1233621 Report a problem Triad MLS #1233621 Report a problem | ||
| 8/27/2026 | Listed for sale | $279,700+125.6% |
Source: Triad MLS #1233621 Report a problem | ||
| 7/18/2000 | Sold | $124,000 |
Source: Triad MLS #H69517 Report a problem | ||
Public tax history
| Year | Property taxes | Tax assessment |
|---|---|---|
| 2025 | $2,173 | $157,700 |
| 2024 | $2,173 +2.2% | $157,700 |
| 2023 | $2,126 | $157,700 |
| 2022 | $2,126 +31.5% | $157,700 +34.4% |
| 2021 | $1,616 | $117,300 |
| 2018 | $1,616 -4.4% | $117,300 |
| 2017 | $1,690 | $117,300 -3.1% |
| 2016 | $1,690 | $121,100 |
| 2015 | $1,690 -2.7% | $121,100 |
| 2014 | $1,737 | $121,100 |
| 2013 | -- | $121,100 |
| 2012 | -- | $121,100 -7.8% |
| 2011 | -- | $131,300 |
| 2010 | -- | $131,300 +5.7% |
| 2009 | -- | $124,200 |
| 2008 | -- | $124,200 |
| 2007 | -- | $124,200 |
| 2006 | -- | $124,200 |
| 2005 | -- | $124,200 |
| 2004 | -- | $124,200 +31.4% |
| 2002 | -- | $94,500 |
Find assessor info on the county website
Monthly payment
Est. payment
Payment breakdown
Explore the cost of this home by adjusting the details. Changes won't be saved.Climate risks
Neighborhood: 27282
Similar homes
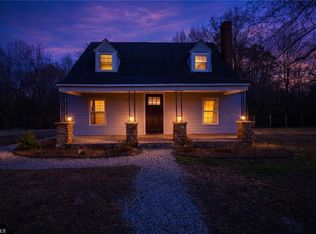
- $245,0003 bd2 ba1.2k sqft4032 Sherry Ct, Jamestown, NC 27282For Sale

 MLS ID #1222609, Lauren Gibson. Triad MLS
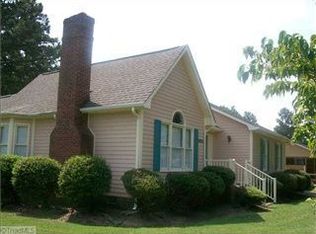
 - $279,0003 bd2 ba1.1k sqft129 Orville Dr, High Point, NC 27260For Sale
 MLS ID #1222710, Tawana Rice. Triad MLS
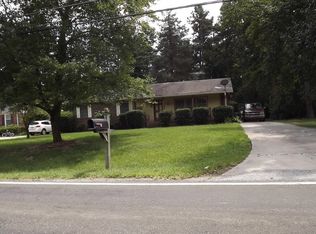
 - $283,5004 bd2 ba1.9k sqft703 Locust Pl, High Point, NC 27265For Sale
 MLS ID #1234408, Ed Stafford. Triad MLS
 - $260,0003 bd2 ba1.6k sqft923 Aberdeen Rd, High Point, NC 27265For Sale
 MLS ID #1233644, Lee Fowler. Triad MLS
 - $274,0003 bd2 ba1.3k sqft6 Castle Bridge Ct, Greensboro, NC 27407For SaleMLS ID #1233813, Buffy White. Triad MLS
- $249,9003 bd2 ba1.4k sqft1609 Seven Oaks Pl, High Point, NC 27265For SaleMLS ID #1227303, Caroline McKinley. Triad MLS
- $249,9003 bd2 ba1.6k sqft6214 Weant Rd, Archdale, NC 27263For SaleMLS ID #1233315, Angela Brown Cranford. Triad MLS
- $289,9004 bd2 ba1.7k sqft4906 Yarmouth Dr, Greensboro, NC 27407For SaleMLS ID #1234907, Jennifer Huffman. Triad MLS
- $239,0003 bd2 ba1.3k sqft1415 Forrest St, High Point, NC 27262For SaleMLS ID #1230718, Bieu Vong. Triad MLS
- $299,0003 bd2 ba1.6k sqft3104 Merryweather Rd, Greensboro, NC 27407For SaleMLS ID #1235998, Blake Keathley. Triad MLS
- $246,0003 bd2 ba1k sqft1804 Ramsey Rd, Kernersville, NC 27284For SaleMLS ID #1234350, Sandra Lenins. Triad MLS
- $277,0003 bd2 ba1.5k sqft4902 Heritage Woods Ct, Greensboro, NC 27407For SaleMLS ID #1230964, Craig Tribus. Triad MLS
- $299,9003 bd3 ba1.6k sqft112 Brandon Ln, Trinity, NC 27370For SaleMLS ID #1235228, Donna Hughes. Triad MLS
- $299,0003 bd2 ba1.3k sqft5802 Mendenhall Rd, Archdale, NC 27263For SaleMLS ID #1223606, Pamela Webb. Triad MLS
- $268,9003 bd2 ba1.6k sqft3902 Gentry St, Greensboro, NC 27407For SaleMLS ID #1217245, Andrew Jones. Triad MLS
- $339,0004 bd2 ba1.9k sqft201 Wedgewood Dr, Jamestown, NC 27282For SaleMLS ID #1234663, Blair Ozment. Triad MLS
- $283,5003 bd2 ba1.5k sqft488 Lansdowne Pl, Winston Salem, NC 27107For SaleMLS ID #1229435, Kristen Bodford. Triad MLS
- $239,9003 bd2 ba1.4k sqft4906 Pheasant Dr, Greensboro, NC 27406For SaleMLS ID #1234518, Katie Simmons. Triad MLS
- $275,0003 bd2 ba1k sqft5922 Firewood Trl, Greensboro, NC 27410For SaleMLS ID #1211715, Stephanie Long. Triad MLS
