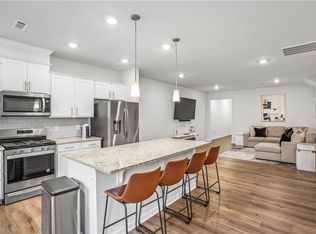
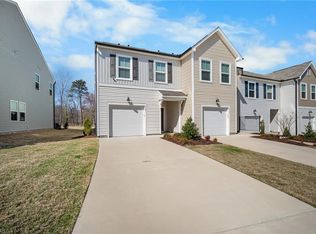
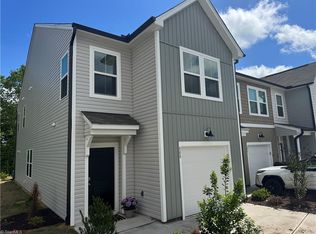
Stop renting! This 2-story, 1-car garage townhome features an open concept layout with 3 bedrooms upstairs. The owner's suite features a tray ceiling, a spacious walk-in shower, double vanity bowls in primary and secondary bathrooms, vinyl plank throughout main level, granite and quartz countertops, metal rails, upgraded kitchen with gas cooktop stove. Seller offering 5000 in buyer concessions. Davidson County taxes and schools. Refrigerator, washer & dryer included. Low HOA fee. Near shopping, restaurants, and major highways. Neighborhood amenities include a dog park, sidewalks, and playground. Well maintained, quiet cul-de-sac location. Rear patio and small private yard space for gardening, entertaining, or just relaxing. Ask about NC Housing downpayment assistance and other special programs. Qualifies for FHA, VA, and Conventional financing.
For sale
$269,900
814 Falls Grove Trl, High Point, NC 27265
3beds
1,841sqft
Stick/Site Built, Residential, Townhouse
Built in 2023
0.04 Acres Lot
$266,600 Zestimate®
$--/sqft
$99/mo HOA
What's special
Metal railsSpacious walk-in showerOpen concept layoutGranite and quartz countertops
- 49 days
- 118
- 6
Zillow last checked:
Listing updated:
Listed by:
Kimberly Moore-Dudley 336-776-7086,
Compass Carolinas, LLC
Source: Triad MLS,MLS#: 1233522
Facts & features
Interior
Bedrooms & bathrooms
- Bedrooms: 3
- Bathrooms: 3
- Full bathrooms: 2
- 1/2 bathrooms: 1
- Main level bathrooms: 1
Primary bedroom
- Level: Second
- Dimensions: 12.25 x 16
Bedroom 2
- Level: Second
- Dimensions: 9.33 x 12.17
Bedroom 3
- Level: Second
- Dimensions: 9 x 12.17
Breakfast
- Level: Main
Entry
- Level: Main
- Dimensions: 5.33 x 15.17
Kitchen
- Level: Main
- Dimensions: 15.08 x 11.5
Laundry
- Level: Second
- Dimensions: 4 x 5.42
Living room
- Level: Main
- Dimensions: 18.67 x 15.67
Heating
- Forced Air, Electric
Cooling
- Zoned
Appliances
- Included: Microwave, Dishwasher, Free-Standing Range, Gas Water Heater
- Laundry: Dryer Connection, Laundry Room, Washer Hookup
Features
- Ceiling Fan(s), Dead Bolt(s), Kitchen Island, Pantry, Separate Shower, Solid Surface Counter
- Flooring: Carpet, Vinyl
- Doors: Arched Doorways
- Has basement: No
- Attic: Pull Down Stairs
- Has fireplace: No
Interior area
- Total structure area: 1,841
- Total interior livable area: 1,841 sqft
- Finished area above ground: 1,841
Property
Parking
- Total spaces: 1
- Parking features: Driveway, Garage, Attached, Garage Faces Front
- Attached garage spaces: 1
- Has uncovered spaces: Yes
Features
- Levels: Two
- Stories: 2
- Patio & porch: Porch
- Pool features: None
- Fencing: None
Lot
- Size: 0.04 Acres
- Dimensions: .04
- Features: City Lot, Cleared, Cul-De-Sac, Level, Subdivided, Not in Flood Zone, Flat, Subdivision
Details
- Parcel number: 01007X0000076
- Zoning: RM5 CZ
- Special conditions: Owner Sale
Construction
Type & style
- Home type: Townhouse
- Architectural style: Traditional
- Property subtype: Stick/Site Built, Residential, Townhouse
Materials
- Vinyl Siding
- Foundation: Slab
Condition
- Year built: 2023
Utilities & green energy
- Sewer: Public Sewer
- Water: Public
Green energy
- Energy efficient items: None
Community & HOA
Community
- Security: Smoke Detector(s)
- Subdivision: Falls Grove
HOA
- Has HOA: Yes
- HOA fee: $99 monthly
Location
- Region: High Point
Financial & listing details
- Tax assessed value: $192,310
- Annual tax amount: $2,249
- Date on market: 8/26/2026
- Cumulative days on market: 149 days
- Listing agreement: Exclusive Right To Sell
- Listing terms: Cash,Conventional,FHA,Lease Purchase,NC Housing,VA Loan
Estimated market value
$266,600
$253,000 - $280,000
$1,886/mo
Price history
| Date | Event | Price |
|---|---|---|
| 10/11/2026 | Listed for rent | $1,800$1/sqft |
Source: Zillow Rentals Report a problem | ||
| 8/26/2026 | Listed for sale | $269,900-1.1% |
Source:  Triad MLS #1233522 Report a problem Triad MLS #1233522 Report a problem | ||
| 8/18/2026 | Listing removed | $273,000 |
Source: Triad MLS #1228523 Report a problem | ||
| 7/29/2026 | Price change | $273,000-0.7% |
Source: Triad MLS #1228523 Report a problem | ||
| 7/21/2026 | Listed for sale | $274,9000% |
Source: Triad MLS #1228523 Report a problem | ||
| 7/20/2026 | Listing removed | $275,000 |
Source: Triad MLS #1218592 Report a problem | ||
| 5/20/2026 | Price change | $275,000-1.8% |
Source: Triad MLS #1218592 Report a problem | ||
| 5/12/2026 | Price change | $280,000-1.8% |
Source: Triad MLS #1218592 Report a problem | ||
| 5/5/2026 | Listed for sale | $285,000+8% |
Source: Triad MLS #1218592 Report a problem | ||
| 6/18/2024 | Sold | $263,990-8.1% |
Source: Triad MLS #1142091 Report a problem | ||
| 5/29/2024 | Pending sale | $287,347 |
Source: Triad MLS #1142091 Report a problem | ||
| 5/10/2024 | Price change | $287,347-1.7% |
Source: Triad MLS #1142091 Report a problem | ||
| 5/10/2024 | Price change | $292,347+10.7%$159/sqft |
Source:  Pulte Report a problem Pulte Report a problem | ||
| 4/27/2024 | Listed for sale | $263,990+8.6%$143/sqft |
Source: Pulte Report a problem | ||
| 9/28/2023 | Listing removed | $242,990 |
Source: Triad MLS #1120356 Report a problem | ||
| 9/25/2023 | Listed for sale | $242,990 |
Source: Triad MLS #1120356 Report a problem | ||
Public tax history
Tax history is unavailable.
Monthly payment
Est. payment
Payment breakdown
Explore the cost of this home by adjusting the details. Changes won't be saved.Climate risks
Neighborhood: 27265
Nearby schools
Schools provided by the listing agent
- Elementary: Wallburg
- Middle: Ledford
- High: Ledford
Source: Triad MLS. This data may not be complete. We recommend contacting the local school district to confirm school assignments for this home.
Similar homes
- $279,5003 bd3 ba1.8k sqft821 Falls Grove Trl, High Point, NC 27265For Sale

 MLS ID #1238198, Milly Khowala. Triad MLS
 - $249,9003 bd2 ba1.2k sqft1306 Bayswater Dr, High Point, NC 27265For Sale
 MLS ID #1226126, Tabitha Westmoreland. Triad MLS
 - $275,0003 bd2 ba1.3k sqft629 Rockspring Rd, High Point, NC 27262For Sale
 MLS ID #1213302, Yamila Smith. Triad MLS
 - $364,9003 bd3 ba2.3k sqft146 Centerpiece Dr, High Point, NC 27265For Sale
 MLS ID #1238353, James Kensky. Triad MLS
 - $--3 bd2 ba1.5k sqftBlue Quail Dr, Kernersville, NC 27284New ConstructionMLS ID #1234475, Jordan Myrick. Triad MLS
- $375,0003 bd3 ba2k sqft3847 Thistleberry Rd, High Point, NC 27265For SaleMLS ID #1229848, Karla Comer. Triad MLS
- $285,0003 bd3 ba1.6k sqft2608 Dallas Dr, Winston Salem, NC 27107For SaleMLS ID #1235781, Stephen Metarelis. Triad MLS
- $249,9003 bd3 ba1.4k sqft1365 Isley Ln, Kernersville, NC 27284For SaleMLS ID #1227423, Lauria Yeary. Triad MLS
- $299,0003 bd3 ba1.6k sqft3703 Feltham Ln, Jamestown, NC 27282For SaleMLS ID #1227279, Mary Beth Ivester. Triad MLS
- $268,9903 bd3 ba1.5k sqft3914 Sedgefield Green Pl, Greensboro, NC 27407New ConstructionTriad MLS
- $345,0003 bd3 ba1.9k sqft1671 Coopers Hawk Dr, Kernersville, NC 27284For SaleMLS ID #1235806, Kaylee Sexton. Triad MLS
- $331,0003 bd3 ba1.8k sqft3727 Feltham Ln, Jamestown, NC 27282For SaleMLS ID #1237107, Sharon Byrd. Triad MLS
- $229,5003 bd3 ba1.6k sqft323 4th St, High Point, NC 27260For SaleMLS ID #1232889, Landon Stone. Triad MLS
- $243,0003 bd3 ba1.4k sqft1820 Wilma Ave, Winston Salem, NC 27127For SaleMLS ID #1238061, Kasia Reeder. Triad MLS
- $299,9003 bd3 ba1.6k sqft4020 Beckton Trl, Jamestown, NC 27282For SaleMLS ID #1234507, Crystal Rierson-Villeneuve. Triad MLS
- $274,0003 bd3 ba1.5k sqft120 Maplewood Ave, Thomasville, NC 27360New ConstructionMLS ID #1227280, Ryan Davis. Triad MLS
- $274,0003 bd3 ba1.5k sqft122 Maplewood Ave, Thomasville, NC 27360New ConstructionMLS ID #1227291, Ryan Davis. Triad MLS
- $270,0003 bd2 ba1.2k sqft1055 Fisher Ferry St, Thomasville, NC 27360New ConstructionMLS ID #1237803, Stratton Goins. Triad MLS
- $234,9903 bd3 ba1.4k sqft5624 Carrington Ct, Trinity, NC 27370For SaleMLS ID #1237989, Rejimon Varghese. Triad MLS
- $255,0003 bd3 ba1.4k sqft640 Joshua Tree Ln, Winston Salem, NC 27127For Sale
 MLS ID #4428942, Trinity French, Exit Realty Elite Properties. Canopy MLS as distributed by MLS GRID
