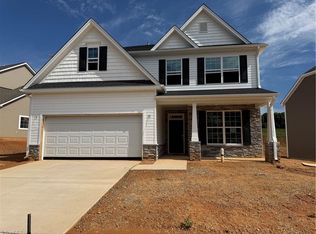
This stunning Chelsea plan offers 5 bedrooms, 3.5 bathrooms, thoughtfully designed for both elegance and everyday comfort. Enter inside a breathtaking two-story foyer that leads to the formal dining room and flows seamlessly into the open-concept kitchen and great room. The spacious great room is anchored by a cozy fireplace w/built-in cabinetry, creating a warm & inviting centerpiece. Primary suite is conveniently located on the main level and features a gorgeous walk-in closet and a private ensuite bath with beautiful quartz vanity. Kitchen impresses with a granite-topped island, under-cabinet lighting, stainless-steel appliances, and a 5-burner gas range w/microwave-perfect for cooking and entertaining. Upstairs, bedroom 5 w/its own private bathroom. Another secondary bedroom features an adjoining door to the shared bathroom for added convenience & accessibility. This home blends thoughtful design w/modern style, offering plenty of space for gatherings.
New construction
$484,524
3941 Cassillis Way #103, Colfax, NC 27235
5beds
2,597sqft
Stick/Site Built, Residential, Single Family Residence
Built in 2026
-- sqft lot
$-- Zestimate®
$--/sqft
$85/mo HOA
What's special
Granite-topped islandBreathtaking two-story foyerStainless-steel appliancesUnder-cabinet lightingGorgeous walk-in closetSpacious great roomFormal dining room
- 154 days |
- 231 |
- 13 |
Zillow last checked:
Listing updated:
Listed by:
Jonathan Durham 336-213-9893,
ROYAL HOMES REALTY OF NC, LLC
Source: Triad MLS,MLS#: 1208982 Originating MLS: Greensboro
Originating MLS: GreensboroFacts & features
Interior
Bedrooms & bathrooms
- Bedrooms: 5
- Bathrooms: 4
- Full bathrooms: 3
- 1/2 bathrooms: 1
- Main level bathrooms: 2
Primary bedroom
- Level: Main
Bedroom 2
- Level: Second
Bedroom 3
- Level: Second
Bedroom 4
- Level: Second
Bedroom 5
- Level: Second
Dining room
- Level: Main
Great room
- Level: Main
Kitchen
- Level: Main
Laundry
- Level: Main
Heating
- Forced Air, Natural Gas
Cooling
- Central Air
Appliances
- Included: Microwave, Dishwasher, Disposal, Free-Standing Range, Gas Water Heater
- Laundry: Dryer Connection, Main Level, Washer Hookup
Features
- Built-in Features, Ceiling Fan(s), Dead Bolt(s), Kitchen Island, Pantry
- Flooring: Carpet, Vinyl
- Has basement: No
- Attic: Pull Down Stairs
- Number of fireplaces: 1
- Fireplace features: Gas Log, Great Room
Interior area
- Total structure area: 2,597
- Total interior livable area: 2,597 sqft
- Finished area above ground: 2,597
Property
Parking
- Total spaces: 2
- Parking features: Driveway, Garage, Garage Door Opener, Attached
- Attached garage spaces: 2
- Has uncovered spaces: Yes
Features
- Levels: Two
- Stories: 2
- Patio & porch: Porch
- Pool features: None
- Fencing: None
Lot
- Dimensions: 8,312
Details
- Parcel number: 240247
- Zoning: Residential
- Special conditions: Owner Sale
Construction
Type & style
- Home type: SingleFamily
- Property subtype: Stick/Site Built, Residential, Single Family Residence
Materials
- Stone, Vinyl Siding
- Foundation: Slab
Condition
- New Construction
- New construction: Yes
- Year built: 2026
Utilities & green energy
- Sewer: Public Sewer
- Water: Public
Community & HOA
Community
- Security: Carbon Monoxide Detector(s), Smoke Detector(s)
- Subdivision: Dillon Ridge
HOA
- Has HOA: Yes
- HOA fee: $85 monthly
Location
- Region: Colfax
Financial & listing details
- Date on market: 2/18/2026
- Cumulative days on market: 154 days
- Listing agreement: Exclusive Right To Sell
- Listing terms: Cash,Conventional,FHA,VA Loan
Estimated market value
Not available
Estimated sales range
Not available
Not available
Price history
| Date | Event | Price |
|---|---|---|
| 2/18/2026 | Listed for sale | $484,524 |
Source:  Triad MLS #1208982 Report a problem Triad MLS #1208982 Report a problem | ||
Public tax history
Tax history is unavailable.
Monthly payment
Est. payment
Payment breakdown
Explore the cost of this home by adjusting the details. Changes won't be saved.Climate risks
Neighborhood: 27235
Nearby schools
GreatSchools rating
- 6/10Colfax Elementary SchoolGrades: PK-5Distance: 2.5 mi
- 9/10Northwest Guilford Middle SchoolGrades: 6-8Distance: 2.1 mi
- 9/10Northwest Guilford High SchoolGrades: 9-12Distance: 2 mi
- $435,6003 bd3 ba1.8k sqft4000 Brynwood Dr, Colfax, NC 27235Off Market
- $425,50064 bd-- ba-- sqft8008 Leabourne Rd, Colfax, NC 27235Off Market
- $284,8002 bd1 ba1.3k sqft4004 Brynwood Dr, Colfax, NC 27235Off Market
- $70,900-- bd-- ba-- sqft8005 Leabourne Rd, Colfax, NC 27235Off Market
- $464,1144 bd4 ba3k sqft3947 Cassillis Way #106, Colfax, NC 27235New Construction
- $451,6245 bd3 ba3k sqft8314 Lazy Sky Ln #112, Colfax, NC 27235Sold
- $1,00064 bd-- ba-- sqft8006 Leabourne Rd, Colfax, NC 27235Sold
- $529,9035 bd4 ba3k sqft3940 Cassillis Way #107, Colfax, NC 27235Sold
A local agent can set up tours, give advice and negotiate with sellers.
Similar homes
- $464,1144 bd4 ba3k sqft3947 Cassillis Way #106, Colfax, NC 27235New Construction

 MLS ID #1227161, Jonathan Durham. Triad MLS
 - $472,9714 bd3 ba2.5k sqft3808 Kestrel Ln #133, Colfax, NC 27235New Construction
 MLS ID #1219476, Jonathan Durham. Triad MLS
 - $467,9754 bd3 ba2.4k sqft3812 Kestrel Ln #131, Colfax, NC 27235New Construction
 MLS ID #1224179, Jonathan Durham. Triad MLS
 - $445,4164 bd4 ba3k sqft1622 Birtwick Park St #87, Kernersville, NC 27284New Construction
 MLS ID #1211621, Kimberly Davis. Triad MLS
 - from $376,9903 bd2 ba2k sqftGreenwich Plan, Northborough, Colfax, NC 27235New ConstructionKeystone Homes NC
- $432,5124 bd3 ba2.5k sqft1616 Birtwick Park St #86, Kernersville, NC 27284New ConstructionMLS ID #1211259, Kimberly Davis. Triad MLS
- $446,4235 bd4 ba2.5k sqft1746 Black Horse Rd #46, Kernersville, NC 27284New ConstructionMLS ID #1223882, Kimberly Davis. Triad MLS
- from $433,9902 bd2 ba2.3k sqftManhattan Plan, Northborough, Colfax, NC 27235New ConstructionKeystone Homes NC
- $463,4575 bd3 ba2.9k sqft1577 Dappledown St #53, Kernersville, NC 27284New ConstructionMLS ID #1221882, Kimberly Davis. Triad MLS
- $444,3034 bd3 ba2.4k sqft1750 Black Horse Rd #47, Kernersville, NC 27284New ConstructionMLS ID #1224009, Kimberly Davis. Triad MLS
- $446,4854 bd3 ba2.4k sqft1745 Black Horse Rd #43, Kernersville, NC 27284New ConstructionMLS ID #1217161, Kimberly Davis. Triad MLS
- $514,9005 bd4 ba2.7k sqft2022 Abbotts Vista Dr, Kernersville, NC 27284New ConstructionTriad MLS
- $465,0004 bd4 ba2.6k sqft3526 Landis St, Winston Salem, NC 27107New ConstructionMLS ID #1219188, Shelly Lim. Triad MLS
- $417,9744 bd3 ba2.2k sqft1628 Birtwick Park St #88, Kernersville, NC 27284New ConstructionMLS ID #1211647, Kimberly Davis. Triad MLS
- $--4 bd3 ba1.5k sqft4819 Stonewall St, Winston Salem, NC 27105New ConstructionMLS ID #1224710, Mason Norwood. Triad MLS
- $434,9004 bd3 ba2.6k sqft2365 Robbins Perch West Ct, Kernersville, NC 27284New ConstructionEastwood Homes
- $457,6904 bd4 ba2.7k sqft112 Harbor Hill Blvd, Jamestown, NC 27282New ConstructionTriad MLS
- from $382,9903 bd3 ba2k sqftKingston Plan, Northborough, Colfax, NC 27235New ConstructionKeystone Homes NC
- $431,8614 bd4 ba2.5k sqft1581 Dappledown St #54, Kernersville, NC 27284New ConstructionMLS ID #1205750, Kimberly Davis. Triad MLS
- $449,9004 bd3 ba2.5k sqft2140 Castle Stone Cour, Kernersville, NC 27284New ConstructionEastwood Homes
