A brand-new D. Stone Builders townhome community in the heart of Greensboro. Conveniently located on Horse Pen Creek Road near New Garden and Battleground Roads. The Birch floor plan offers two main level bedrooms, each with their own bath, along with a separate bedroom upstairs with a bathroom. Additional plans are available, please see attachments for more information. Landscaping and exterior maintenance by HOA!
New construction
Price Unknown
Elim Palms Ln, Greensboro, NC 27410
3beds
2,563sqft
:
Get pre-qualifiedN/A
Stick/Site Built, Residential, Townhouse
Built in ----
-- sqft lot
$-- Zestimate®
$--/sqft
$215/mo HOA
What's special
Two main level bedrooms
- 1159 days |
- 57 |
- 3 |
Zillow last checked:
Listing updated:
Listed by:
Jeff Smith 336-215-7880,
Howard Hanna Allen Tate Summerfield,
Betty A. Smith 336-451-4923,
Howard Hanna Allen Tate Summerfield
Source: Triad MLS,MLS#: 1106684 Originating MLS: Greensboro
Originating MLS: GreensboroFacts & features
Interior
Bedrooms & bathrooms
- Bedrooms: 3
- Bathrooms: 3
- Full bathrooms: 3
- Main level bathrooms: 2
Primary bedroom
- Level: Main
- Dimensions: 17 x 14
Bedroom 2
- Level: Main
- Dimensions: 14.92 x 12
Bedroom 3
- Level: Second
- Dimensions: 15.67 x 12
Breakfast
- Level: Main
- Dimensions: 12.92 x 10.25
Dining room
- Level: Main
- Dimensions: 14 x 12.92
Great room
- Level: Main
- Dimensions: 17 x 17
Kitchen
- Level: Main
- Dimensions: 16 x 12.92
Laundry
- Level: Main
- Dimensions: 8 x 6.25
Heating
- Forced Air, Heat Pump, Natural Gas
Cooling
- Central Air
Appliances
- Included: Cooktop, Dishwasher, Gas Water Heater, Tankless Water Heater
- Laundry: Dryer Connection, Main Level, Washer Hookup
Features
- Great Room, Ceiling Fan(s), Dead Bolt(s), Kitchen Island, Pantry, Separate Shower, Solid Surface Counter
- Flooring: Carpet, Tile, Wood
- Doors: Insulated Doors
- Windows: Insulated Windows
- Basement: Crawl Space
- Attic: Floored,Walk-In
- Number of fireplaces: 1
- Fireplace features: Great Room
Interior area
- Total structure area: 2,563
- Total interior livable area: 2,563 sqft
- Finished area above ground: 2,563
Property
Parking
- Total spaces: 2
- Parking features: Driveway, Garage, Garage Door Opener, Attached, Garage Faces Front
- Attached garage spaces: 2
- Has uncovered spaces: Yes
Features
- Levels: One and One Half
- Stories: 1
- Pool features: None
Details
- Parcel number: TBD
- Zoning: RS
- Special conditions: Owner Sale
Construction
Type & style
- Home type: Townhouse
- Property subtype: Stick/Site Built, Residential, Townhouse
Materials
- Brick, Vinyl Siding
Condition
- New Construction
- New construction: Yes
Utilities & green energy
- Sewer: Public Sewer
- Water: Public
Community & HOA
Community
- Subdivision: Elim Townhomes
HOA
- Has HOA: Yes
- HOA fee: $215 monthly
Location
- Region: Greensboro
Financial & listing details
- Date on market: 5/23/2023
- Listing agreement: Exclusive Right To Sell
- Listing terms: Cash,Conventional
Estimated market value
Not available
Estimated sales range
Not available
Not available
Price history
| Date | Event | Price |
|---|---|---|
| 5/23/2023 | Listed for sale | -- |
Source:  Triad MLS #1106684 Report a problem Triad MLS #1106684 Report a problem | ||
Public tax history
Tax history is unavailable.
Monthly payment
Est. payment
Payment breakdown
Explore the cost of this home by adjusting the details. Changes won't be saved.Climate risks
Neighborhood: 27410
Nearby schools
GreatSchools rating
- 5/10Claxton Elementary SchoolGrades: PK-5Distance: 1.6 mi
- 5/10Kernodle Middle SchoolGrades: 6-8Distance: 0.7 mi
- 4/10Western Guilford High SchoolGrades: 9-12Distance: 3.2 mi
Schools provided by the listing agent
- Elementary: Claxton
- Middle: Kernodle
- High: Western Guilford
Source: Triad MLS. This data may not be complete. We recommend contacting the local school district to confirm school assignments for this home.
- $42,6004 bd3 ba1.2k sqft2782 Horse Pen Creek Rd, Greensboro, NC 27410Off Market
- $629,0003 bd3 ba2.1k sqft206 Elim Palms Ln, Greensboro, NC 27410Sold

- $687,0003 bd4 ba2.6k sqft202 Elim Palms Ln, Greensboro, NC 27410Sold
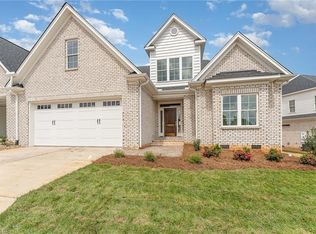
- $774,4683 bd3 ba3.1k sqft208 Elim Palms Ln, Greensboro, NC 27410Sold

- $471,4004 bd3 ba2.5k sqft211 Elim Palms Ln, Greensboro, NC 27410Off Market
- $752,5004 bd4 ba3k sqft209 Elim Palms Ln, Greensboro, NC 27410Sold
- $596,6003 bd3 ba2.9k sqft215 Elim Palms Ln, Greensboro, NC 27410Off Market
- $691,2003 bd4 ba2.6k sqft204 Elim Palms Ln, Greensboro, NC 27410Sold
A local agent can set up tours, give advice and negotiate with sellers.
A local lender can help you make sure your offer is ready when you are.
Similar homes
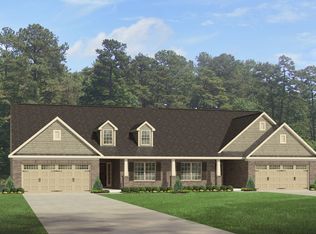
- $456,1733 bd3 ba2.4k sqft603 Spring Blossom Trce, Greensboro, NC 27410New Construction
 Stanley Martin Homes
 - $449,2533 bd3 ba2.4k sqft647 Spring Blossom Trce, Greensboro, NC 27410New ConstructionStanley Martin Homes
- $451,2533 bd3 ba2.4k sqft601 Spring Blossom Trce, Greensboro, NC 27410New ConstructionStanley Martin Homes
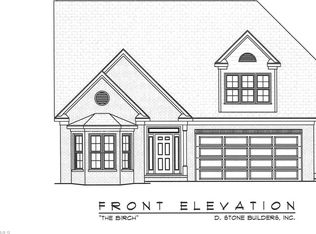
- $--3 bd3 ba2.5k sqftAsher Ln, Greensboro, NC 27455New Construction
 MLS ID #1105969, Jeff Smith. Triad MLS
 - $694,9004 bd3 ba3.2k sqft3507 Sanfords Creek Ct, Colfax, NC 27235New ConstructionMLS ID #1205291, Joseph Pezik. Triad MLS
- $--3 bd4 ba2.4k sqft4398 Hollow Hill Rd, Kernersville, NC 27284New ConstructionMLS ID #1226778, Jason Thomas Smith. Triad MLS
- $464,1144 bd4 ba3k sqft3947 Cassillis Way #106, Colfax, NC 27235New ConstructionMLS ID #1227161, Jonathan Durham. Triad MLS
- $467,9754 bd3 ba2.4k sqft3812 Kestrel Ln #131, Colfax, NC 27235New ConstructionMLS ID #1224179, Jonathan Durham. Triad MLS
- $349,0003 bd2 ba1.4k sqft213 Grand Oaks Dr, Gibsonville, NC 27249New ConstructionMLS ID #1227188, Reveca Cardoza. Triad MLS
- from $596,9905 bd3 ba3.2k sqftFairfield Lux Plan, Preserve at Carriage Cove, Oak Ridge, NC 27310New ConstructionKeystone Homes NC
- $472,9714 bd3 ba2.5k sqft3808 Kestrel Ln #133, Colfax, NC 27235New ConstructionMLS ID #1219476, Jonathan Durham. Triad MLS
- from $334,9904 bd2 ba2.1k sqftGreensboro Plan, Avondale, Greensboro, NC 27406New ConstructionKeystone Homes NC
- $278,9004 bd3 ba1.7k sqft2011 Peggy Joe Way, Greensboro, NC 27405New ConstructionMLS ID #1228675, Scott Vosburgh. Triad MLS
- from $347,9905 bd3 ba2.4k sqftJamestown Plan, Avondale, Greensboro, NC 27406New ConstructionKeystone Homes NC
- $599,5003 bd3 ba2.2k sqft8410 S Richardsonwood Rd, Browns Summit, NC 27214New ConstructionMLS ID #1222151, Joseph Pezik. Triad MLS
- $491,9975 bd3 ba3k sqft3910 Cassillis Way #80, Colfax, NC 27235New ConstructionMLS ID #1222289, Jonathan Durham. Triad MLS
- from $343,9905 bd3 ba2.3k sqftRobie Plan, Faircrest, Greensboro, NC 27406New ConstructionDR Horton
- $561,9004 bd3 ba2.7k sqft644 Sunny Stream Way, Kernersville, NC 27284New ConstructionTriad MLS
- $665,0004 bd4 ba3.1k sqft8600 Lemur Ln, Summerfield, NC 27358New ConstructionTriad MLS
- from $259,9903 bd3 ba1.4k sqftASHTON Plan, The Glens at Brightwood Landing, Greensboro, NC 27405New ConstructionCentury Communities
