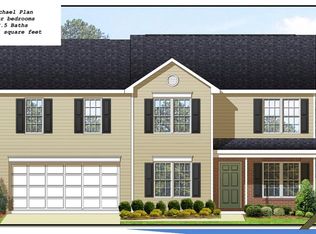
Looking for an open floor plan in NEW CONSTRUCTION? This four bedroom home has 1767 sf and features a spacious great room which opens to a large eat-in kitchen with solid wood cabinets, granite counters and a full complement of Whirlpool appliances including a smooth top range, microwave, dishwasher, double bowl sink with pull out sprayer and disposal. Upstairs you will find four generous bedrooms including the primary suite with double vanity and fiberglass tub/shower insert and walk-in closet. Wrapped in low maintenance vinyl siding this home back to the woods and features a 10x10 patio ready for your BBQ! (1767 plan on Lot 40 - image may reflect optional features not included in the build - see LA for details and sales incentives. Est completion date Sept 2026)
New construction
$278,900
2011 Peggy Joe Way, Greensboro, NC 27405
4beds
1,767sqft
:
Get pre-qualified$1,689/mo
Stick/Site Built, Residential, Single Family Residence
Built in 2026
0.14 Acres Lot
$-- Zestimate®
$--/sqft
$20/mo HOA
What's special
Large eat-in kitchenFour generous bedroomsGranite countersOpen floor planSmooth top rangeLow maintenance vinyl sidingWalk-in closet
- 6 days |
- 331 |
- 12 |
Zillow last checked:
Listing updated:
Listed by:
Scott Vosburgh 336-254-6473,
eXp Realty
Source: Triad MLS,MLS#: 1228675 Originating MLS: Greensboro
Originating MLS: GreensboroFacts & features
Interior
Bedrooms & bathrooms
- Bedrooms: 4
- Bathrooms: 3
- Full bathrooms: 2
- 1/2 bathrooms: 1
- Main level bathrooms: 1
Heating
- Heat Pump, Electric
Cooling
- Heat Pump
Appliances
- Included: Microwave, Dishwasher, Disposal, Free-Standing Range, Electric Water Heater
- Laundry: Dryer Connection, Laundry Room, Washer Hookup
Features
- Dead Bolt(s), Pantry, Solid Surface Counter
- Flooring: Carpet, Vinyl
- Has basement: No
- Attic: Access Only
- Has fireplace: No
Interior area
- Total structure area: 1,767
- Total interior livable area: 1,767 sqft
- Finished area above ground: 1,767
Property
Parking
- Total spaces: 2
- Parking features: Garage, Garage Door Opener, Attached
- Attached garage spaces: 2
Features
- Levels: Two
- Stories: 2
- Patio & porch: Porch
- Pool features: None
- Fencing: None
Lot
- Size: 0.14 Acres
Details
- Parcel number: 0240055
- Zoning: R7
- Special conditions: Owner Sale
Construction
Type & style
- Home type: SingleFamily
- Property subtype: Stick/Site Built, Residential, Single Family Residence
Materials
- Vinyl Siding
- Foundation: Slab
Condition
- New Construction
- New construction: Yes
- Year built: 2026
Utilities & green energy
- Sewer: Public Sewer
- Water: Public
Community & HOA
Community
- Security: Smoke Detector(s)
- Subdivision: Murraylane North
HOA
- Has HOA: Yes
- HOA fee: $20 monthly
Location
- Region: Greensboro
Financial & listing details
- Tax assessed value: $1
- Annual tax amount: $528
- Date on market: 7/22/2026
- Listing agreement: Exclusive Right To Sell
- Listing terms: Cash,Conventional,FHA,NC Housing,VA Loan
Estimated market value
Not available
Estimated sales range
Not available
Not available
Price history
| Date | Event | Price |
|---|---|---|
| 7/22/2026 | Listed for sale | $278,900 |
Source:  Triad MLS #1228675 Report a problem Triad MLS #1228675 Report a problem | ||
Public tax history
Tax history is unavailable.
Monthly payment
Est. payment
Payment breakdown
Explore the cost of this home by adjusting the details. Changes won't be saved.Climate risks
Neighborhood: 27405
Nearby schools
GreatSchools rating
- 3/10Waldo C Falkener Sr ElementaryGrades: PK-5Distance: 0.4 mi
- 7/10Otis L Hairston Sr Middle SchoolGrades: 6-8Distance: 0.5 mi
- 4/10Dudley High SchoolGrades: 9-12Distance: 2.6 mi
- $278,9004 bd3 ba1.7k sqft2015 Peggy Joe Way, Greensboro, NC 27405New Construction

- $3,7534 bd2 ba1.8k sqft2017 Peggy Joe Way #ID1391420P, Greensboro, NC 27405For Rent

- $278,9004 bd3 ba1.7k sqft2017 Peggy Joe Way, Greensboro, NC 27405New Construction

- $279,9004 bd3 ba1.8k sqft2006 Peggy Joe Way, Greensboro, NC 27405Sold
- $279,9004 bd3 ba1.7k sqft317 Murraylane Rd, Greensboro, NC 27405Sold
- $269,9004 bd3 ba1.7k sqft2010 Peggy Joe Way, Greensboro, NC 27405Pending
- $279,9004 bd3 ba1.7k sqft2008 Peggy Joe Way, Greensboro, NC 27405Sold
- $279,9004 bd3 ba1.7k sqft3723 Carol Oferrell Ct, Greensboro, NC 27405Sold
A local agent can set up tours, give advice and negotiate with sellers.
A local lender can help you make sure your offer is ready when you are.
Similar homes
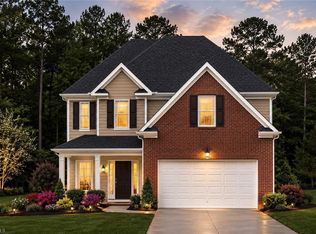
- $269,9004 bd3 ba1.7k sqft3725 Carol Oferrell Ct, Greensboro, NC 27405New Construction
 MLS ID #1201996, Scott Vosburgh. Triad MLS
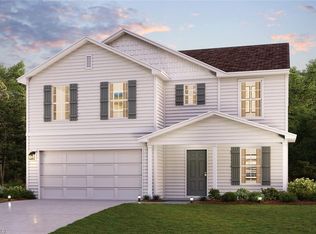
 - $285,9904 bd3 ba2k sqft1929 Brightwood Landing Ln, Greensboro, NC 27405New Construction
 Triad MLS
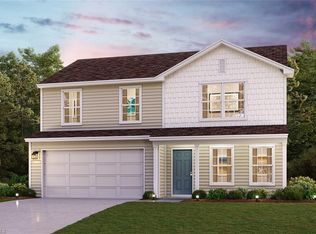
 - $275,9904 bd3 ba1.7k sqft1923 Brightwood Landing Ln, Greensboro, NC 27405New Construction
 Triad MLS
 - $285,9904 bd3 ba2k sqft1925 Brightwood Landing Ln, Greensboro, NC 27405New ConstructionTriad MLS
- $271,9903 bd3 ba1.4k sqft1927 Brightwood Landing Ln, Greensboro, NC 27405New ConstructionTriad MLS
- $273,9904 bd3 ba2k sqft1936 Brightwood School Rd, Greensboro, NC 27405New ConstructionMLS ID #1225535, Susan Thompson. Triad MLS
- $273,9904 bd3 ba2k sqft1920 Brightwood School Rd, Greensboro, NC 27405New ConstructionTriad MLS
- $269,8884 bd3 ba2k sqft1932 Brightwood School Rd, Greensboro, NC 27405New ConstructionTriad MLS
- from $291,9904 bd2 ba1.6k sqftDayton Plan, The Wilcox, Greensboro, NC 27405New ConstructionKeystone Homes NC
- $309,5254 bd3 ba1.9k sqft3522 Wilcox Ct, Greensboro, NC 27405New ConstructionTriad MLS
- $285,0003 bd3 ba2.1k sqft407 Timbercreek Dr, Mc Leansville, NC 27301For SaleMLS ID #1226542, Susan Matthews. Triad MLS
- from $315,9904 bd2 ba2k sqftSouthport Plan, The Wilcox, Greensboro, NC 27405New ConstructionKeystone Homes NC
- $299,9413 bd3 ba1.8k sqft3515 Wilcox Ct, Greensboro, NC 27405New ConstructionTriad MLS
- from $259,9903 bd3 ba1.4k sqftASHTON Plan, The Glens at Brightwood Landing, Greensboro, NC 27405New ConstructionCentury Communities
- from $317,9904 bd2 ba1.9k sqftBurlington Plan, The Wilcox, Greensboro, NC 27405New ConstructionKeystone Homes NC
- from $296,9903 bd2 ba1.8k sqftVermont Plan, The Wilcox, Greensboro, NC 27405New ConstructionKeystone Homes NC
- from $305,9903 bd2 ba1.8k sqftIrvine Plan, The Wilcox, Greensboro, NC 27405New ConstructionKeystone Homes NC
- from $309,9904 bd3 ba1.6k sqftTaylor Plan, Faircrest, Greensboro, NC 27406New ConstructionDR Horton
- $334,0164 bd3 ba2.2k sqft3516 Wilcox Ct, Greensboro, NC 27405New ConstructionTriad MLS
- $240,9903 bd3 ba1.4k sqft1934 Brightwood School Rd, Greensboro, NC 27405New ConstructionMLS ID #1222258, Susan Thompson. Triad MLS
