LOWEST PRICING of 2026 for TWO of our INVENTORY HOMES! New Construction with an UPGRADE package including LVP FLOORING on the main level and GRANITE COUNTERS in the kitchen! This lovely home has 1,767SF, four bedrooms, 2.5 baths and a two car garage on a large flat lot. Open floor plan on the main level with a spacious eat-in kitchen featuring birch cabinets, granite countertops and a black Whirlpool appliance package including a smooth top range, microwave, dishwasher and disposal. Upstairs you will find four spacious bedrooms including a primary suite with walk-in closet, double vanities and a fiberglass tub/shower. Builder to pay up to $7,500 toward buyer closing costs, interest rate buy down or upgrades and this offer may be combined with down payment assistance programs. (Image reflects optional features not planned for this build - contact the listing agent for details. This home is complete and ready for occupancy).
Pending
Price cut: $4K (7/24)
$269,900
2010 Peggy Joe Way, Greensboro, NC 27405
4beds
1,767sqft
Stick/Site Built, Residential, Single Family Residence
Built in 2026
0.2 Acres Lot
$269,700 Zestimate®
$--/sqft
$20/mo HOA
What's special
Two car garageFour spacious bedroomsGranite countertopsSmooth top rangeBlack whirlpool appliance packageFour bedroomsDouble vanities
- 164 days |
- 313 |
- 15 |
Zillow last checked:
Listing updated:
Listed by:
Scott Vosburgh 336-254-6473,
eXp Realty
Source: Triad MLS,MLS#: 1211201
Facts & features
Interior
Bedrooms & bathrooms
- Bedrooms: 4
- Bathrooms: 3
- Full bathrooms: 2
- 1/2 bathrooms: 1
- Main level bathrooms: 1
Primary bedroom
- Level: Second
- Dimensions: 15 x 14
Bedroom 2
- Level: Second
- Dimensions: 10.58 x 10.58
Bedroom 3
- Level: Second
- Dimensions: 10.58 x 10.83
Bedroom 4
- Level: Second
- Dimensions: 10 x 11.75
Dining room
- Level: Main
- Dimensions: 11.67 x 10.83
Kitchen
- Level: Main
Living room
- Level: Main
- Dimensions: 16 x 14
Heating
- Heat Pump, Electric
Cooling
- Heat Pump
Appliances
- Included: Microwave, Dishwasher, Disposal, Free-Standing Range, Electric Water Heater
- Laundry: Dryer Connection, Laundry Room, Washer Hookup
Features
- Dead Bolt(s), Pantry, Solid Surface Counter
- Flooring: Carpet, Vinyl
- Has basement: No
- Attic: Access Only
- Has fireplace: No
Interior area
- Total structure area: 1,767
- Total interior livable area: 1,767 sqft
- Finished area above ground: 1,767
Property
Parking
- Total spaces: 2
- Parking features: Garage, Driveway, Garage Door Opener, Attached
- Attached garage spaces: 2
- Has uncovered spaces: Yes
Features
- Levels: Two
- Stories: 2
- Exterior features: Remarks
- Pool features: None
- Fencing: None
Lot
- Size: 0.2 Acres
- Features: City Lot, Cleared
Details
- Parcel number: 0240040
- Zoning: CDR7
- Special conditions: Owner Sale
Construction
Type & style
- Home type: SingleFamily
- Property subtype: Stick/Site Built, Residential, Single Family Residence
Materials
- Vinyl Siding
- Foundation: Slab
Condition
- New Construction
- New construction: Yes
- Year built: 2026
Utilities & green energy
- Sewer: Public Sewer
- Water: Public
Community & HOA
Community
- Security: Smoke Detector(s)
- Subdivision: Murraylane North
HOA
- Has HOA: Yes
- HOA fee: $20 monthly
Location
- Region: Greensboro
Financial & listing details
- Tax assessed value: $1
- Annual tax amount: $528
- Date on market: 3/5/2026
- Cumulative days on market: 153 days
- Listing agreement: Exclusive Right To Sell
- Listing terms: Cash,Conventional,FHA,NC Housing,VA Loan
Estimated market value
$269,700
$256,000 - $283,000
$2,009/mo
Price history
| Date | Event | Price |
|---|---|---|
| 7/26/2026 | Pending sale | $269,900 |
Source:  Triad MLS #1211201 Report a problem Triad MLS #1211201 Report a problem | ||
| 7/24/2026 | Price change | $269,900-1.5% |
Source: Triad MLS #1211201 Report a problem | ||
| 7/17/2026 | Price change | $273,900-0.4% |
Source: Triad MLS #1211201 Report a problem | ||
| 7/6/2026 | Price change | $274,900-0.4% |
Source: Triad MLS #1211201 Report a problem | ||
| 6/22/2026 | Price change | $276,000-0.3% |
Source: Triad MLS #1211201 Report a problem | ||
| 6/10/2026 | Price change | $276,900-0.4% |
Source: Triad MLS #1211201 Report a problem | ||
| 6/3/2026 | Price change | $277,900-0.7% |
Source: Triad MLS #1211201 Report a problem | ||
| 5/21/2026 | Price change | $279,900-0.9% |
Source: Triad MLS #1211201 Report a problem | ||
| 5/5/2026 | Listed for sale | $282,500 |
Source: Triad MLS #1211201 Report a problem | ||
| 5/1/2026 | Pending sale | $282,500 |
Source: Triad MLS #1211201 Report a problem | ||
| 3/5/2026 | Listed for sale | $282,500 |
Source: Triad MLS #1211201 Report a problem | ||
Public tax history
Tax history is unavailable.
Monthly payment
Est. payment
Payment breakdown
Explore the cost of this home by adjusting the details. Changes won't be saved.Climate risks
Neighborhood: 27405
Nearby schools
GreatSchools rating
- 3/10Waldo C Falkener Sr ElementaryGrades: PK-5Distance: 0.4 mi
- 7/10Otis L Hairston Sr Middle SchoolGrades: 6-8Distance: 0.5 mi
- 4/10Dudley High SchoolGrades: 9-12Distance: 2.6 mi
- $279,9004 bd3 ba1.7k sqft3723 Carol Oferrell Ct, Greensboro, NC 27405Sold
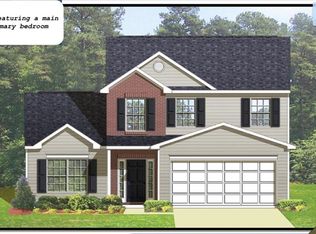
- $279,9004 bd3 ba1.7k sqft2008 Peggy Joe Way, Greensboro, NC 27405Sold
- $285,0004 bd3 ba1.7k sqft2019 Peggy Joe Way, Greensboro, NC 27405Pending
- $282,5004 bd3 ba1.7k sqft2012 Peggy Joe Way, Greensboro, NC 27405Sold
- $279,0004 bd3 ba8.2k sqft2016 Peggy Joe Way, Greensboro, NC 27405Sold
- $284,5004 bd3 ba1.7k sqft2009 Peggy Joe Way, Greensboro, NC 27405Sold
- $277,0004 bd3 ba1.7k sqft3721 Carol Oferrell Ct, Greensboro, NC 27405Sold
- $278,9004 bd3 ba1.7k sqft2017 Peggy Joe Way, Greensboro, NC 27405New Construction
A local agent can set up tours, give advice and negotiate with sellers.
A local lender can help you make sure your offer is ready when you are.
Similar homes
- $257,0004 bd3 ba1.5k sqft4655 Chapel Ridge Dr, Greensboro, NC 27405For Sale

 MLS ID #1226847, Lisa McGill. Triad MLS
 - $299,0004 bd2 ba1.7k sqft3623 Whitworth Dr, Greensboro, NC 27405For Sale
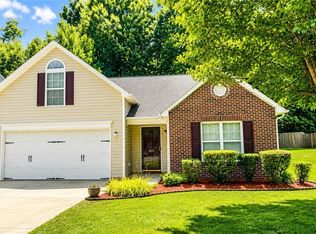 MLS ID #1226096, Ashley Hannah. Triad MLS
 - $239,9003 bd2 ba1.5k sqft1700 Ball St, Greensboro, NC 27405For Sale
 MLS ID #1222150, Kristin Harris. Triad MLS
 - $276,0004 bd3 ba1.9k sqft5503 Hardie Farm Dr, Greensboro, NC 27405For Sale
 MLS ID #1225855, Lisa McGill. Triad MLS
 - $257,9004 bd3 ba1.6k sqft1001 Moody St, Greensboro, NC 27401New ConstructionMLS ID #1228625, Michael Foch. Triad MLS
- $280,0003 bd2 ba1.5k sqft4612 Hazelburn Dr, Greensboro, NC 27405For SaleMLS ID #1217626, Shunmin Wang. Triad MLS
- $238,5003 bd2 ba1.2k sqft1706 Ball St, Greensboro, NC 27405New ConstructionMLS ID #1223511, Veronica Ruiz. Triad MLS
- $309,5614 bd3 ba1.9k sqft3520 Wilcox Ct, Greensboro, NC 27405New ConstructionTriad MLS
- $309,5254 bd3 ba1.9k sqft3522 Wilcox Ct, Greensboro, NC 27405New ConstructionTriad MLS
- $285,0003 bd3 ba2.1k sqft407 Timbercreek Dr, Mc Leansville, NC 27301For SaleMLS ID #1226542, Susan Matthews. Triad MLS
- $273,3303 bd3 ba1.5k sqft1518 Allegheny River St, Greensboro, NC 27405New ConstructionTriad MLS
- $182,0003 bd2 ba1k sqft302 Aunt Mary Ave, Greensboro, NC 27405For SaleMLS ID #1223536, Mike Headley. Triad MLS
- $299,7253 bd3 ba1.8k sqft3528 Wilcox Ct, Greensboro, NC 27405New ConstructionTriad MLS
- $284,3203 bd3 ba1.5k sqft1522 Allegheny River St, Greensboro, NC 27405New ConstructionMLS ID #1224224, Jim Duncan. Triad MLS
- $339,2704 bd3 ba2.2k sqft3511 Wilcox Ct, Greensboro, NC 27405New ConstructionTriad MLS
- $324,9053 bd3 ba2k sqft3300 Murchie St, Greensboro, NC 27405New ConstructionTriad MLS
- $324,8053 bd3 ba2k sqft3518 Wilcox Ct, Greensboro, NC 27405New ConstructionTriad MLS
- $259,0003 bd3 ba1.5k sqft1507 Allegheny River St, Greensboro, NC 27405New ConstructionMLS ID #1215733, Jim Duncan. Triad MLS
- $334,8044 bd3 ba2.2k sqft3519 Wilcox Ct, Greensboro, NC 27405New ConstructionTriad MLS
- $318,0004 bd2 ba1.7k sqft2805 Kilpatrick White Rd, Greensboro, NC 27406New ConstructionTriad MLS
