Beautiful new construction custom home by CJ Builders in the wonderful Ridgecrest community! Conveniently located between Colfax, Oak Ridge, and Kernersville, this thoughtfully designed home offers a vaulted dining room, spacious vaulted family room with a cozy gas-log fireplace, and a chef's kitchen featuring stainless steel appliances and a generous pantry. The main-level primary suite offers a spa-inspired bath and private retreat. Upstairs you'll find two spacious bedrooms, two full baths, and a large bonus room perfect for a playroom, media room, or home office. Relax on the screened porch and enjoy peaceful evenings watching the fireflies dance, or take advantage of the neighborhood swimming pool. A perfect blend of quality craftsmanship, comfort, and location! Estimated completion July 2027.
New construction
Price Unknown
4398 Hollow Hill Rd, Kernersville, NC 27284
3beds
2,430sqft
Stick/Site Built, Residential, Single Family Residence
Built in 2026
0.49 Acres Lot
$-- Zestimate®
$--/sqft
$58/mo HOA
What's special
Cozy gas-log fireplaceLarge bonus roomSpacious vaulted family roomGenerous pantryTwo spacious bedroomsSpa-inspired bathScreened porch
- 104 days
- 189
- 10
Zillow last checked:
Listing updated:
Listed by:
Jason Thomas Smith 336-451-4921,
Howard Hanna Allen Tate Summerfield,
Tonya L. Gilbert 336-215-7138,
Howard Hanna Allen Tate Summerfield
Source: Triad MLS,MLS#: 1226778
Facts & features
Interior
Bedrooms & bathrooms
- Bedrooms: 3
- Bathrooms: 4
- Full bathrooms: 3
- 1/2 bathrooms: 1
- Main level bathrooms: 2
Primary bedroom
- Level: Main
- Dimensions: 17.25 x 14.33
Bedroom 2
- Level: Second
- Dimensions: 11.42 x 9.92
Bedroom 3
- Level: Second
- Dimensions: 14.33 x 11
Bonus room
- Level: Second
- Dimensions: 22 x 12
Dining room
- Level: Main
- Dimensions: 12.75 x 11.5
Great room
- Level: Main
- Dimensions: 18.25 x 16
Kitchen
- Level: Main
- Dimensions: 20.08 x 11.17
Heating
- Forced Air, Heat Pump, Electric, Natural Gas
Cooling
- Central Air
Appliances
- Included: Dishwasher, Free-Standing Range, Gas Water Heater, Tankless Water Heater
- Laundry: Dryer Connection, Main Level, Washer Hookup
Features
- Ceiling Fan(s), Dead Bolt(s), Freestanding Tub, Kitchen Island, Pantry, Separate Shower
- Flooring: Carpet, Tile
- Doors: Insulated Doors
- Windows: Insulated Windows
- Basement: Crawl Space
- Number of fireplaces: 1
- Fireplace features: Gas Log, Great Room
Interior area
- Total structure area: 2,430
- Total interior livable area: 2,430 sqft
- Finished area above ground: 2,430
Property
Parking
- Total spaces: 2
- Parking features: Driveway, Garage, Garage Door Opener, Attached
- Attached garage spaces: 2
- Has uncovered spaces: Yes
Features
- Levels: Two
- Stories: 2
- Pool features: Community
Lot
- Size: 0.49 Acres
Details
- Parcel number: 0168390
- Special conditions: Owner Sale
Construction
Type & style
- Home type: SingleFamily
- Architectural style: Transitional
- Property subtype: Stick/Site Built, Residential, Single Family Residence
Materials
- Brick, Vinyl Siding
Condition
- Under Construction,New Construction
- New construction: Yes
- Year built: 2026
Utilities & green energy
- Sewer: Private Sewer
- Water: Public
Community & HOA
Community
- Subdivision: Ridgecrest
HOA
- Has HOA: Yes
- HOA fee: $175 quarterly
Location
- Region: Kernersville
Financial & listing details
- Tax assessed value: $65,000
- Annual tax amount: $563
- Date on market: 7/10/2026
- Listing agreement: Exclusive Right To Sell
- Listing terms: Cash,Conventional
Estimated market value
Not available
Estimated sales range
Not available
Not available
Price history
| Date | Event | Price |
|---|---|---|
| 7/10/2026 | Listed for sale | -- |
Source:  Triad MLS #1226778 Report a problem Triad MLS #1226778 Report a problem | ||
| 1/30/2026 | Sold | $79,000-84%$33/sqft |
Source: Public Record Report a problem | ||
| 8/15/2023 | Listing removed | -- |
Source: Triad MLS #1007897 Report a problem | ||
| 3/19/2021 | Listed for sale | -- |
Source: Triad MLS #1007897 Report a problem | ||
| 8/31/2020 | Listing removed | $495,000$204/sqft |
Source: Allen Tate Oak Ridge #947117 Report a problem | ||
| 8/30/2019 | Listed for sale | $495,000+698.4%$204/sqft |
Source: Allen Tate Oak Ridge #947117 Report a problem | ||
| 8/29/2019 | Sold | $62,000-11.4%$26/sqft |
Source: Public Record Report a problem | ||
| 1/6/2019 | Listing removed | $70,000$29/sqft |
Source: Owner Report a problem | ||
| 10/8/2018 | Price change | $70,000+2.9%$29/sqft |
Source: Owner Report a problem | ||
| 6/22/2018 | Listed for sale | $68,000-0.8%$28/sqft |
Source: Owner Report a problem | ||
| 2/9/2018 | Listing removed | $68,550$28/sqft |
Source: Owner Report a problem | ||
| 11/11/2017 | Listed for sale | $68,550+63.2%$28/sqft |
Source: Owner Report a problem | ||
| 8/1/2016 | Sold | $42,000+68%$17/sqft |
Source: Public Record Report a problem | ||
| 6/8/2012 | Listing removed | $25,000$10/sqft |
Source: United Brokers #622244 Report a problem | ||
| 9/9/2011 | Listed for sale | $25,000+455.6%$10/sqft |
Source: United Brokers #622244 Report a problem | ||
| 9/2/2011 | Sold | $4,500-89.7%$2/sqft |
Source: Public Record Report a problem | ||
| 7/21/2011 | Listed for sale | $43,700$18/sqft |
Source: Allen Tate Company #618267 Report a problem | ||
| 5/17/2011 | Listing removed | $43,700$18/sqft |
Source: Elliott Properties #604341 Report a problem | ||
| 2/21/2011 | Listed for sale | $43,700-86.5%$18/sqft |
Source: CENTURY 21 Elliott Properties #604341 Report a problem | ||
| 7/28/2010 | Sold | $323,000$133/sqft |
Source: Public Record Report a problem | ||
Public tax history
| Year | Property taxes | Tax assessment |
|---|---|---|
| 2025 | $563 | $65,000 |
| 2024 | $563 | $65,000 |
| 2023 | $563 +2% | $65,000 |
| 2022 | $552 +6.2% | $65,000 +8.3% |
| 2021 | $520 | $60,000 |
| 2018 | $520 -2.3% | $60,000 |
| 2017 | $532 | $60,000 |
| 2016 | $532 | $60,000 |
| 2015 | $532 -2.1% | $60,000 |
| 2014 | $544 | $60,000 |
| 2013 | -- | $60,000 |
| 2012 | -- | $60,000 |
| 2011 | -- | $60,000 |
| 2010 | -- | $60,000 |
Find assessor info on the county website
Monthly payment
Est. payment
Payment breakdown
Explore the cost of this home by adjusting the details. Changes won't be saved.Climate risks
Neighborhood: 27284
Nearby schools
Schools provided by the listing agent
- Elementary: Colfax
- Middle: Northwest
- High: Northwest
Source: Triad MLS. This data may not be complete. We recommend contacting the local school district to confirm school assignments for this home.
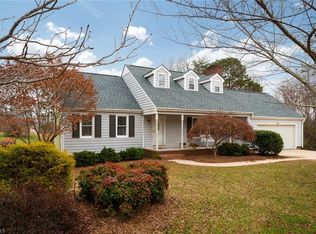
- $403,2003 bd2 ba2.5k sqft4400 Hollow Hill Rd, Kernersville, NC 27284Off Market
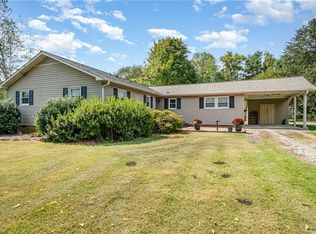
- $210,4003 bd1 ba1.2k sqft4402 Hollow Hill Rd, Kernersville, NC 27284Off Market
- $545,3004 bd2 ba3k sqft4397 Hollow Hill Rd, Kernersville, NC 27284Off Market
- $282,5003 bd2 ba1.5k sqft4401 Hollow Hill Rd, Kernersville, NC 27284Sold
Similar homes
- $599,9005 bd5 ba3.3k sqft638 Sunny Stream Way, Kernersville, NC 27284New Construction

 Triad MLS
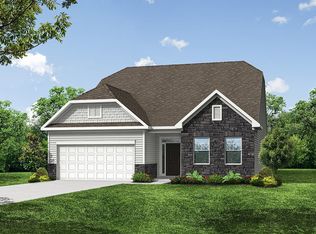
 - from $375,9003 bd2 ba1.8k sqftAvery Plan, Pisgah Park, Kernersville, NC 27284New Construction
 Eastwood Homes
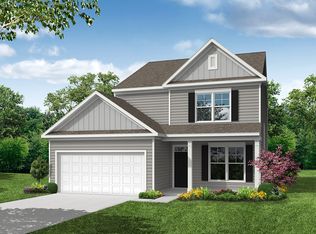
 - from $384,9003 bd3 ba2k sqftRichfield Plan, Monterra, Kernersville, NC 27284New Construction
 Eastwood Homes
 - $444,3034 bd3 ba2.4k sqft1750 Black Horse Rd #47, Kernersville, NC 27284New Construction
 MLS ID #1224009, Kimberly Davis. Triad MLS
 - $446,4235 bd4 ba2.5k sqft1746 Black Horse Rd #46, Kernersville, NC 27284New ConstructionMLS ID #1223882, Kimberly Davis. Triad MLS
- $429,1554 bd3 ba2.2k sqft1749 Black Horse Rd #42, Kernersville, NC 27284New ConstructionMLS ID #1213698, Kimberly Davis. Triad MLS
- $429,9004 bd3 ba2.5k sqft1616 Birtwick Park St #86, Kernersville, NC 27284New ConstructionMLS ID #1211259, Kimberly Davis. Triad MLS
- $414,9004 bd3 ba2.2k sqft1628 Birtwick Park St #88, Kernersville, NC 27284New ConstructionMLS ID #1211647, Kimberly Davis. Triad MLS
- $466,9145 bd3 ba2.9k sqft1754 Black Horse Rd #48, Kernersville, NC 27284New ConstructionMLS ID #1222984, Kimberly Davis. Triad MLS
- $442,9004 bd4 ba3k sqft1622 Birtwick Park St #87, Kernersville, NC 27284New ConstructionMLS ID #1211621, Kimberly Davis. Triad MLS
- $--4 bd4 ba3.2k sqft8112 Odin Ct, Stokesdale, NC 27357New ConstructionMLS ID #1206534, Jason Thomas Smith. Triad MLS
- $507,3185 bd3 ba3.1k sqft3926 Cassillis Way #72, Colfax, NC 27235New ConstructionMLS ID #1233842, Jonathan Durham. Triad MLS
- $--4 bd3 ba2.8k sqft5757 Penguin Dr, Summerfield, NC 27358New ConstructionMLS ID #1238236, Nikki French. Triad MLS
- $734,9444 bd3 ba3.3k sqft7718 Maple Pond Dr, Oak Ridge, NC 27310New ConstructionTriad MLS
- $479,9005 bd4 ba2.5k sqft3941 Cassillis Way #103, Colfax, NC 27235New ConstructionMLS ID #1231709, Jonathan Durham. Triad MLS
- $378,5604 bd3 ba2.2k sqft1317 Dandridge Dr, Kernersville, NC 27284New ConstructionMLS ID #1216609, Renee Harper. Triad MLS
- $377,2724 bd3 ba2.1k sqft1335 Dandridge Dr, Kernersville, NC 27284New ConstructionMLS ID #1216468, Renee Harper. Triad MLS
- $435,0004 bd4 ba2.4k sqft3544 Landis St, Winston Salem, NC 27107New ConstructionMLS ID #1158885, Shelly Lim. Triad MLS
