Spectacular basement home in sought after North Ridge built by CJ Builders. Primary & Guest suite are conveniently located on main level. Impressive kitchen has custom cabinetry, spacious breakfast area and large kitchen island and walk in pantry. Upstairs you'll find two spacious bedrooms, large bonus room and separate recreation room. Retreat to the unfinished basement with over 2000 square feet. Dazzling architectural features throughout! Relax on the large deck which overlooks an expansive back yard just waiting for family fun.
New construction
Price Unknown
8112 Odin Ct, Stokesdale, NC 27357
4beds
3,242sqft
:
Get pre-qualifiedN/A
Stick/Site Built, Residential, Single Family Residence
Built in 2026
0.97 Acres Lot
$-- Zestimate®
$--/sqft
$27/mo HOA
What's special
Separate recreation roomLarge bonus roomLarge deckImpressive kitchenWalk in pantrySpacious breakfast areaDazzling architectural features throughout
- 189 days |
- 69 |
- 4 |
Zillow last checked:
Listing updated:
Listed by:
Jason Thomas Smith 336-451-4921,
Howard Hanna Allen Tate Summerfield,
Tonya L. Gilbert 336-215-7138,
Howard Hanna Allen Tate Summerfield
Source: Triad MLS,MLS#: 1206534 Originating MLS: Greensboro
Originating MLS: GreensboroFacts & features
Interior
Bedrooms & bathrooms
- Bedrooms: 4
- Bathrooms: 4
- Full bathrooms: 4
- Main level bathrooms: 2
Heating
- Forced Air, Heat Pump, Electric, Natural Gas
Cooling
- Central Air
Appliances
- Included: Microwave, Gas Cooktop, Gas Water Heater, Tankless Water Heater
- Laundry: Dryer Connection, Main Level, Washer Hookup
Features
- Great Room, Ceiling Fan(s), Dead Bolt(s), Freestanding Tub, Kitchen Island, Pantry, Separate Shower
- Flooring: Carpet, Tile, Wood
- Doors: Insulated Doors
- Windows: Insulated Windows
- Basement: Unfinished, Crawl Space
- Number of fireplaces: 1
- Fireplace features: Gas Log, Great Room
Interior area
- Total structure area: 5,251
- Total interior livable area: 3,242 sqft
- Finished area above ground: 3,242
Property
Parking
- Total spaces: 3
- Parking features: Driveway, Garage, Garage Door Opener, Attached, Garage Faces Side
- Attached garage spaces: 3
- Has uncovered spaces: Yes
Features
- Levels: Two
- Stories: 2
- Patio & porch: Porch
- Pool features: None
Lot
- Size: 0.97 Acres
- Features: Wooded, Not in Flood Zone
Details
- Parcel number: 236098
- Zoning: RS-40
- Special conditions: Owner Sale
Construction
Type & style
- Home type: SingleFamily
- Architectural style: Transitional
- Property subtype: Stick/Site Built, Residential, Single Family Residence
Materials
- Brick, Vinyl Siding
Condition
- New Construction
- New construction: Yes
- Year built: 2026
Utilities & green energy
- Sewer: Septic Tank
- Water: Public
Community & HOA
Community
- Subdivision: North Ridge
HOA
- Has HOA: Yes
- HOA fee: $328 annually
Location
- Region: Stokesdale
Financial & listing details
- Tax assessed value: $109,300
- Annual tax amount: $935
- Date on market: 1/21/2026
- Listing agreement: Exclusive Right To Sell
- Listing terms: Cash,Conventional
Estimated market value
Not available
Estimated sales range
Not available
Not available
Price history
| Date | Event | Price |
|---|---|---|
| 1/21/2026 | Listed for sale | -- |
Source:  Triad MLS #1206534 Report a problem Triad MLS #1206534 Report a problem | ||
| 1/15/2025 | Sold | $88,000$27/sqft |
Source: Public Record Report a problem | ||
Public tax history
| Year | Property taxes | Tax assessment |
|---|---|---|
| 2025 | $935 +244.8% | $109,300 +244.8% |
| 2024 | $271 +3% | $31,697 -71% |
| 2023 | $263 | $109,300 |
Find assessor info on the county website
Monthly payment
Est. payment
Payment breakdown
Explore the cost of this home by adjusting the details. Changes won't be saved.Climate risks
Neighborhood: 27357
Getting around
0 / 100
Car-DependentNearby schools
GreatSchools rating
- 7/10Stokesdale Elementary SchoolGrades: PK-5Distance: 1.2 mi
- 9/10Northwest Guilford Middle SchoolGrades: 6-8Distance: 6 mi
- 9/10Northwest Guilford High SchoolGrades: 9-12Distance: 6 mi
Schools provided by the listing agent
- Elementary: Stokesdale
- Middle: Northwest
- High: Northwest
Source: Triad MLS. This data may not be complete. We recommend contacting the local school district to confirm school assignments for this home.
- $100,000-- bd-- ba-- sqft8108 Odin Ct, Stokesdale, NC 27357Sold
- $918,0004 bd4 ba3.6k sqft8109 Odin Ct, Stokesdale, NC 27357Sold
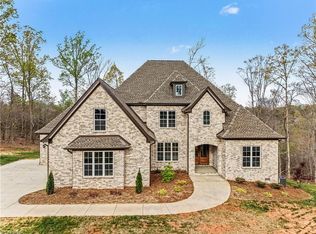
- $120,000-- bd-- ba-- sqft7912 Backridge Dr, Stokesdale, NC 27357Sold
- $875,0004 bd4 ba3.7k sqft8104 Odin Ct, Stokesdale, NC 27357Sold
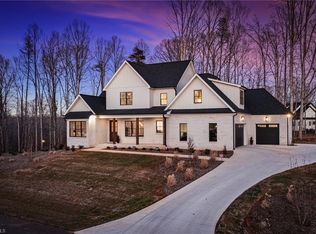
- $850,0004 bd4 ba3.4k sqft8105 Odin Ct, Stokesdale, NC 27357Sold
- $880,0004 bd4 ba3.5k sqft8101 Odin Ct, Stokesdale, NC 27357Sold
- $924,9004 bd4 ba3.5k sqft7904 Backridge Dr, Stokesdale, NC 27357New Construction
- $818,5094 bd4 ba3.1k sqft7908 Backridge Dr, Stokesdale, NC 27357Sold
A local agent can set up tours, give advice and negotiate with sellers.
Similar homes
- $1,200,0004 bd5 ba4.3k sqft8205 Lulworth Dr, Stokesdale, NC 27357New Construction
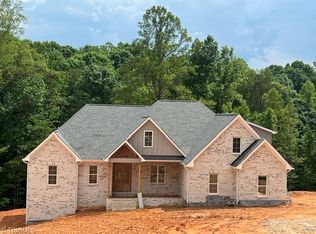
 MLS ID #1208275, Jason Thomas Smith. Triad MLS
 - $793,9594 bd4 ba3.1k sqft8104 Aspery Ct, Stokesdale, NC 27357New Construction
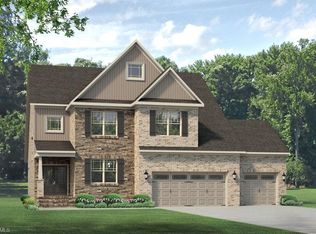 Triad MLS
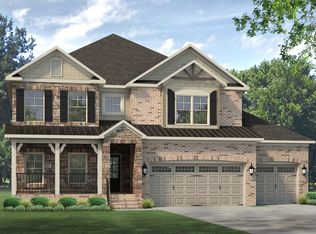
 - from $619,9905 bd3 ba3.6k sqftHanover Lux Plan, Blacksmith, Stokesdale, NC 27357New Construction
 Keystone Homes NC
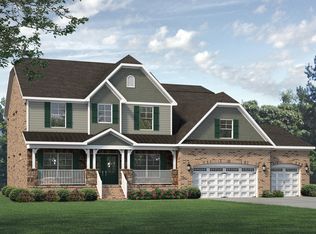
 - from $667,9904 bd3 ba3.8k sqftLancaster Plan, Blacksmith, Stokesdale, NC 27357New Construction
 Keystone Homes NC
 - $1,059,0004 bd4 ba3.5k sqft5683 Timber Trace Way, Oak Ridge, NC 27310For SaleMLS ID #1228532, Ramilya Siegel. Triad MLS
- $--4 bd3 ba2.8k sqftStarboard Ct, Stokesdale, NC 27357New ConstructionMLS ID #1202202, Katie Little. Triad MLS
- from $609,9904 bd3 ba3k sqftHampton Plan, Blacksmith, Stokesdale, NC 27357New ConstructionKeystone Homes NC
- from $586,9905 bd3 ba3.2k sqftFairfield Lux Plan, Blacksmith, Stokesdale, NC 27357New ConstructionKeystone Homes NC
- from $671,0185 bd2 ba2.7k sqftKendall Lux Plan, Blacksmith, Stokesdale, NC 27357New ConstructionKeystone Homes NC
- $640,0004 bd4 ba3.5k sqft5608 Penguin Dr, Summerfield, NC 27358New ConstructionTriad MLS
- $665,0004 bd4 ba3.1k sqft8600 Lemur Ln, Summerfield, NC 27358New ConstructionTriad MLS
- $685,0004 bd4 ba3.7k sqft8601 Polar Bear Ct, Summerfield, NC 27358New ConstructionTriad MLS
- $625,0004 bd3 ba3k sqft8603 Polar Bear Ct, Summerfield, NC 27358New ConstructionTriad MLS
- $690,0004 bd4 ba3.7k sqft5606 Penguin Dr, Summerfield, NC 27358New ConstructionTriad MLS
- from $574,9903 bd3 ba2.3k sqftNewport Lux Plan, Blacksmith, Stokesdale, NC 27357New ConstructionKeystone Homes NC
- $--4 bd5 ba4.3k sqft7687 Manderley Dr, Oak Ridge, NC 27310New ConstructionMLS ID #1215522, Jason Thomas Smith. Triad MLS
- $--3 bd4 ba2.4k sqft4398 Hollow Hill Rd, Kernersville, NC 27284New ConstructionMLS ID #1226778, Jason Thomas Smith. Triad MLS
- $774,9004 bd4 ba3.5k sqft3102 Pasture View Dr, Summerfield, NC 27358New ConstructionMLS ID #1169539, Dylan King. Triad MLS
- $--4 bd5 ba4.1k sqft500 Sandra Jessup Ct, Greensboro, NC 27455New ConstructionMLS ID #1204628, Katelyn Jenkins. Triad MLS
- $--4 bd4 ba2.9k sqft228 Sitting Rock Dr, Madison, NC 27025New ConstructionMLS ID #1174443, Joan L. Swift. Triad MLS
