Proposed new construction by renowned local custom builder Otey Construction, offering over 4,100 finished square feet and priced to include the homesite. This refined residence showcases timeless architecture with brick and Hardie® siding, Pella windows, and an oversized three-car garage. The thoughtfully curated floor plan features 100% hardwood flooring throughout and an elegant balance of formal and flexible living spaces. The main level includes two private ensuite bedrooms, a formal dining room, and a dedicated study—ideal for entertaining or work-from-home living. Upstairs, you’ll find two additional bedrooms, a spacious bonus room, a private office (optional fifth bedroom), and generous walk-in storage. Covered front and rear porches extend the living space outdoors. Buyers will enjoy customizable design allowances for appliances, cabinetry, countertops, and finishes. Construction timeline to be determined upon contract.
New construction
Price Unknown
500 Sandra Jessup Ct, Greensboro, NC 27455
4beds
4,164sqft
:
Get pre-qualifiedN/A
Stick/Site Built, Residential, Single Family Residence
Built in ----
0.69 Acres Lot
$-- Zestimate®
$--/sqft
$88/mo HOA
What's special
- 234 days |
- 249 |
- 18 |
Zillow last checked:
Listing updated:
Listed by:
Katelyn Jenkins 336-383-2738,
Howard Hanna Allen Tate - Greensboro
Source: Triad MLS,MLS#: 1204628
Facts & features
Interior
Bedrooms & bathrooms
- Bedrooms: 4
- Bathrooms: 5
- Full bathrooms: 4
- 1/2 bathrooms: 1
- Main level bathrooms: 3
Primary bedroom
- Level: Main
- Dimensions: 17.5 x 14.33
Bedroom 2
- Level: Main
- Dimensions: 14.5 x 13.67
Bedroom 3
- Level: Second
- Dimensions: 14.42 x 12.67
Bedroom 4
- Level: Second
- Dimensions: 15.5 x 13.67
Bonus room
- Level: Second
- Dimensions: 19.25 x 20.42
Breakfast
- Level: Main
- Dimensions: 10.33 x 9.25
Dining room
- Level: Main
- Dimensions: 16.58 x 11.58
Great room
- Level: Main
- Dimensions: 17.33 x 16
Kitchen
- Level: Main
- Dimensions: 16.17 x 12.67
Office
- Level: Second
- Dimensions: 20.5 x 12
Appliances
- Laundry: Dryer Connection, Main Level, Washer Hookup
Features
- Great Room, Dead Bolt(s), Freestanding Tub, Kitchen Island, Pantry
- Flooring: Wood
- Basement: Crawl Space
- Attic: Walk-In
- Number of fireplaces: 2
- Fireplace features: Gas Log, Great Room, Outside
Interior area
- Total structure area: 4,164
- Total interior livable area: 4,164 sqft
- Finished area above ground: 4,164
Property
Parking
- Total spaces: 3
- Parking features: Attached, Garage Faces Front, Garage Faces Side
- Attached garage spaces: 3
Features
- Levels: Two
- Stories: 2
- Patio & porch: Porch
- Pool features: Community
Lot
- Size: 0.69 Acres
- Features: Not in Flood Zone
Details
- Parcel number: 139003
- Zoning: RS-30
- Special conditions: Owner Sale
Construction
Type & style
- Home type: SingleFamily
- Property subtype: Stick/Site Built, Residential, Single Family Residence
Materials
- Brick
Condition
- New Construction
- New construction: Yes
Utilities & green energy
- Sewer: Septic Tank
- Water: Well
Community & HOA
Community
- Subdivision: Jessup Ridge
HOA
- Has HOA: Yes
- HOA fee: $1,050 annually
Location
- Region: Greensboro
Financial & listing details
- Tax assessed value: $90,000
- Annual tax amount: $801
- Date on market: 12/19/2025
- Listing agreement: Exclusive Right To Sell
- Listing terms: Cash,Conventional,USDA Loan
Estimated market value
Not available
Estimated sales range
Not available
$4,276/mo
Price history
| Date | Event | Price |
|---|---|---|
| 1/2/2026 | Price change | $1,400,000+1300%$336/sqft |
Source:  Doorify MLS #10139076 Report a problem Doorify MLS #10139076 Report a problem | ||
| 12/19/2025 | Listed for sale | -- |
Source:  Triad MLS #1204628 Report a problem Triad MLS #1204628 Report a problem | ||
| 4/11/2024 | Listing removed | $100,000 |
Source: Triad MLS #1012614 Report a problem | ||
| 8/13/2021 | Listing removed | -- |
Source: Triad MLS #1012614 Report a problem | ||
| 2/15/2021 | Listed for sale | $100,000$24/sqft |
Source: Allen Tate Realtors #1012614 Report a problem | ||
| 1/1/2021 | Listing removed | -- |
Source: Local MLS Report a problem | ||
| 10/29/2020 | Price change | $100,000-9.1%$24/sqft |
Source: Allen Tate Realtors #981800 Report a problem | ||
| 6/21/2020 | Listed for sale | $110,000+15.8%$26/sqft |
Source: Allen Tate Realtors #981800 Report a problem | ||
| 5/11/2018 | Listing removed | $95,000$23/sqft |
Source: Allen Tate Realtors #837260 Report a problem | ||
| 4/25/2018 | Pending sale | $95,000$23/sqft |
Source: Allen Tate Realtors #837260 Report a problem | ||
| 6/26/2017 | Listed for sale | $95,000$23/sqft |
Source: Allen Tate Realtors #837260 Report a problem | ||
Public tax history
Tax history is unavailable.
Monthly payment
Est. payment
Payment breakdown
Explore the cost of this home by adjusting the details. Changes won't be saved.Climate risks
Neighborhood: 27455
Getting around
0 / 100
Car-DependentNearby schools
GreatSchools rating
- 9/10Northern Elementary School.Grades: K-5Distance: 2 mi
- 9/10Northern Guilford Middle SchoolGrades: 6-8Distance: 2 mi
- 6/10Northern Guilford High SchoolGrades: 9-12Distance: 1.7 mi
Schools provided by the listing agent
- Elementary: Northern
- Middle: Northern
- High: Northern
Source: Triad MLS. This data may not be complete. We recommend contacting the local school district to confirm school assignments for this home.
- $85,0000.69 acres500 Sandra Jessup Ct #120, Greensboro, NC 27455Lot/Land

- $893,3004 bd5 ba4.1k sqft8615 Robert Jessup Dr, Greensboro, NC 27455Off Market
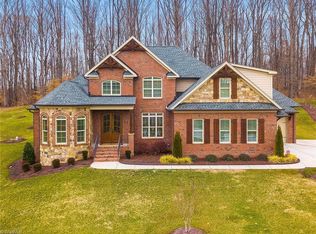
- $807,3004 bd4 ba4.2k sqft8612 Robert Jessup Dr, Greensboro, NC 27455Off Market

- $846,3004 bd5 ba3.8k sqft8617 Robert Jessup Dr, Greensboro, NC 27455Off Market

- $1,198,9004 bd4 ba4.3k sqft401 Suzanne Jessup Ct, Greensboro, NC 27455Sold
- $1,199,0004 bd7 ba5.1k sqft8609 Robert Jessup Dr, Greensboro, NC 27455Pending
- $911,2004 bd4 ba4.6k sqft403 Suzanne Jessup Ct, Greensboro, NC 27455Off Market
- $827,0004 bd4 ba3.8k sqft8619 Robert Jessup Dr, Greensboro, NC 27455Off Market
A local agent can set up tours, give advice and negotiate with sellers.
Similar homes
- $--4 bd4 ba3.6k sqft1007 Sallie Jessup Way, Greensboro, NC 27455New Construction

 MLS ID #1217182, DJ McGarrigan. Triad MLS
 - $979,9004 bd4 ba3.4k sqft2015 Bob Jessup Dr, Greensboro, NC 27455New Construction
 MLS ID #1207080, DJ McGarrigan. Triad MLS
 - $899,9004 bd4 ba3.6k sqft6099 Reynolda Trce, Greensboro, NC 27455New Construction
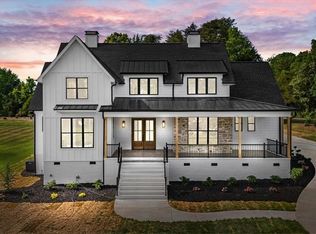 MLS ID #1219463, Jacob Letterman. Triad MLS
 - $1,950,0004 bd6 ba4k sqft7132 Lions Gate Dr, Greensboro, NC 27455New Construction
 MLS ID #1172999, Jeff Smith. Triad MLS
 - $1,195,0004 bd4 ba4.8k sqft1007 Old Hickory Dr, Greensboro, NC 27455New ConstructionMLS ID #1208241, David C. Lanzi. Triad MLS
- $825,0004 bd4 ba4k sqft7103 Lake Henson Dr, Summerfield, NC 27358For SaleMLS ID #1226965, Karen Bolyard. Triad MLS
- $849,0004 bd5 ba4.5k sqft7203 Henson Farm Way, Summerfield, NC 27358PendingMLS ID #1227369, Mary Taylor. Triad MLS
- $1,475,0004 bd5 ba4.3k sqft7687 Manderley Dr, Oak Ridge, NC 27310New ConstructionMLS ID #1215522, Jason Thomas Smith. Triad MLS
- $674,9004 bd3 ba3.2k sqft8429 S Richardsonwood Rd, Browns Summit, NC 27214New ConstructionMLS ID #1224067, Joseph Pezik. Triad MLS
- $469,0004 bd3 ba2.3k sqft5609 Crooked Oak Dr, Summerfield, NC 27358For SaleMLS ID #1215256, Amanda MacColl. Triad MLS
- $859,0004 bd4 ba4.2k sqft8125 Riesling Dr, Kernersville, NC 27284For SaleMLS ID #1224805, Deesha Sunnassee. Triad MLS
- $774,9004 bd4 ba3.5k sqft3102 Pasture View Dr, Summerfield, NC 27358New ConstructionMLS ID #1169539, Dylan King. Triad MLS
- $599,9004 bd3 ba2.7k sqft1144 Haynes Rd, Summerfield, NC 27358For SaleMLS ID #1226902, Mary McDonald. Triad MLS
- $--4 bd5 ba3.9k sqft7319 Salthouse Ln, Stokesdale, NC 27357New ConstructionMLS ID #1229124, Nyasha Anderson. Triad MLS
- $690,0004 bd4 ba3.7k sqft5606 Penguin Dr, Summerfield, NC 27358New ConstructionTriad MLS
- $699,9004 bd3 ba3.3k sqft3107 Fairgrove Trce, Browns Summit, NC 27214New ConstructionMLS ID #1216972, Joseph Pezik. Triad MLS
- $974,9004 bd5 ba4.5k sqft5936 Tarleton Dr, Oak Ridge, NC 27310For SaleMLS ID #1208725, Maureena Shepherd. Triad MLS
- $599,5003 bd3 ba2.2k sqft8410 S Richardsonwood Rd, Browns Summit, NC 27214New ConstructionMLS ID #1222151, Joseph Pezik. Triad MLS
- $--4 bd4 ba3.2k sqft7808 Duggins Dr, Stokesdale, NC 27357New ConstructionMLS ID #1229191, Jason Thomas Smith. Triad MLS
- $1,295,0005 bd5 ba4.1k sqft1477 Cappoquin Way, Burlington, NC 27215For SaleMLS ID #1229168, Jason Thomas Smith. Triad MLS
