Tucked on a quiet cul-de-sac with serene wooded views, this exceptional new construction by M.M. Lewis offers a perfect blend of luxury and thoughtful design. The main level showcases an elegant dining room and a spacious great room anchored by a striking fireplace. The open design flows into a beautifully appointed kitchen with a center island, beautiful finishes and a light filled breakfast area. The functional layout includes 2 bedrooms on the main level, highlighted by a primary suite with a soaking tub, tiled shower 7 large walk-in closet. A second bedroom with an adjacent full bath offers flexibility for guests or a home office. Upstairs boasts 2 additional bedrooms, each with bathroom access, along with a generous bonus room & a cozy loft. Walk-in attic access provides excellent storage. The Farm at Cedar Hollow sits adjacent to Haw River State Park and close to area hiking and biking trails. Neighborhood amenities include community pool and clubhouse. Tax info for lot only.
New construction
Price Unknown
1007 Sallie Jessup Way, Greensboro, NC 27455
4beds
3,676sqft
Stick/Site Built, Residential, Single Family Residence
Built in 2026
0.83 Acres Lot
$894,700 Zestimate®
$--/sqft
$96/mo HOA
What's special
Cozy loftStriking fireplaceGenerous bonus roomSerene wooded viewsWalk-in attic accessTiled showerCenter island
- 102 days |
- 100 |
- 2 |
Zillow last checked:
Listing updated:
Listed by:
DJ McGarrigan 336-392-5945,
Tyler Redhead & McAlister Real Estate, LLC,
Matthew Benfield 336-601-7700,
Tyler Redhead & McAlister Real Estate, LLC
Source: Triad MLS,MLS#: 1217182
Facts & features
Interior
Bedrooms & bathrooms
- Bedrooms: 4
- Bathrooms: 4
- Full bathrooms: 4
- Main level bathrooms: 2
Primary bedroom
- Level: Main
- Dimensions: 18 x 16.83
Bedroom 2
- Level: Main
- Dimensions: 13 x 11.58
Bedroom 3
- Level: Second
- Dimensions: 16.5 x 12.17
Bedroom 4
- Level: Second
- Dimensions: 13.67 x 13.58
Bonus room
- Level: Second
- Dimensions: 25.58 x 17.75
Dining room
- Level: Main
- Dimensions: 14.33 x 9.75
Entry
- Level: Main
- Dimensions: 13.67 x 5.17
Great room
- Level: Main
- Dimensions: 20.58 x 17.67
Kitchen
- Level: Main
- Dimensions: 16.83 x 16.5
Laundry
- Level: Main
- Dimensions: 8.67 x 6.17
Loft
- Level: Second
- Dimensions: 10 x 6.25
Other
- Level: Main
- Dimensions: 8.42 x 4.92
Office
- Level: Main
- Dimensions: 13.67 x 12.17
Appliances
- Laundry: Dryer Connection, Main Level, Washer Hookup
Features
- Dead Bolt(s), Freestanding Tub, Kitchen Island, Pantry, Separate Shower, Solid Surface Counter
- Basement: Crawl Space
- Attic: Walk-In
- Number of fireplaces: 1
- Fireplace features: Gas Log, Great Room
Interior area
- Total structure area: 3,676
- Total interior livable area: 3,676 sqft
- Finished area above ground: 3,676
Property
Parking
- Total spaces: 3
- Parking features: Garage, Garage Door Opener, Attached
- Attached garage spaces: 3
Features
- Levels: Two
- Stories: 2
- Patio & porch: Porch
- Pool features: Community
- Fencing: None
Lot
- Size: 0.83 Acres
Details
- Parcel number: 7960146219
- Special conditions: Owner Sale
Construction
Type & style
- Home type: SingleFamily
- Property subtype: Stick/Site Built, Residential, Single Family Residence
Materials
- Brick
Condition
- Under Construction,New Construction
- New construction: Yes
- Year built: 2026
Utilities & green energy
- Sewer: Septic Tank
- Water: Well
Community & HOA
Community
- Security: Smoke Detector(s)
- Subdivision: The Farm At Cedar Hollow
HOA
- Has HOA: Yes
- HOA fee: $1,155 annually
Location
- Region: Greensboro
Financial & listing details
- Date on market: 5/5/2026
- Listing agreement: Exclusive Right To Sell
- Listing terms: Cash,Conventional,VA Loan
Estimated market value
$894,700
$814,000 - $984,000
$3,933/mo
Price history
| Date | Event | Price |
|---|---|---|
| 5/5/2026 | Listed for sale | -- |
Source:  Triad MLS #1217182 Report a problem Triad MLS #1217182 Report a problem | ||
Public tax history
Tax history is unavailable.
Monthly payment
Est. payment
Payment breakdown
Explore the cost of this home by adjusting the details. Changes won't be saved.Climate risks
Neighborhood: 27455
Getting around
0 / 100
Car-DependentNearby schools
GreatSchools rating
- 9/10Northern Elementary School.Grades: K-5Distance: 2.3 mi
- 9/10Northern Guilford Middle SchoolGrades: 6-8Distance: 1.8 mi
- 6/10Northern Guilford High SchoolGrades: 9-12Distance: 1.6 mi
Schools provided by the listing agent
- Elementary: Northern
- Middle: Northern
- High: Northern
Source: Triad MLS. This data may not be complete. We recommend contacting the local school district to confirm school assignments for this home.
- $120,0000.72 acres1002 Sallie Jessup Way, Greensboro, NC 27455Sold

- $979,9004 bd4 ba3.4k sqft2015 Bob Jessup Dr, Greensboro, NC 27455New Construction

- $784,9004 bd4 ba3.8k sqft2013 Bob Jessup Dr, Greensboro, NC 27455Sold
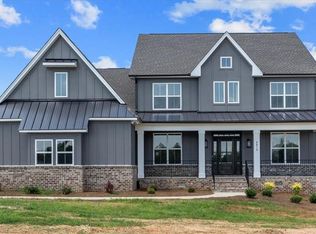
- $804,6004 bd3 ba4.3k sqft8206 Willow Glen Trl, Greensboro, NC 27455Off Market
- $696,1004 bd3 ba3.1k sqft2011 Bob Jessup Dr, Greensboro, NC 27455Off Market
- $797,9004 bd3 ba3.6k sqft2009 Bob Jessup Dr, Greensboro, NC 27455Off Market
- $800,000-- bd-- ba-- sqft901 Rachel Jessup Dr, Greensboro, NC 27455Sold
- $569,9004 bd3 ba3.5k sqft8204 Willow Glen Trl, Greensboro, NC 27455For Sale
A local agent can set up tours, give advice and negotiate with sellers.
Similar homes
- $--4 bd5 ba4.1k sqft500 Sandra Jessup Ct, Greensboro, NC 27455New Construction
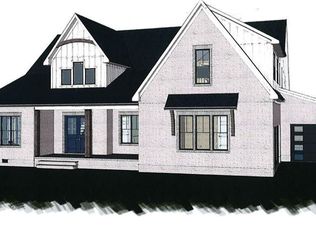
 MLS ID #1204628, Katelyn Jenkins. Triad MLS
 - $979,9004 bd4 ba3.4k sqft2015 Bob Jessup Dr, Greensboro, NC 27455New ConstructionMLS ID #1207080, DJ McGarrigan. Triad MLS
- $450,0004 bd3 ba2.2k sqft7908 Walkover Dr, Greensboro, NC 27455New Construction
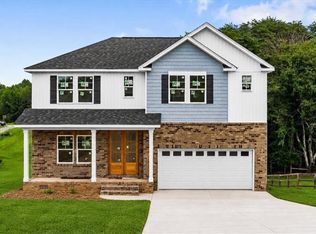 MLS ID #1229305, Matthew Millaway. Triad MLS
 - $899,9004 bd4 ba3.6k sqft6099 Reynolda Trce, Greensboro, NC 27455New Construction
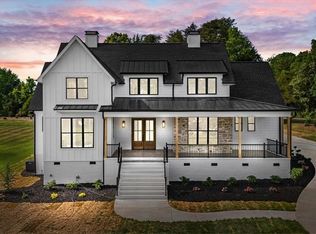 MLS ID #1219463, Jacob Letterman. Triad MLS
 - $1,950,0004 bd6 ba4k sqft7132 Lions Gate Dr, Greensboro, NC 27455New ConstructionMLS ID #1172999, Jeff Smith. Triad MLS
- $1,150,0004 bd4 ba4.4k sqft106 Brassie Ln, Summerfield, NC 27358New ConstructionMLS ID #1205968, David C. Lanzi. Triad MLS
- $674,9004 bd3 ba3.2k sqft8429 S Richardsonwood Rd, Browns Summit, NC 27214New ConstructionMLS ID #1224067, Joseph Pezik. Triad MLS
- $885,0004 bd4 ba4.2k sqft3613 Summit Lakes Dr, Browns Summit, NC 27214New ConstructionMLS ID #1217578, Lanisha Haithcock. Triad MLS
- $699,9004 bd3 ba3.3k sqft3107 Fairgrove Trce, Browns Summit, NC 27214New ConstructionMLS ID #1216972, Joseph Pezik. Triad MLS
- $759,9004 bd4 ba3.6k sqft8404 Poplar Bluff Dr, Stokesdale, NC 27357For SaleMLS ID #1216402, Maureena Shepherd. Triad MLS
- $559,0003 bd3 ba2.2k sqft8485 Southard Rd, Stokesdale, NC 27357New ConstructionMLS ID #1230905, Brooke Winfree. Triad MLS
- $1,475,0004 bd5 ba4.3k sqft7687 Manderley Dr, Oak Ridge, NC 27310New ConstructionMLS ID #1215522, Jason Thomas Smith. Triad MLS
- $1,250,0004 bd5 ba3.6k sqft5503 Francisco Dr, Greensboro, NC 27410New ConstructionMLS ID #1222140, DJ McGarrigan. Triad MLS
- $900,5994 bd5 ba3.5k sqft3921 Bradenton Dr, Greensboro, NC 27406New ConstructionMLS ID #1230890, Kari Mann. Triad MLS
- $--4 bd4 ba3.2k sqft7808 Duggins Dr, Stokesdale, NC 27357New ConstructionMLS ID #1229191, Jason Thomas Smith. Triad MLS
- $--4 bd5 ba3.8k sqft7805 Duggins Dr, Stokesdale, NC 27357New ConstructionMLS ID #1228150, Jason Thomas Smith. Triad MLS
- $--4 bd5 ba3.9k sqft7319 Salthouse Ln, Stokesdale, NC 27357New ConstructionMLS ID #1229124, Nyasha Anderson. Triad MLS
- $729,0003 bd2 ba2.3k sqft309 Bessemer Ave, Greensboro, NC 27401For SaleMLS ID #1231205, Craig McIntosh. Triad MLS
- $579,9004 bd3 ba3.3k sqft8448 Fairgrove Church Rd, Browns Summit, NC 27214New ConstructionMLS ID #1166801, Joseph Pezik. Triad MLS
- $695,0004 bd5 ba3.1k sqft5405 Monterey Glen Ct, Browns Summit, NC 27214New ConstructionMLS ID #1225627, Philippe White. Triad MLS
