Bright and airy new Monterey home on large rectangular 2.49 Ac. lot. This Wonderful 4 Bedroom, 5 Full Bathroom home is an exceptional choice for a large family, offering an ideal balance of private personal space and maximum morning efficiency. Convenient to Greensboro (approx 18 minutes) with easy access to Burlington, Reidsville and Virginia and east-west/ North-South highways as well. Monterey Glen Ct. Private drive/ Cul-de-sac has a maintenance agreement shared by 5 new homes currently in the planning or under construction phase. While it is currently unpaved, the base is built and approved to current state standards positioning it well for potential future paving and transition into the state road maintenance system. Please Note: For those viewing this on syndicated sites, the written directions above may not show up and the GPS Maps doesn't have directions yet. Must be too new for that so please Google 5405 Monterey Glen Ct. and you should see written directions there. Thank you!
New construction
$695,000
5405 Monterey Glen Ct, Browns Summit, NC 27214
4beds
3,123sqft
Stick/Site Built, Residential, Single Family Residence
Built in 2026
2.49 Acres Lot
$-- Zestimate®
$--/sqft
$-- HOA
What's special
- 54 days |
- 865 |
- 63 |
Zillow last checked:
Listing updated:
Listed by:
Philippe White 336-272-1011,
WHITE REALTY SERVICES,INC
Source: Triad MLS,MLS#: 1225627
Facts & features
Interior
Bedrooms & bathrooms
- Bedrooms: 4
- Bathrooms: 5
- Full bathrooms: 5
- Main level bathrooms: 4
Primary bedroom
- Level: Main
- Dimensions: 15.5 x 14.25
Bedroom 2
- Level: Main
- Dimensions: 17.75 x 13.5
Bedroom 3
- Level: Main
- Dimensions: 16.46 x 13.42
Bedroom 4
- Level: Main
- Dimensions: 15.5 x 13.42
Bonus room
- Level: Upper
- Dimensions: 43.92 x 11.29
Great room
- Level: Main
- Dimensions: 13.5 x 20.83
Kitchen
- Level: Main
- Dimensions: 14.67 x 20.67
Laundry
- Level: Main
- Dimensions: 7.67 x 5.75
Other
- Level: Upper
- Dimensions: 7.83 x 5.25
Other
- Level: Upper
- Dimensions: 7.83 x 5.25
Sunroom
- Level: Main
- Dimensions: 19.75 x 13.42
Heating
- Fireplace(s), Forced Air, Heat Pump, Multiple Systems, Electric
Cooling
- Central Air
Appliances
- Included: Electric Water Heater
- Laundry: Dryer Connection, Main Level, Washer Hookup
Features
- Great Room, Built-in Features, Ceiling Fan(s), Dead Bolt(s), Kitchen Island, Pantry, Vaulted Ceiling(s)
- Basement: Crawl Space
- Attic: Storage,Permanent Stairs,Pull Down Stairs,Walk-In
- Number of fireplaces: 1
- Fireplace features: Den
Interior area
- Total structure area: 3,123
- Total interior livable area: 3,123 sqft
- Finished area above ground: 3,123
Property
Parking
- Total spaces: 2
- Parking features: Driveway, Garage, Garage Door Opener, Attached
- Attached garage spaces: 2
- Has uncovered spaces: Yes
Accessibility
- Accessibility features: 2 or more Access Exits
Features
- Levels: One
- Stories: 1
- Exterior features: Lighting, Garden
- Pool features: None
- Has view: Yes
Lot
- Size: 2.49 Acres
- Features: Cleared, Cul-De-Sac, Level, Natural Land, Views, Flat
Details
- Parcel number: 0241962
- Zoning: RS-30
- Special conditions: Owner Sale
Construction
Type & style
- Home type: SingleFamily
- Property subtype: Stick/Site Built, Residential, Single Family Residence
Materials
- Vinyl Siding
Condition
- New Construction
- New construction: Yes
- Year built: 2026
Utilities & green energy
- Sewer: Private Sewer, Septic Tank
- Water: Private
Community & HOA
Community
- Subdivision: Monterey
HOA
- Has HOA: No
Location
- Region: Browns Summit
Financial & listing details
- Tax assessed value: $78,200
- Annual tax amount: $9,999
- Date on market: 6/26/2026
- Cumulative days on market: 54 days
- Listing agreement: Exclusive Right To Sell
- Listing terms: Cash,Conventional
Estimated market value
Not available
Estimated sales range
Not available
Not available
Price history
| Date | Event | Price |
|---|---|---|
| 6/26/2026 | Listed for sale | $695,000 |
Source:  Triad MLS #1225627 Report a problem Triad MLS #1225627 Report a problem | ||
Public tax history
Tax history is unavailable.
Monthly payment
Est. payment
Payment breakdown
Explore the cost of this home by adjusting the details. Changes won't be saved.Climate risks
Neighborhood: 27214
Nearby schools
GreatSchools rating
- 5/10Monticello-Brown Summit Elementary SchoolGrades: PK-5Distance: 1 mi
- 5/10Northeast Guilford Middle SchoolGrades: 6-8Distance: 4 mi
- 3/10Northeast Guilford High SchoolGrades: 9-12Distance: 4.2 mi
Schools provided by the listing agent
- Elementary: Monticello-Brown Summit
- Middle: Northeast
- High: Northeast
Source: Triad MLS. This data may not be complete. We recommend contacting the local school district to confirm school assignments for this home.
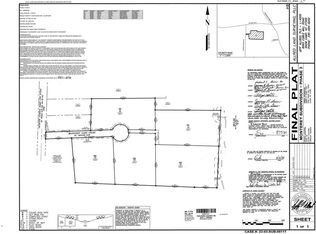
- $85,0002.49 acres5405 Monterey Glen Ct LOT 10, Browns Summit, NC 27214Sold
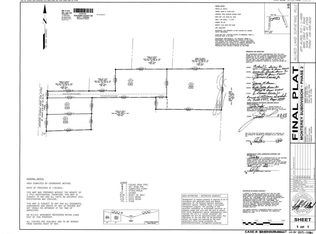
- $65,0002.41 acres7848 Jackson School Rd #8, Browns Summit, NC 27214Sold

- $530,0003 bd3 ba2.4k sqft7848 Jackson School Rd, Browns Summit, NC 27214Sold
- $85,0002.61 acres5414 Monterey Glen Ct LOT 13, Browns Summit, NC 27214Sold
- $95,0003 acres5415 Monterey Glen Ct LOT 11, Browns Summit, NC 27214Sold
- $65,0003.03 acres7846 Jackson School Rd #9, Browns Summit, NC 27214Sold
- $95,0002.38 acres5404 Monterey Glen Ct LOT 14, Browns Summit, NC 27214Sold
- $257,2003 bd1 ba1.2k sqft5202 State Highway 150 E, Browns Summit, NC 27214Off Market
A local agent can set up tours, give advice and negotiate with sellers.
Similar homes
- $550,0003 bd3 ba2.2k sqft7527 Swaney Rd, Browns Summit, NC 27214For Sale By Owner
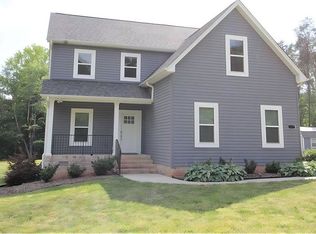
- $574,0004 bd4 ba3.2k sqft8442 Fairgrove Church Rd, Browns Summit, NC 27214For Sale
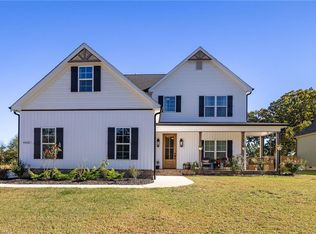
 MLS ID #1207739, Carly Smith. Triad MLS
 - $579,9004 bd3 ba3.3k sqft8448 Fairgrove Church Rd, Browns Summit, NC 27214New Construction
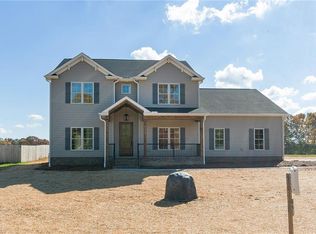 MLS ID #1166801, Joseph Pezik. Triad MLS
 - $579,9004 bd4 ba3.8k sqft8430 Fairgrove Church Rd, Browns Summit, NC 27214New Construction
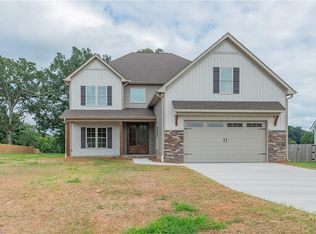 MLS ID #1159299, Joseph Pezik. Triad MLS
 - $558,5004 bd4 ba3k sqft8524 Fairgrove Church Rd, Browns Summit, NC 27214New ConstructionMLS ID #1181163, Joseph Pezik. Triad MLS
- $--3 bd2 ba1.9k sqft625 Robertson Rd, Mc Leansville, NC 27301AuctionServiceLink Auction
- $790,0004 bd5 ba3.8k sqft8206 Crows Nest Ln, Greensboro, NC 27455For SaleMLS ID #1228604, Christopher Pappalardo. Triad MLS
- $732,5004 bd4 ba3.1k sqft5933 Church St, Greensboro, NC 27455New ConstructionMLS ID #1214668, Amber Dennis. Triad MLS
- $875,0003 bd4 ba3.8k sqft6405 Cape Wedgewood Cir, Browns Summit, NC 27214For SaleMLS ID #1196663, Paul Linear. Triad MLS
- $679,9004 bd3 ba3k sqft8305 Pyramid Dr, Summerfield, NC 27358New ConstructionMLS ID #1225263, Dylan King. Triad MLS
- $420,0004 bd3 ba2.8k sqft1056 Creedson Ct, Browns Summit, NC 27214For SaleMLS ID #1229453, Aneka Bartley. Triad MLS
- $709,9004 bd4 ba2.6k sqft6205 Phillippi Rd, Julian, NC 27233For SaleMLS ID #1218379, Kari Mann. Triad MLS
- $625,0004 bd4 ba2.7k sqft7105 Lambert Lake Rd, Stokesdale, NC 27357For SaleMLS ID #1219962, Sherry Speight. Triad MLS
- $710,0004 bd4 ba4.2k sqft4606 Hartsford Dr, Greensboro, NC 27406For SaleMLS ID #1228725, Jordan Allison. Triad MLS
- $--4 bd5 ba3.8k sqft7805 Duggins Dr, Stokesdale, NC 27357New ConstructionMLS ID #1228150, Jason Thomas Smith. Triad MLS
- $548,7504 bd4 ba3.1k sqft3425 Millennium Dr, Greensboro, NC 27455For SaleMLS ID #1230532, Sarah Zdeb. Triad MLS
- $499,9004 bd4 ba2.6k sqft5918 N Church St, Greensboro, NC 27455New ConstructionMLS ID #1230296, Amanda Prevett Cox. Triad MLS
- $525,0004 bd3 ba2.8k sqft5612 Crooked Oak Dr, Summerfield, NC 27358For SaleMLS ID #1230008, Jeremiah Hawes. Triad MLS
- $647,5004 bd4 ba3.7k sqft8003 Hacker Dr, Stokesdale, NC 27357For SaleMLS ID #1228899, Emily Phipps. Triad MLS
- $515,0004 bd5 ba3.5k sqft3741 Millennium Dr, Greensboro, NC 27455For SaleMLS ID #1223897, Christopher Pappalardo. Triad MLS
