Interior photos will be uploaded Tuesday, 08/04. Welcome to this beautiful new construction home in Greensboro offering 4 bedrooms, 2.5 bathrooms, and a thoughtfully designed 2-story floor plan. The inviting main level features a spacious open-concept living area, a dedicated dining space, and a convenient half bath for guests. Upstairs, you'll find all four bedrooms, including a generous primary suite with a private en-suite bath and spacious walk-in closet. A full hall bath and upstairs laundry room add convenience for everyday living. Step outside to the back deck, perfect for relaxing or entertaining while overlooking the backyard. Complete with a 2-car attached garage, this home offers the perfect blend of comfort, functionality, and modern living in a desirable Greensboro location. Served by Northern Guilford Schools.
New construction
$504,000
7908 Walkover Dr, Greensboro, NC 27455
4beds
2,220sqft
:
Get pre-qualified$2,985/mo
Stick/Site Built, Residential, Single Family Residence
Built in 2026
0.74 Acres Lot
$503,600 Zestimate®
$--/sqft
$-- HOA
What's special
Dedicated dining spaceFull hall bathGenerous primary suiteSpacious walk-in closetPrivate en-suite bathInviting main levelUpstairs laundry room
- 4 days |
- 297 |
- 13 |
Zillow last checked:
Listing updated:
Listed by:
Matthew Millaway 336-317-4502,
eXp Realty
Source: Triad MLS,MLS#: 1229305 Originating MLS: Greensboro
Originating MLS: GreensboroFacts & features
Interior
Bedrooms & bathrooms
- Bedrooms: 4
- Bathrooms: 3
- Full bathrooms: 2
- 1/2 bathrooms: 1
- Main level bathrooms: 1
Heating
- Heat Pump, Electric
Cooling
- Central Air
Appliances
- Included: Electric Water Heater
Features
- Basement: Crawl Space
- Has fireplace: No
Interior area
- Total structure area: 2,220
- Total interior livable area: 2,220 sqft
- Finished area above ground: 2,220
Property
Parking
- Total spaces: 2
- Parking features: Garage, Attached
- Attached garage spaces: 2
Features
- Levels: Two
- Stories: 2
- Pool features: None
Lot
- Size: 0.74 Acres
Details
- Parcel number: 226524
- Zoning: RS-30
- Special conditions: Owner Sale
Construction
Type & style
- Home type: SingleFamily
- Property subtype: Stick/Site Built, Residential, Single Family Residence
Materials
- Brick, Vinyl Siding
Condition
- New Construction
- New construction: Yes
- Year built: 2026
Utilities & green energy
- Sewer: Septic Tank
- Water: Well
Community & HOA
HOA
- Has HOA: No
Location
- Region: Greensboro
Financial & listing details
- Tax assessed value: $46,000
- Annual tax amount: $409
- Date on market: 7/29/2026
- Listing agreement: Exclusive Right To Sell
- Listing terms: Cash,Conventional,FHA,USDA Loan,VA Loan
Estimated market value
$503,600
$478,000 - $529,000
$2,912/mo
Price history
| Date | Event | Price |
|---|---|---|
| 7/29/2026 | Listed for sale | $504,000+460% |
Source:  Triad MLS #1229305 Report a problem Triad MLS #1229305 Report a problem | ||
| 3/26/2026 | Sold | $90,000-84.1%$41/sqft |
Source: Public Record Report a problem | ||
| 6/30/2025 | Price change | $565,000+589%$255/sqft |
Source: Owner Report a problem | ||
| 5/13/2025 | Price change | $82,000+32.3%$37/sqft |
Source: Owner Report a problem | ||
| 2/21/2025 | Listed for sale | $62,000$28/sqft |
Source: Owner Report a problem | ||
| 2/9/2025 | Listing removed | -- |
Source: Owner Report a problem | ||
| 5/28/2024 | Price change | $62,000+4.2%$28/sqft |
Source: Owner Report a problem | ||
| 3/6/2024 | Price change | $59,500+0.8%$27/sqft |
Source: Owner Report a problem | ||
| 1/9/2024 | Price change | $59,000+3.5%$27/sqft |
Source: Owner Report a problem | ||
| 9/14/2023 | Listed for sale | $57,000$26/sqft |
Source: Owner Report a problem | ||
| 8/14/2023 | Listing removed | -- |
Source: Owner Report a problem | ||
| 5/16/2023 | Listed for sale | $57,000+7.5%$26/sqft |
Source: Owner Report a problem | ||
| 4/5/2023 | Listing removed | -- |
Source: Owner Report a problem | ||
| 12/8/2022 | Price change | $53,000+1.9%$24/sqft |
Source: Owner Report a problem | ||
| 9/5/2022 | Price change | $52,000+4%$23/sqft |
Source: Owner Report a problem | ||
| 6/6/2022 | Listed for sale | $50,000$23/sqft |
Source: Owner Report a problem | ||
| 5/30/2022 | Listing removed | -- |
Source: Owner Report a problem | ||
| 8/28/2021 | Price change | $50,000+2%$23/sqft |
Source: Owner Report a problem | ||
| 1/21/2021 | Price change | $49,000-2%$22/sqft |
Source: Owner Report a problem | ||
| 8/15/2020 | Price change | $50,000-3.8%$23/sqft |
Source: Owner Report a problem | ||
| 5/14/2020 | Price change | $52,000-1.9%$23/sqft |
Source: Owner Report a problem | ||
| 4/2/2019 | Listed for sale | $53,000$24/sqft |
Source: Owner Report a problem | ||
Public tax history
| Year | Property taxes | Tax assessment |
|---|---|---|
| 2025 | $410 | $46,000 |
| 2024 | $410 +4.1% | $46,000 |
| 2023 | $394 | $46,000 |
| 2022 | $394 +84% | $46,000 +84% |
| 2021 | $214 | $25,000 |
| 2018 | $214 | $25,000 |
Find assessor info on the county website
Monthly payment
Est. payment
Payment breakdown
Explore the cost of this home by adjusting the details. Changes won't be saved.Climate risks
Neighborhood: 27455
Nearby schools
GreatSchools rating
- 9/10Northern Elementary School.Grades: K-5Distance: 2.5 mi
- 9/10Northern Guilford Middle SchoolGrades: 6-8Distance: 0.6 mi
- 6/10Northern Guilford High SchoolGrades: 9-12Distance: 0.5 mi
- $21,6000.754 Acres7906 Walkover Dr, Greensboro, NC 27455Off Market

- $512,8004 bd4 ba2.9k sqft7907 Walkover Dr, Greensboro, NC 27455Off Market
- $403,3003 bd2 ba2.6k sqft7914 Walkover Dr, Greensboro, NC 27455Off Market
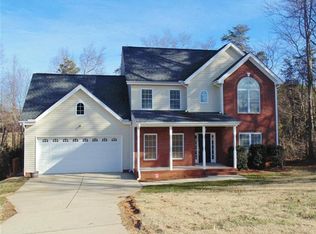
- $1,195,6005 bd7 ba5k sqft7812 Sutter Rd, Greensboro, NC 27455Off Market
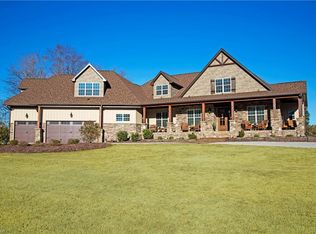
- $405,6003 bd2 ba2k sqft7906 Walkover Dr, Greensboro, NC 27455Off Market
- $100,0001.26 Acres7905 Walkover Dr #6, Greensboro, NC 27455Sold
- $699,300-- bd-- ba-- sqft7916 Zz Walkover Dr, Greensboro, NC 27455Off Market
- $394,500-- bd-- ba-- sqft7915 Walkover Dr, Greensboro, NC 27455Off Market
A local agent can set up tours, give advice and negotiate with sellers.
Similar homes
- $499,9004 bd4 ba2.6k sqft5924 N Church St, Greensboro, NC 27455New Construction

 MLS ID #1229524, Amanda Prevett Cox. Triad MLS
 - $499,0004 bd4 ba3.1k sqft5409 Torwood Dr, Greensboro, NC 27409For Sale
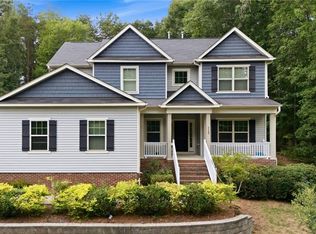 MLS ID #1229379, Keisha Smith. Triad MLS
 - $374,9004 bd3 ba2.1k sqft515 Miltwood Dr, Greensboro, NC 27455For Sale
 MLS ID #1227394, Brittany Ray. Triad MLS
 - $619,9004 bd3 ba2.7k sqft1158 Haynes Rd, Summerfield, NC 27358New Construction
 MLS ID #1229135, Jason Thomas Smith. Triad MLS
 - $589,0003 bd3 ba2.3k sqft7714 Dovefield Dr, Stokesdale, NC 27357For SaleMLS ID #1229473, Daniel Gibson. Triad MLS
- $444,9004 bd3 ba2.4k sqft5000 Moonlight Ridge Dr, Greensboro, NC 27455For SaleMLS ID #1226366, Drew Maher. Triad MLS
- $550,0004 bd4 ba3.2k sqft1342 Reading Ct, Burlington, NC 27217For SaleMLS ID #1229621, Sherry Harris. Triad MLS
- $734,9004 bd4 ba3.1k sqft5933 Church St, Greensboro, NC 27455New ConstructionMLS ID #1214668, Amber Dennis. Triad MLS
- $514,9004 bd3 ba2.7k sqft2107 Medhurst Dr, Greensboro, NC 27410New ConstructionMLS ID #1215479, Amy Foy. Triad MLS
- $549,9003 bd2 ba2.5k sqft592 Carson Ridge Dr, Oak Ridge, NC 27310For SaleMLS ID #1228618, Scott Moore. Triad MLS
- $499,9005 bd3 ba2.5k sqft2103 Medhurst Dr, Greensboro, NC 27410New ConstructionMLS ID #1220503, Amy Foy. Triad MLS
- $649,0003 bd3 ba2.2k sqft6721 Honeycutt Reserve Dr, Oak Ridge, NC 27310For SaleMLS ID #1228962, Sohaib Rehman. Triad MLS
- $525,0003 bd2 ba2.2k sqft3382 State Highway 65, Reidsville, NC 27320For SaleMLS ID #1224386, Jeremiah Hawes. Triad MLS
- $455,9405 bd3 ba2.5k sqft207 Hungerford Blvd, Jamestown, NC 27282New ConstructionTriad MLS
- $432,0003 bd3 ba2k sqft2006 Ledford Rd, Greensboro, NC 27406For SaleMLS ID #1219710, Patti Walters. Triad MLS
- $489,0003 bd2 ba1.8k sqft266 Mount Zion Church Rd, Stokesdale, NC 27357New ConstructionMLS ID #1227210, Christy Locklear. Triad MLS
- $476,0003 bd3 ba2.4k sqft7632 Monty Dr, Kernersville, NC 27284For SaleMLS ID #1207519, Matthew Welch. Triad MLS
- $463,9405 bd3 ba2.5k sqft204 Hungerford Blvd, Jamestown, NC 27282New ConstructionTriad MLS
- $433,4003 bd2 ba1.7k sqft3936 Iron Works Rd, Reidsville, NC 27320For SaleMLS ID #1226359, Eden Combs. Triad MLS
- $499,9004 bd3 ba3.2k sqft2227 Dunning Ct, High Point, NC 27265For SaleMLS ID #1222429, Sharon McGee. Triad MLS
