Welcome to this beautifully crafted new construction home, where quality craftsmanship meets thoughtful design in every corner. This two-story residence offers 3 bedrooms and 2.5 baths. The main-level primary suite featuring a tiled en suite bath that brings a spa-like feel to everyday living. The heart of the home is a spacious kitchen with an oversized island, custom cabinetry, and stainless steel appliances, flowing seamlessly into an open great room that's perfect for both entertaining and everyday family life. Upstairs, a versatile bonus room offers flexible space for a home office, media room, or playroom, alongside two additional bedrooms and a full bath. Enjoy indoor-outdoor living with a back deck overlooking a spacious yard, ideal for relaxing or entertaining. Built with the craftsmanship and attention to detail Lamb & Peeples Builders is known for, this home will soon be ready to welcome its first owners. Estimated completion Nov 2026.
Pending
$559,000
8485 Southard Rd, Stokesdale, NC 27357
3beds
2,415sqft
Stick/Site Built, Residential, Single Family Residence
Built in 2026
0.94 Acres Lot
$-- Zestimate®
$--/sqft
$-- HOA
What's special
Spa-like feelBack deckVersatile bonus roomSpacious kitchenOversized islandSpacious yardMain-level primary suite
- 52 days
- 85
- 2
Zillow last checked:
Listing updated:
Listed by:
Brooke Winfree 336-775-6040,
Realty One Group Results Reidsville
Source: Triad MLS,MLS#: 1230905
Facts & features
Interior
Bedrooms & bathrooms
- Bedrooms: 3
- Bathrooms: 3
- Full bathrooms: 2
- 1/2 bathrooms: 1
- Main level bathrooms: 2
Primary bedroom
- Level: Main
- Dimensions: 15 x 13
Bedroom 2
- Level: Second
- Dimensions: 11 x 13
Bedroom 3
- Level: Second
- Dimensions: 13 x 10.92
Bonus room
- Level: Second
- Dimensions: 16.58 x 10
Dining room
- Level: Main
- Dimensions: 15.92 x 13
Entry
- Level: Main
- Dimensions: 12.08 x 4.67
Great room
- Level: Main
- Dimensions: 13.83 x 15
Kitchen
- Level: Main
- Dimensions: 18.08 x 14.92
Laundry
- Level: Main
- Dimensions: 13 x 5
Heating
- Forced Air, Electric, Natural Gas
Cooling
- Central Air
Appliances
- Included: Microwave, Oven, Gas Cooktop, Gas Water Heater, Tankless Water Heater
- Laundry: Dryer Connection, Main Level, Washer Hookup
Features
- Great Room, Ceiling Fan(s), Dead Bolt(s), Freestanding Tub, Kitchen Island, Pantry, Solid Surface Counter
- Flooring: Carpet, Tile, Wood
- Basement: Crawl Space
- Attic: Walk-In
- Number of fireplaces: 1
- Fireplace features: Gas Log, Great Room
Interior area
- Total structure area: 2,415
- Total interior livable area: 2,415 sqft
- Finished area above ground: 2,415
Property
Parking
- Total spaces: 2
- Parking features: Driveway, Garage, Garage Door Opener, Attached
- Attached garage spaces: 2
- Has uncovered spaces: Yes
Features
- Levels: Two
- Stories: 2
- Patio & porch: Porch
- Pool features: None
Lot
- Size: 0.94 Acres
Details
- Parcel number: 243772
- Zoning: RA
- Special conditions: Owner Sale
Construction
Type & style
- Home type: SingleFamily
- Property subtype: Stick/Site Built, Residential, Single Family Residence
Materials
- Brick, Vinyl Siding
Condition
- New Construction
- New construction: Yes
- Year built: 2026
Utilities & green energy
- Sewer: Septic Tank
- Water: Well
Community & HOA
Community
- Security: Carbon Monoxide Detector(s), Smoke Detector(s)
HOA
- Has HOA: No
Location
- Region: Stokesdale
Financial & listing details
- Date on market: 8/11/2026
- Cumulative days on market: 48 days
- Listing agreement: Exclusive Right To Sell
- Listing terms: Cash,Conventional,FHA,USDA Loan,VA Loan
Estimated market value
Not available
Estimated sales range
Not available
Not available
Price history
| Date | Event | Price |
|---|---|---|
| 9/5/2026 | Pending sale | $559,000 |
Source:  Triad MLS #1230905 Report a problem Triad MLS #1230905 Report a problem | ||
| 7/24/2026 | Listed for sale | $559,000 |
Source: Triad MLS #1228614 Report a problem | ||
Public tax history
Tax history is unavailable.
Monthly payment
Est. payment
Payment breakdown
Explore the cost of this home by adjusting the details. Changes won't be saved.Climate risks
Neighborhood: 27357
Nearby schools
Schools provided by the listing agent
- Elementary: Stokesdale
- Middle: Northwest Guilford
- High: Northwest
Source: Triad MLS. This data may not be complete. We recommend contacting the local school district to confirm school assignments for this home.
Similar homes
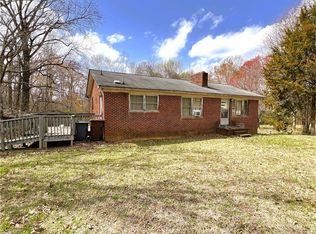
- $519,0003 bd2 ba1.9k sqft8481 Southard Rd, Stokesdale, NC 27357New Construction
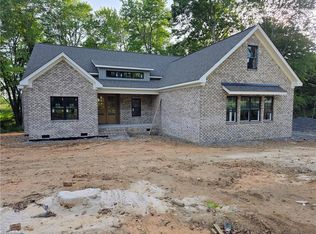
 MLS ID #1230910, Brooke Winfree. Triad MLS
 - $549,9003 bd3 ba3.5k sqft8128 Belews Creek Rd, Stokesdale, NC 27357For Sale
 MLS ID #1235543, Pamela Webb. Triad MLS
 - $--4 bd4 ba2.3k sqft7970 State Highway 65, Summerfield, NC 27358New Construction
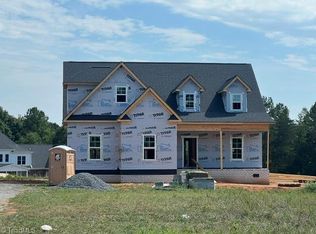 MLS ID #1232932, Jason Thomas Smith. Triad MLS
 - $--4 bd3 ba2.2k sqft2301 Hilltop Trl, Jamestown, NC 27282Auction
 Auction.com 2
 - $459,0003 bd2 ba1.8k sqft266 Mount Zion Church Rd, Stokesdale, NC 27357New ConstructionMLS ID #1227210, Christy Locklear. Triad MLS
- $--3 bd3 ba2.7k sqft228 Sitting Rock Dr, Madison, NC 27025New ConstructionMLS ID #1174443, Joan L. Swift. Triad MLS
- $519,9004 bd3 ba2.7k sqft5805 Starboard Dr, Greensboro, NC 27410For SaleMLS ID #1234974, Juan Flores. Triad MLS
- $--3 bd3 ba2.3k sqft2110 Candelar Dr, High Point, NC 27265New ConstructionMLS ID #1230376, Beatriz Guzman. Triad MLS
- $793,9594 bd4 ba3.1k sqft8104 Aspery Ct, Stokesdale, NC 27357New ConstructionTriad MLS
- $568,5004 bd3 ba2.6k sqft7008 Westfield Village Cir S, Summerfield, NC 27358For SaleMLS ID #1222094, Susan Ayers. Triad MLS
- $578,5004 bd3 ba2.6k sqft7016 Westfield Village Cir, Summerfield, NC 27358For SaleMLS ID #1228620, Susan Ayers. Triad MLS
- $569,0005 bd4 ba2.9k sqft300 K Fork Rd, Madison, NC 27025For SaleMLS ID #1181748, Kristin Harris. Triad MLS
- $599,5003 bd3 ba2.2k sqft8410 S Richardsonwood Rd, Browns Summit, NC 27214New ConstructionMLS ID #1222151, Joseph Pezik. Triad MLS
- $559,9003 bd2 ba2.4k sqft2214 Baker Crossroad Rd, Reidsville, NC 27320For SaleMLS ID #1212400, Amber Morris. Triad MLS
- $584,0004 bd4 ba2.9k sqft3800 Crosstimbers Dr, Greensboro, NC 27410For SaleMLS ID #1223564, Lisa McGill. Triad MLS
- $645,0004 bd4 ba3.3k sqft7897 W Gander Ct, Reidsville, NC 27455For SaleMLS ID #1236930, Teresa Johnson. Triad MLS
- $534,9003 bd2 ba2.3k sqft387 Vernon Rd, Reidsville, NC 27320New ConstructionMLS ID #1226702, Grandy Tuck. Triad MLS
- $610,0004 bd3 ba3.2k sqft8908 Cedar Spring Dr, Colfax, NC 27235For SaleMLS ID #1234667, Glenda Leinbach. Triad MLS
- $625,0003 bd3 ba2.6k sqft2219 W Friendly Ave, Greensboro, NC 27403For SaleMLS ID #1234960, Pam Carrigan. Triad MLS
- $--3 bd2 ba1.5k sqft200 Mayo River Meadows Dr, Stoneville, NC 27048New ConstructionMLS ID #1218708, Paige Hardie. Triad MLS
