Spectacular custom home by J. Rick Lee Construction, where thoughtful design and beautifully balanced proportions make this home truly special! You’ll love the inviting rocking-chair covered front porch. The sunny vaulted great room with cozy fireplace opens to the beautifully appointed kitchen featuring custom cabinetry, stainless steel appliances, granite countertops, large island & walk-in pantry. The luxurious main-level Primary Suite offers a spa-inspired bath with double vanities, walk-in shower, freestanding tub & spacious walk-in closet. Upstairs features three generous bedrooms & two full baths. Relax or entertain on the rear patio, the perfect setting for family & friends. Hurry—this exceptional home won’t last long! Fireplace requires a propane tank to operate gas logs (to be supplied by the homeowner). Estimated completion November 2026.
New construction
Price Unknown
7970 State Highway 65, Summerfield, NC 27358
4beds
2,332sqft
Stick/Site Built, Residential, Single Family Residence
Built in 2026
1.06 Acres Lot
$-- Zestimate®
$--/sqft
$-- HOA
What's special
Cozy fireplaceRear patioWalk-in showerThree generous bedroomsLarge islandSpa-inspired bathBeautifully appointed kitchen
- 54 days
- 102
- 3
Zillow last checked:
Listing updated:
Listed by:
Jason Thomas Smith 336-451-4921,
Howard Hanna Allen Tate Summerfield,
Tonya L. Gilbert 336-215-7138,
Howard Hanna Allen Tate Summerfield
Source: Triad MLS,MLS#: 1232932
Facts & features
Interior
Bedrooms & bathrooms
- Bedrooms: 4
- Bathrooms: 4
- Full bathrooms: 3
- 1/2 bathrooms: 1
- Main level bathrooms: 2
Primary bedroom
- Level: Main
- Dimensions: 16.33 x 13
Bedroom 2
- Level: Second
- Dimensions: 11.42 x 12.25
Bedroom 3
- Level: Second
- Dimensions: 10.83 x 11.92
Bedroom 4
- Level: Second
- Dimensions: 19.17 x 10.33
Dining room
- Level: Main
- Dimensions: 10.92 x 15.25
Great room
- Level: Main
- Dimensions: 16.58 x 17.83
Kitchen
- Level: Main
- Dimensions: 10.92 x 17.83
Laundry
- Level: Main
- Dimensions: 7.58 x 6.33
Heating
- Heat Pump, Electric
Cooling
- Heat Pump
Appliances
- Included: Microwave, Dishwasher, Free-Standing Range, Electric Water Heater
- Laundry: Dryer Connection, Main Level, Washer Hookup
Features
- Great Room, Ceiling Fan(s), Dead Bolt(s), Freestanding Tub, Kitchen Island, Pantry, Separate Shower
- Flooring: Carpet, Tile, Wood
- Doors: Insulated Doors
- Windows: Insulated Windows
- Basement: Crawl Space
- Attic: Walk-In
- Number of fireplaces: 1
- Fireplace features: Gas Log, Great Room
Interior area
- Total structure area: 2,332
- Total interior livable area: 2,332 sqft
- Finished area above ground: 2,332
Property
Parking
- Total spaces: 2
- Parking features: Driveway, Garage, Garage Door Opener, Attached, Garage Faces Side
- Attached garage spaces: 2
- Has uncovered spaces: Yes
Features
- Levels: Two
- Stories: 2
- Patio & porch: Porch
- Pool features: None
Lot
- Size: 1.06 Acres
- Features: Not in Flood Zone
Details
- Parcel number: 183474
- Zoning: RA
- Special conditions: Owner Sale
Construction
Type & style
- Home type: SingleFamily
- Architectural style: Transitional
- Property subtype: Stick/Site Built, Residential, Single Family Residence
Materials
- Vinyl Siding
Condition
- Under Construction,New Construction
- New construction: Yes
- Year built: 2026
Utilities & green energy
- Sewer: Septic Tank
- Water: Well
Community & HOA
Community
- Subdivision: Haynes Meadow
HOA
- Has HOA: No
Location
- Region: Summerfield
Financial & listing details
- Tax assessed value: $45,000
- Annual tax amount: $315
- Date on market: 8/21/2026
- Listing agreement: Exclusive Right To Sell
- Listing terms: Cash,Conventional
Estimated market value
Not available
Estimated sales range
Not available
Not available
Price history
| Date | Event | Price |
|---|---|---|
| 8/21/2026 | Listed for sale | -- |
Source:  Triad MLS #1232932 Report a problem Triad MLS #1232932 Report a problem | ||
| 2/13/2026 | Sold | $81,000+17.4%$35/sqft |
Source: Public Record Report a problem | ||
| 8/15/2022 | Sold | $69,000$30/sqft |
Source: Public Record Report a problem | ||
Public tax history
| Year | Property taxes | Tax assessment |
|---|---|---|
| 2025 | $315 +5.9% | $45,000 |
| 2024 | $297 -17.9% | $45,000 |
| 2023 | $362 | $45,000 |
Find assessor info on the county website
Monthly payment
Est. payment
Payment breakdown
Explore the cost of this home by adjusting the details. Changes won't be saved.Climate risks
Neighborhood: 27358
Nearby schools
Schools provided by the listing agent
- Elementary: Bethany
- Middle: Rockingham County
- High: Rockingham County
Source: Triad MLS. This data may not be complete. We recommend contacting the local school district to confirm school assignments for this home.
- $620,4664 bd3 ba2.5k sqft7966 State Highway 65, Summerfield, NC 27358Pending

- $45,000-- bd-- ba-- sqft7962 State Highway 65, Summerfield, NC 27358Off Market
- $715,7314 bd4 ba2.9k sqft7956 State Highway 65, Summerfield, NC 27358Sold
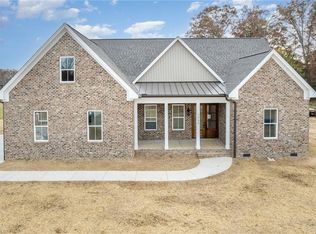
- $658,500-- bd-- ba-- sqft7956 State Highway 65, Summerfield, NC 27358Sold
Similar homes
- $--4 bd3 ba2.8k sqft5757 Penguin Dr, Summerfield, NC 27358New Construction

 MLS ID #1238236, Nikki French. Triad MLS
 - $739,9004 bd4 ba3.4k sqft8207 Pyramid Dr, Summerfield, NC 27358New Construction
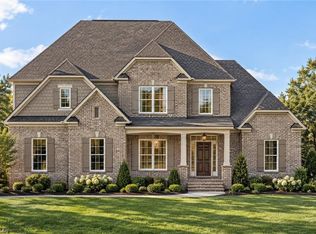 MLS ID #1234676, Dylan King. Triad MLS
 - $599,0004 bd3 ba3k sqft8603 Polar Bear Ct, Summerfield, NC 27358New Construction
 Triad MLS
 - $415,9004 bd3 ba2.2k sqft111 Levington Way, Stokesdale, NC 27357New Construction
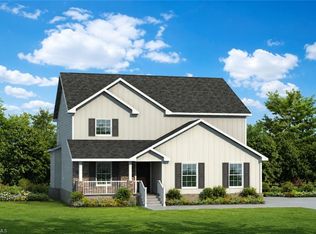 MLS ID #1231032, Julie Glandt. Triad MLS
 - $375,0003 bd2 ba1.8k sqft1125 Adams Ridge Rd, Walnut Cove, NC 27052For SaleMLS ID #1238122, Savannah Cline. Triad MLS
- $519,0003 bd2 ba1.9k sqft8481 Southard Rd, Stokesdale, NC 27357New ConstructionMLS ID #1230910, Brooke Winfree. Triad MLS
- $645,0004 bd4 ba3.3k sqft7897 W Gander Ct, Reidsville, NC 27455For SaleMLS ID #1236930, Teresa Johnson. Triad MLS
- $--3 bd3 ba2.7k sqft228 Sitting Rock Dr, Madison, NC 27025New ConstructionMLS ID #1174443, Joan L. Swift. Triad MLS
- $--4 bd4 ba3.2k sqft8112 Odin Ct, Stokesdale, NC 27357New ConstructionMLS ID #1206534, Jason Thomas Smith. Triad MLS
- $734,9444 bd3 ba3.3k sqft7718 Maple Pond Dr, Oak Ridge, NC 27310New ConstructionTriad MLS
- $289,9004 bd3 ba1.7k sqft417 Gold Hill Rd, Madison, NC 27025New ConstructionMLS ID #1238080, Scott Vosburgh. Triad MLS
- $793,9594 bd4 ba3.1k sqft8104 Aspery Ct, Stokesdale, NC 27357New ConstructionTriad MLS
- $289,9004 bd3 ba1.7k sqft421 Gold Hill Rd, Madison, NC 27025New ConstructionMLS ID #1233905, Scott Vosburgh. Triad MLS
- $153,0004 bd2 ba2.3k sqft1004 Roach St, Mayodan, NC 27027For SaleMLS ID #1235347, Matthew Kiser. Triad MLS
- $674,9004 bd3 ba3.2k sqft8429 S Richardsonwood Rd, Browns Summit, NC 27214New ConstructionMLS ID #1224067, Joseph Pezik. Triad MLS
- $619,9004 bd3 ba2.6k sqft8513 S Richardsonwood Ct, Browns Summit, NC 27214New ConstructionMLS ID #1214478, Joseph Pezik. Triad MLS
- $699,9004 bd3 ba3.3k sqft3107 Fairgrove Trce, Browns Summit, NC 27214New ConstructionMLS ID #1216972, Joseph Pezik. Triad MLS
- $325,0003 bd2 ba1.7k sqft5401 Yanceyville Rd, Browns Summit, NC 27214For SaleMLS ID #1230833, Karen Bolyard. Triad MLS
- $1,050,0004 bd4 ba3.4k sqft7640 Crossing Ridge Dr, Belews Creek, NC 27009New ConstructionMLS ID #1215054, Jason Thomas Smith. Triad MLS
