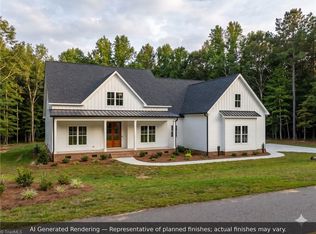
NEW CONSTRUCTION w/ TIME TO CUSTOMIZE FINISHES! This floor plan features ALL FOUR BEDROOMS on the MAIN LEVEL! Other sought after features include a well appointed kitchen, vaulted great room, open concept kitchen/dining, spacious primary bath & walk-in closet, large laundry room! Upstairs you'll find a Large Bonus Room and mechanical room. Quality details throughout including crown mouldings, LVP, and cooktop & single oven! Fairgrove Meadows offers a country neighborhood feel with easy access to all of the amenities of the surrounding area. Low County Taxes. Convenient access to Greensboro, Stokesdale, Reidsville, Summerfield & Oak Ridge w/ Danville, VA & Martinsville, VA just short drive away. Property located within .5 miles of a VAD (Voluntary Agricultural District). Builder is a licensed agent. Additional lots & locations are available. CCRs do apply. Tax assessment values have not been set for this lot at time of this listing. Call agent for additional details!
New construction
$619,900
8513 S Richardsonwood Ct, Browns Summit, NC 27214
4beds
2,611sqft
Stick/Site Built, Residential, Single Family Residence
Built in 2026
0.72 Acres Lot
$615,600 Zestimate®
$--/sqft
$33/mo HOA
What's special
Crown mouldingsQuality details throughoutWell appointed kitchenLarge laundry roomCooktop and single ovenWalk-in closetSpacious primary bath
- 142 days |
- 164 |
- 12 |
Zillow last checked:
Listing updated:
Listed by:
Joseph Pezik 336-601-7259,
Advantage Build, LLC,
Eric Green 336-543-3810,
Advantage Build, LLC
Source: Triad MLS,MLS#: 1214478
Facts & features
Interior
Bedrooms & bathrooms
- Bedrooms: 4
- Bathrooms: 3
- Full bathrooms: 2
- 1/2 bathrooms: 1
- Main level bathrooms: 3
Primary bedroom
- Level: Main
- Dimensions: 16.33 x 14.58
Bedroom 2
- Level: Main
- Dimensions: 12.08 x 12
Bedroom 3
- Level: Main
- Dimensions: 12.08 x 12
Bedroom 4
- Level: Main
- Dimensions: 12 x 12
Bonus room
- Level: Second
- Dimensions: 19 x 12
Dining room
- Level: Main
- Dimensions: 11.25 x 9.17
Entry
- Level: Main
- Dimensions: 14.25 x 8
Great room
- Level: Main
- Dimensions: 20.08 x 18.5
Kitchen
- Level: Main
- Dimensions: 13 x 11.25
Laundry
- Level: Main
- Dimensions: 10.83 x 7.25
Heating
- Heat Pump, Electric
Cooling
- Central Air
Appliances
- Included: Microwave, Oven, Cooktop, Dishwasher, Disposal, Range Hood, Gas Water Heater, Tankless Water Heater
- Laundry: Dryer Connection, Main Level, Washer Hookup
Features
- Great Room, Ceiling Fan(s), Dead Bolt(s), Kitchen Island, Separate Shower, Solid Surface Counter, Vaulted Ceiling(s)
- Flooring: Carpet, Vinyl
- Basement: Crawl Space
- Attic: Storage
- Number of fireplaces: 1
- Fireplace features: Gas Log, Great Room
Interior area
- Total structure area: 2,611
- Total interior livable area: 2,611 sqft
- Finished area above ground: 2,611
Property
Parking
- Total spaces: 2
- Parking features: Driveway, Garage, Garage Door Opener, Attached, Garage Faces Side
- Attached garage spaces: 2
- Has uncovered spaces: Yes
Features
- Levels: Two
- Stories: 2
- Patio & porch: Porch
- Pool features: None
Lot
- Size: 0.72 Acres
- Features: Cleared, Level, Not in Flood Zone
Details
- Parcel number: 0243959
- Zoning: RS-30
- Special conditions: Owner Sale
Construction
Type & style
- Home type: SingleFamily
- Property subtype: Stick/Site Built, Residential, Single Family Residence
Materials
- Brick, Vinyl Siding
Condition
- New Construction
- New construction: Yes
- Year built: 2026
Utilities & green energy
- Sewer: Private Sewer, Septic Tank
- Water: Private, Well
Community & HOA
Community
- Security: Security System, Carbon Monoxide Detector(s), Smoke Detector(s)
- Subdivision: Fairgrove Meadows
HOA
- Has HOA: Yes
- HOA fee: $400 annually
Location
- Region: Browns Summit
Financial & listing details
- Tax assessed value: $1
- Annual tax amount: $1
- Date on market: 4/1/2026
- Cumulative days on market: 95 days
- Listing agreement: Exclusive Right To Sell
- Listing terms: Cash,Conventional,FHA,VA Loan
Estimated market value
$615,600
$585,000 - $646,000
$2,588/mo
Price history
| Date | Event | Price |
|---|---|---|
| 4/1/2026 | Listed for sale | $619,900 |
Source:  Triad MLS #1214478 Report a problem Triad MLS #1214478 Report a problem | ||
Public tax history
Tax history is unavailable.
Monthly payment
Est. payment
Payment breakdown
Explore the cost of this home by adjusting the details. Changes won't be saved.Climate risks
Neighborhood: 27214
Nearby schools
GreatSchools rating
- 3/10Monroeton ElementaryGrades: PK-5Distance: 5.1 mi
- 7/10Rockingham County MiddleGrades: 6-8Distance: 9.6 mi
- 5/10Rockingham County HighGrades: 9-12Distance: 9.7 mi
Schools provided by the listing agent
- Elementary: Monticello-Brown Summit
- Middle: Northeast
- High: Northeast
Source: Triad MLS. This data may not be complete. We recommend contacting the local school district to confirm school assignments for this home.
- $599,9004 bd3 ba3.3k sqft8530 Fairgrove Church Rd, Browns Summit, NC 27214Sold
- $80,0000.87 acres8512 S Richardsonwood Rd LOT 34, Browns Summit, NC 27214Lot/Land

- $67,5000.76 acres8512 Fairgrove Church Rd #14, Browns Summit, NC 27214Lot/Land
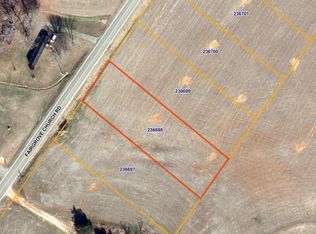
- $67,5000.77 acres8518 Fairgrove Church Rd #15, Browns Summit, NC 27214Sold
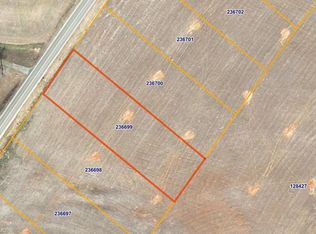
- $558,5004 bd4 ba3k sqft8524 Fairgrove Church Rd, Browns Summit, NC 27214New Construction
- $67,5000.77 acres8524 Fairgrove Church Rd #16, Browns Summit, NC 27214Sold
- $82,5000.69 acres3137 Fairgrove Trce LOT 42, Browns Summit, NC 27214Lot/Land
- $67,5000.76 acres8506 Fairgrove Church Rd #13, Browns Summit, NC 27214Sold
A local agent can set up tours, give advice and negotiate with sellers.
Similar homes
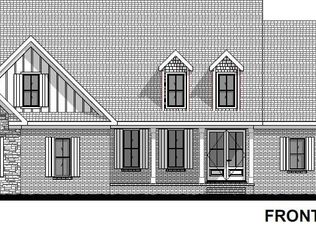
- $619,9004 bd3 ba3.1k sqft8554 Fairgrove Church Rd, Browns Summit, NC 27214New Construction
 MLS ID #1177604, Joseph Pezik. Triad MLS
 - $674,9004 bd3 ba3.2k sqft8429 S Richardsonwood Rd, Browns Summit, NC 27214New Construction
 MLS ID #1224067, Joseph Pezik. Triad MLS
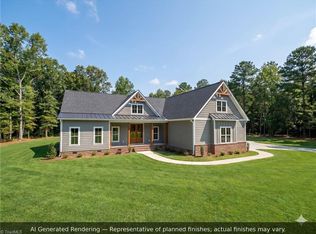
 - $599,5003 bd3 ba2.2k sqft8410 S Richardsonwood Rd, Browns Summit, NC 27214New Construction
 MLS ID #1222151, Joseph Pezik. Triad MLS
 - $699,9004 bd3 ba3.3k sqft3107 Fairgrove Trce, Browns Summit, NC 27214New Construction
 MLS ID #1216972, Joseph Pezik. Triad MLS
 - $579,9004 bd3 ba3.3k sqft8448 Fairgrove Church Rd, Browns Summit, NC 27214New ConstructionMLS ID #1166801, Joseph Pezik. Triad MLS
- $--4 bd4 ba3.6k sqft1007 Sallie Jessup Way, Greensboro, NC 27455New ConstructionMLS ID #1217182, DJ McGarrigan. Triad MLS
- $--4 bd3 ba3.2k sqft603 Scotts Glen Dr, Greensboro, NC 27455New ConstructionMLS ID #1208144, Matthew Benfield. Triad MLS
- $650,3624 bd4 ba2.9k sqft8605 Polar Bear Ct, Summerfield, NC 27358New ConstructionTriad MLS
- $559,0003 bd3 ba2.4k sqft8485 Southard Rd, Stokesdale, NC 27357New ConstructionMLS ID #1230905, Brooke Winfree. Triad MLS
- $650,0004 bd4 ba3.1k sqft8600 Lemur Ln, Summerfield, NC 27358New ConstructionTriad MLS
- $309,9974 bd3 ba1.5k sqft197 Brann Rd, Browns Summit, NC 27214New ConstructionMLS ID #1227063, Lucinda Dudley. Triad MLS
- $319,9974 bd3 ba1.7k sqft209 Brann Rd, Browns Summit, NC 27214New ConstructionMLS ID #1227060, Lucinda Dudley. Triad MLS
- $--3 bd3 ba2.7k sqft228 Sitting Rock Dr, Madison, NC 27025New ConstructionMLS ID #1174443, Joan L. Swift. Triad MLS
- $534,9003 bd2 ba2.3k sqft387 Vernon Rd, Reidsville, NC 27320New ConstructionMLS ID #1226702, Grandy Tuck. Triad MLS
- $--4 bd4 ba3.2k sqft8112 Odin Ct, Stokesdale, NC 27357New ConstructionMLS ID #1206534, Jason Thomas Smith. Triad MLS
- $--4 bd3 ba2.8k sqftStarboard Ct, Stokesdale, NC 27357New ConstructionMLS ID #1202202, Katie Little. Triad MLS
- $825,0004 bd3 ba2.8k sqft7504 Dovefield Dr, Stokesdale, NC 27357For SaleMLS ID #1231237, Ashby Cook, III. Triad MLS
- from $574,9903 bd3 ba2.3k sqftNewport Lux Plan, Blacksmith, Stokesdale, NC 27357New ConstructionKeystone Homes NC
- $830,0004 bd4 ba3.8k sqft5807 Autumn Gate Dr, Oak Ridge, NC 27310For SaleMLS ID #1230622, Wendy K. Blair. Triad MLS
- $625,0004 bd4 ba3k sqft7607 Sir William Dr, Kernersville, NC 27284New ConstructionMLS ID #1204831, Jeff Smith. Triad MLS
