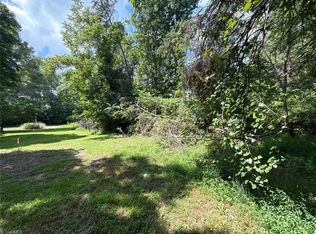
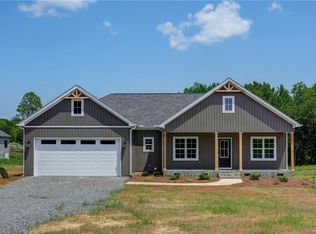
No HOA! Situated on just over an acre in the peaceful countryside, this popular floor plan offers 3 bedrooms, 2 baths, and a primary suite on the main level. The open-concept kitchen flows seamlessly into the living room, highlighted by beautiful custom built-ins and thoughtful custom touches throughout. Upstairs, you'll find a spacious bonus room and dedicated office. Relax on the rocking-chair back porch with plenty of room for gardening, entertaining, or simply enjoying the quiet country setting.
New construction
$534,900
387 Vernon Rd, Reidsville, NC 27320
3beds
2,332sqft
Stick/Site Built, Residential, Single Family Residence
Built in 2026
1.11 Acres Lot
$-- Zestimate®
$--/sqft
$-- HOA
What's special
Quiet country settingPeaceful countrysideRocking-chair back porchThoughtful custom touchesSpacious bonus roomDedicated officeOpen-concept kitchen
- 53 days
- 145
- 2
Zillow last checked:
Listing updated:
Listed by:
Grandy Tuck 336-932-5161,
eXp Realty
Source: Triad MLS,MLS#: 1226702
Facts & features
Interior
Bedrooms & bathrooms
- Bedrooms: 3
- Bathrooms: 2
- Full bathrooms: 2
- Main level bathrooms: 2
Heating
- Heat Pump, Electric
Cooling
- Central Air
Appliances
- Included: Dishwasher, Exhaust Fan, Free-Standing Range, Range Hood, Electric Water Heater
Features
- Built-in Features, Ceiling Fan(s), Freestanding Tub, Kitchen Island
- Flooring: Carpet, Engineered Hardwood, Tile
- Basement: Crawl Space
- Attic: Floored,Partially Floored,Walk-In
- Number of fireplaces: 1
- Fireplace features: Gas Log, Living Room
Interior area
- Total structure area: 2,332
- Total interior livable area: 2,332 sqft
- Finished area above ground: 2,332
Property
Parking
- Total spaces: 2
- Parking features: Driveway, Garage, Garage Door Opener, Attached
- Attached garage spaces: 2
- Has uncovered spaces: Yes
Features
- Levels: One
- Stories: 1
- Patio & porch: Porch
- Pool features: None
Lot
- Size: 1.11 Acres
- Dimensions: 1.112 Acres LOT B
- Features: Cleared, Rural
Details
- Parcel number: 186031
- Zoning: RP
- Special conditions: Owner Sale
Construction
Type & style
- Home type: SingleFamily
- Property subtype: Stick/Site Built, Residential, Single Family Residence
Materials
- Brick, Vinyl Siding
Condition
- New Construction
- New construction: Yes
- Year built: 2026
Utilities & green energy
- Sewer: Septic Tank
- Water: Well
Community & HOA
Community
- Security: Carbon Monoxide Detector(s)
HOA
- Has HOA: No
Location
- Region: Reidsville
Financial & listing details
- Date on market: 7/6/2026
- Listing agreement: Exclusive Right To Sell
- Listing terms: Cash,Conventional,FHA,USDA Loan,VA Loan
Estimated market value
Not available
Estimated sales range
Not available
Not available
Price history
| Date | Event | Price |
|---|---|---|
| 7/6/2026 | Listed for sale | $534,900+118.3% |
Source:  Triad MLS #1226702 Report a problem Triad MLS #1226702 Report a problem | ||
| 9/9/2025 | Listing removed | $245,000$105/sqft |
Source:  Doorify MLS #10114982 Report a problem Doorify MLS #10114982 Report a problem | ||
| 8/21/2025 | Price change | $245,000-15.7%$105/sqft |
Source: Doorify MLS #10114982 Report a problem | ||
| 8/12/2025 | Price change | $290,500-20.2%$125/sqft |
Source: Doorify MLS #10114982 Report a problem | ||
| 8/9/2025 | Listed for sale | $364,000$156/sqft |
Source: Doorify MLS #10114982 Report a problem | ||
Public tax history
Tax history is unavailable.
Monthly payment
Est. payment
Payment breakdown
Explore the cost of this home by adjusting the details. Changes won't be saved.Climate risks
Neighborhood: 27320
Similar homes
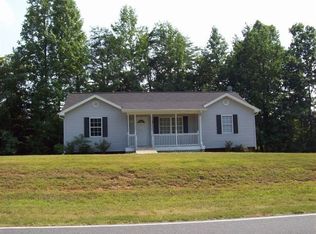
- $489,9003 bd2 ba2.1k sqft1375 Purcell Rd, Reidsville, NC 27320New Construction

 MLS ID #1233662, Grandy Tuck. Triad MLS
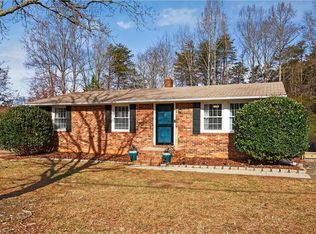
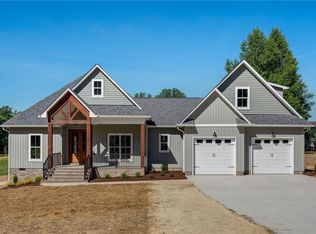
 - $559,9003 bd2 ba2.4k sqft2214 Baker Crossroad Rd, Reidsville, NC 27320For Sale
 MLS ID #1212400, Amber Morris. Triad MLS
 - $499,0003 bd2 ba2k sqft132 Feather Ridge Cir, Reidsville, NC 27320For Sale
 MLS ID #1226048, John Hall. Triad MLS
 - $379,9003 bd2 ba1.5k sqft336 Cole Rd, Reidsville, NC 27320New Construction
 MLS ID #1229954, Teresa S. Knowles. Triad MLS
 - $374,9003 bd2 ba1.4k sqft354 Cole Rd, Reidsville, NC 27320New ConstructionMLS ID #1229948, Teresa S. Knowles. Triad MLS
- $460,0003 bd3 ba1.9k sqft132 Shell Rd, Reidsville, NC 27320For SaleMLS ID #1224251, Steven Czumaj. Triad MLS
- $495,0003 bd2 ba2.3k sqft8833 Belews Ridge Rd, Stokesdale, NC 27357For SaleMLS ID #1233623, Natalie Rayburn. Triad MLS
- $--4 bd4 ba2.3k sqft7970 State Highway 65, Summerfield, NC 27358New ConstructionMLS ID #1232932, Jason Thomas Smith. Triad MLS
- $457,9003 bd2 ba2.1k sqft414 Wild Fern Ln, Reidsville, NC 27320For SaleMLS ID #1221828, Amber Morris. Triad MLS
- $429,0003 bd2 ba1.7k sqft3936 Iron Works Rd, Reidsville, NC 27320For SaleMLS ID #1226359, Eden Combs. Triad MLS
- $525,0003 bd3 ba2.1k sqft159 Windward Dr, Stokesdale, NC 27357For SaleMLS ID #1230900, Brittany Duncan. Triad MLS
- $457,9003 bd2 ba2.2k sqft435 Wild Fern Ln, Reidsville, NC 27320For SaleMLS ID #1188554, Amber Morris. Triad MLS
- $465,0003 bd2 ba1.8k sqft1395 Tellowee Rd, Eden, NC 27288New ConstructionMLS ID #1233108, Connie Dulany. Triad MLS
- $519,0003 bd2 ba1.9k sqft8481 Southard Rd, Stokesdale, NC 27357New ConstructionMLS ID #1230910, Brooke Winfree. Triad MLS
- $--3 bd3 ba2.7k sqft228 Sitting Rock Dr, Madison, NC 27025New ConstructionMLS ID #1174443, Joan L. Swift. Triad MLS
- $379,9903 bd2 ba2k sqft124 Vaden Rd, Reidsville, NC 27320New ConstructionMLS ID #1206095, Memory Roberts. Triad MLS
- $455,0003 bd2 ba1.7k sqft1397 Tellowee Rd, Eden, NC 27288New ConstructionMLS ID #1233125, Connie Dulany. Triad MLS
- $559,0003 bd3 ba2.4k sqft8485 Southard Rd, Stokesdale, NC 27357New ConstructionMLS ID #1230905, Brooke Winfree. Triad MLS
- $650,0003 bd3 ba1.8k sqft6075 Church St, Greensboro, NC 27455For SaleMLS ID #1227015, Jennifer Washburn. Triad MLS
- $459,0004 bd4 ba2.4k sqft4908 Gordon Farm Way, Browns Summit, NC 27214For SaleMLS ID #1224173, Elizabeth Kresge. Triad MLS
