ONE-OF-A-KIND CUSTOM HOME WITH PRIVACY, STYLE & SERIOUS WOW FACTOR! Perfectly positioned on an exceptional cul-de-sac lot with expansive frontage and a completely wooded backyard offering incredible privacy. Inside, soaring 14’ vaulted ceilings, natural cedar beams, custom built-ins and a stunning German Schmear stone fireplace create an unforgettable first impression. The gourmet kitchen features an 11’ waterfall quartz island, premium black stainless Bosch appliances, oversized pantry and convenient Costco-style garage access. The primary suite offers custom closet organization and a spa-inspired tiled bath with enlarged shower and soaking tub. Entertain year-round on the impressive 20’ x 20’ screened porch with cedar ceiling, stamped concrete and four-panel slider. Add a pool-ready backyard, custom finishes throughout, EV charger pre-wire and Generac pre-wire. Designed from the ground up to STAND APART! 1,270 unfinished bonus room upstairs!!!
For sale
$825,000
7504 Dovefield Dr, Stokesdale, NC 27357
4beds
2,808sqft
Stick/Site Built, Residential, Single Family Residence
Built in 2025
0.89 Acres Lot
$539,300 Zestimate®
$--/sqft
$37/mo HOA
What's special
Custom finishes throughoutGourmet kitchenEnlarged showerExpansive frontageExceptional cul-de-sac lotSpa-inspired tiled bathCustom built-ins
- 2 days |
- 386 |
- 26 |
Likely to sell faster than
Zillow last checked:
Listing updated:
Listed by:
Ashby Cook, III 336-549-7970,
Real Broker LLC
Source: Triad MLS,MLS#: 1231237
Facts & features
Interior
Bedrooms & bathrooms
- Bedrooms: 4
- Bathrooms: 3
- Full bathrooms: 2
- 1/2 bathrooms: 1
- Main level bathrooms: 3
Heating
- Forced Air, Heat Pump, Electric, Natural Gas
Cooling
- Central Air
Appliances
- Included: Microwave, Oven, Dishwasher, Disposal, Double Oven, Gas Cooktop, Range Hood, Gas Water Heater, Tankless Water Heater
- Laundry: Dryer Connection, Main Level, Washer Hookup
Features
- Built-in Features, Ceiling Fan(s), Dead Bolt(s), Kitchen Island, Pantry, Separate Shower, Vaulted Ceiling(s)
- Flooring: Carpet, Tile, Wood
- Basement: Crawl Space
- Number of fireplaces: 1
- Fireplace features: Gas Log, Living Room
Interior area
- Total structure area: 2,808
- Total interior livable area: 2,808 sqft
- Finished area above ground: 2,808
Property
Parking
- Total spaces: 2
- Parking features: Garage, Driveway, Attached, Garage Faces Side
- Attached garage spaces: 2
- Has uncovered spaces: Yes
Features
- Levels: One
- Stories: 1
- Patio & porch: Porch
- Pool features: None
- Fencing: None
Lot
- Size: 0.89 Acres
Details
- Parcel number: 239755
- Zoning: RS-40
- Special conditions: Owner Sale
Construction
Type & style
- Home type: SingleFamily
- Property subtype: Stick/Site Built, Residential, Single Family Residence
Materials
- Brick
Condition
- Year built: 2025
Utilities & green energy
- Sewer: Septic Tank
- Water: Well
Community & HOA
Community
- Subdivision: Treeline Trails
HOA
- Has HOA: Yes
- HOA fee: $440 annually
Location
- Region: Stokesdale
Financial & listing details
- Tax assessed value: $70,000
- Annual tax amount: $610
- Date on market: 8/20/2026
- Cumulative days on market: 9 days
- Listing agreement: Exclusive Right To Sell
- Listing terms: Cash,Conventional,VA Loan
- Exclusions: Tesla Charger In Garage Does Not Convey
Estimated market value
$539,300
$496,000 - $588,000
Not available
Price history
| Date | Event | Price |
|---|---|---|
| 8/20/2026 | Listed for sale | $825,000 |
Source:  Triad MLS #1231237 Report a problem Triad MLS #1231237 Report a problem | ||
Public tax history
Tax history is unavailable.
Monthly payment
Est. payment
Payment breakdown
Explore the cost of this home by adjusting the details. Changes won't be saved.Climate risks
Neighborhood: 27357
Nearby schools
GreatSchools rating
- 7/10Stokesdale Elementary SchoolGrades: PK-5Distance: 1.2 mi
- 9/10Northwest Guilford Middle SchoolGrades: 6-8Distance: 4.6 mi
- 9/10Northwest Guilford High SchoolGrades: 9-12Distance: 4.7 mi
- $700,0004 bd4 ba2.8k sqft7509 Hawkins Ridge Dr, Stokesdale, NC 27357Sold

- $598,5453 bd3 ba2.2k sqft7509 Dovefield Dr, Stokesdale, NC 27357Sold
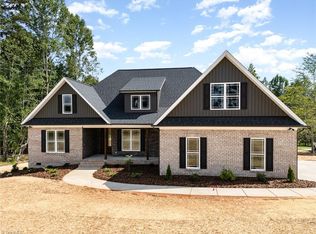
- $612,8004 bd3 ba2.9k sqft7505 Hawkins Ridge Dr, Stokesdale, NC 27357Off Market
- $681,0004 bd4 ba2.8k sqft7605 Hawkins Ridge Dr, Stokesdale, NC 27357Sold

- $690,0004 bd3 ba2.9k sqft7601 Hawkins Ridge Dr, Stokesdale, NC 27357Sold
- $739,9004 bd3 ba2.8k sqft7616 Dovefield Dr, Stokesdale, NC 27357Pending
- $667,5004 bd3 ba2.6k sqft7612 Dovefield Dr, Stokesdale, NC 27357Sold
- $590,0003 bd2 ba2.5k sqft7609 Hawkins Ridge Dr, Stokesdale, NC 27357Sold
A local agent can set up tours, give advice and negotiate with sellers.
Similar homes
- $--4 bd4 ba3.2k sqft7808 Duggins Dr, Stokesdale, NC 27357New Construction
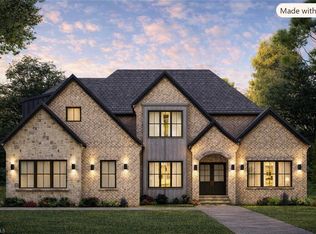
 MLS ID #1229191, Jason Thomas Smith. Triad MLS
 - $--4 bd5 ba3.9k sqft7319 Salthouse Ln, Stokesdale, NC 27357New Construction
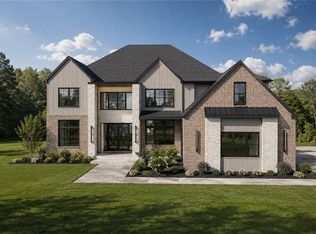 MLS ID #1229124, Nyasha Anderson. Triad MLS
 - $803,8694 bd4 ba3.6k sqft8100 Aspery Ct, Stokesdale, NC 27357New Construction
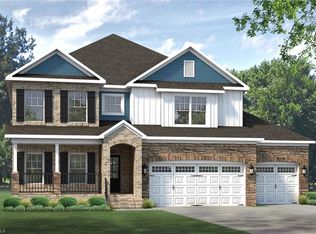 Triad MLS
 - $702,4704 bd4 ba3.2k sqft8112 Simon Dr, Stokesdale, NC 27357New Construction
 Triad MLS
 - $--4 bd3 ba2.8k sqftStarboard Ct, Stokesdale, NC 27357New ConstructionMLS ID #1202202, Katie Little. Triad MLS
- $725,1904 bd4 ba4.1k sqft8116 Simon Dr, Stokesdale, NC 27357New ConstructionTriad MLS
- $515,0003 bd3 ba2.3k sqft8106 Angels Glen Dr, Stokesdale, NC 27357For SaleMLS ID #1229077, Mariama Lantner. Triad MLS
- $824,9004 bd3 ba3.4k sqft201 Sotep Ln, Madison, NC 27025For SaleMLS ID #1226105, Amber N. Honeycutt. Triad MLS
- $559,0003 bd3 ba2.4k sqft8485 Southard Rd, Stokesdale, NC 27357New ConstructionMLS ID #1230905, Brooke Winfree. Triad MLS
- $525,0003 bd3 ba2.1k sqft159 Windward Dr, Stokesdale, NC 27357For SaleMLS ID #1230900, Brittany Duncan. Triad MLS
- $465,0004 bd4 ba2.8k sqft8304 McCrory Rd, Stokesdale, NC 27357For SaleMLS ID #1211026, Benita Lemons. Triad MLS
- $849,9003 bd3 ba3.1k sqft6998 Colleen Ct, Summerfield, NC 27358New ConstructionMLS ID #1193836, Jason Thomas Smith. Triad MLS
- $495,0003 bd2 ba2.1k sqft8833 Belews Ridge Rd, Stokesdale, NC 27357For SaleMLS ID #11922568, Natalie Rayburn, RAYBURN REALTY LLC. My State MLS
- $519,0003 bd2 ba1.9k sqft8481 Southard Rd, Stokesdale, NC 27357New ConstructionMLS ID #1230910, Brooke Winfree. Triad MLS
- $720,0004 bd4 ba4.1k sqft7791 Newhaven Dr, Oak Ridge, NC 27310For SaleMLS ID #1223715, Lisa McGill. Triad MLS
- $789,9004 bd4 ba3.1k sqft7400 Harkwood Ct, Oak Ridge, NC 27310New ConstructionMLS ID #1204211, Jason Thomas Smith. Triad MLS
- $819,9004 bd4 ba3.1k sqft5090 Southern Pines Dr, Kernersville, NC 27284For SaleMLS ID #1205752, Maureena Shepherd. Triad MLS
- $--3 bd3 ba2.7k sqft228 Sitting Rock Dr, Madison, NC 27025New ConstructionMLS ID #1174443, Joan L. Swift. Triad MLS
- $875,0004 bd4 ba2.9k sqft2502 Rivers Edge Rd, Summerfield, NC 27358For SaleMLS ID #1213168, D. Felicia Wallace. Triad MLS
- $470,0003 bd3 ba2.6k sqft7203 Saint Crispins Way, Summerfield, NC 27358For SaleMLS ID #1216725, Craig Tribus. Triad MLS
