Don’t miss this stunning custom-built home by Lira & Villalba Associates, perfectly situated on 1.3 acres in a peaceful cul-de-sac in Summerfield. Designed for both everyday living & seamless entertaining, the flexible floorplan features multiple indoor & outdoor gathering spaces. You’ll fall in love with the two-story family room, complete with a cozy fireplace and expansive views of the oversized covered rear porch — perfect for year-round relaxation. The formal dining rm offers elegant space for hosting or can easily be transformed into a main-level home office. The thoughtfully designed main level includes primary suite and a guest suite, offering comfort and privacy for family and visitors alike. Spectacular kitchen showcases quartz countertops and a sunlit breakfast area. Hardwood floors flow throughout the main level. Upstairs, you’ll find a versatile layout featuring a private study, additional bedroom, flex/exercise room,& bonus rm. Estimated completion November 2025.
New construction
$849,900
6998 Colleen Ct, Summerfield, NC 27358
3beds
3,183sqft
Stick/Site Built, Residential, Single Family Residence
Built in 2025
1.38 Acres Lot
$-- Zestimate®
$--/sqft
$21/mo HOA
What's special
Cozy fireplaceSpectacular kitchenHardwood floorsSunlit breakfast areaPeaceful cul-de-sacFlexible floorplanPrimary suite
- 327 days |
- 187 |
- 3 |
Zillow last checked:
Listing updated:
Listed by:
Jason Thomas Smith 336-451-4921,
Howard Hanna Allen Tate Summerfield,
Tonya L. Gilbert 336-215-7138,
Howard Hanna Allen Tate Summerfield
Source: Triad MLS,MLS#: 1193836 Originating MLS: Greensboro
Originating MLS: GreensboroFacts & features
Interior
Bedrooms & bathrooms
- Bedrooms: 3
- Bathrooms: 3
- Full bathrooms: 3
- Main level bathrooms: 2
Primary bedroom
- Level: Main
- Dimensions: 17.42 x 13
Bedroom 2
- Level: Main
- Dimensions: 13 x 12
Bedroom 3
- Level: Second
- Dimensions: 13 x 12
Bonus room
- Level: Second
- Dimensions: 20 x 10.42
Breakfast
- Level: Main
- Dimensions: 14 x 11.42
Dining room
- Level: Main
- Dimensions: 15 x 11.42
Exercise room
- Level: Second
- Dimensions: 14.42 x 13.42
Great room
- Level: Main
- Dimensions: 22 x 16
Kitchen
- Level: Main
- Dimensions: 17.42 x 11.42
Laundry
- Level: Main
- Dimensions: 8 x 11.92
Office
- Level: Second
- Dimensions: 12 x 11.42
Heating
- Heat Pump, Electric
Cooling
- Heat Pump
Appliances
- Included: Microwave, Dishwasher, Gas Cooktop, Electric Water Heater
- Laundry: Dryer Connection, Main Level, Washer Hookup
Features
- Great Room, Ceiling Fan(s), Dead Bolt(s), Freestanding Tub, Pantry, Separate Shower
- Flooring: Carpet, Tile, Wood
- Basement: Crawl Space
- Attic: Walk-In
- Number of fireplaces: 1
- Fireplace features: Gas Log, Great Room
Interior area
- Total structure area: 3,183
- Total interior livable area: 3,183 sqft
- Finished area above ground: 3,183
Property
Parking
- Total spaces: 2
- Parking features: Driveway, Garage, Garage Door Opener, Attached
- Attached garage spaces: 2
- Has uncovered spaces: Yes
Features
- Levels: Two
- Stories: 2
- Patio & porch: Porch
- Pool features: None
Lot
- Size: 1.38 Acres
Details
- Parcel number: 0220368
- Zoning: RS-40
- Special conditions: Owner Sale
Construction
Type & style
- Home type: SingleFamily
- Architectural style: Transitional
- Property subtype: Stick/Site Built, Residential, Single Family Residence
Materials
- Brick, Vinyl Siding
Condition
- New Construction
- New construction: Yes
- Year built: 2025
Utilities & green energy
- Sewer: Septic Tank
- Water: Well
Community & HOA
Community
- Subdivision: Belford Estates
HOA
- Has HOA: Yes
- HOA fee: $250 annually
Location
- Region: Summerfield
Financial & listing details
- Tax assessed value: $58,000
- Annual tax amount: $540
- Date on market: 8/29/2025
- Cumulative days on market: 327 days
- Listing agreement: Exclusive Right To Sell
- Listing terms: Cash,Conventional
Estimated market value
Not available
Estimated sales range
Not available
Not available
Price history
| Date | Event | Price |
|---|---|---|
| 8/29/2025 | Listed for sale | $849,900+2260.8% |
Source:  Triad MLS #1193836 Report a problem Triad MLS #1193836 Report a problem | ||
| 10/14/2019 | Sold | $36,000-92.8%$11/sqft |
Source: Public Record Report a problem | ||
| 6/22/2018 | Listing removed | $499,900$157/sqft |
Source: Keller Williams Realty Greensboro #861486 Report a problem | ||
| 5/31/2018 | Listed for sale | $499,900+455.4%$157/sqft |
Source: Keller Williams Realty Greensboro #861486 Report a problem | ||
| 4/23/2018 | Sold | $90,000-80.8%$28/sqft |
Source: Public Record Report a problem | ||
| 1/31/2018 | Price change | $469,900-6%$148/sqft |
Source: Greensboro #861486 Report a problem | ||
| 12/21/2017 | Listed for sale | $499,900+566.5%$157/sqft |
Source: Greensboro #861486 Report a problem | ||
| 1/24/2017 | Listing removed | $75,000$24/sqft |
Source: Keller Williams - Greensboro #813623 Report a problem | ||
| 11/10/2016 | Listed for sale | $75,000+76.5%$24/sqft |
Source: Keller Williams - Greensboro #813623 Report a problem | ||
| 12/16/2015 | Sold | $42,500-14.8% |
Source: Triad MLS #727227 Report a problem | ||
| 6/18/2015 | Price change | $49,900-12.3%$16/sqft |
Source: Keller Williams - Greensboro #727227 Report a problem | ||
| 5/28/2015 | Price change | $56,900-5%$18/sqft |
Source: Keller Williams - Greensboro #727227 Report a problem | ||
| 1/1/2015 | Listed for sale | $59,900$19/sqft |
Source: Premier Triad Ventures, LLC dba Keller Williams Realty #727227 Report a problem | ||
Public tax history
| Year | Property taxes | Tax assessment |
|---|---|---|
| 2025 | $540 +4.7% | $58,000 |
| 2024 | $516 | $58,000 |
| 2023 | $516 | $58,000 |
| 2022 | $516 +17.2% | $58,000 +17.2% |
| 2021 | $440 | $49,500 |
| 2018 | $440 -3.9% | $49,500 |
| 2017 | $458 | $49,500 -1.8% |
| 2016 | $458 | $50,400 |
| 2015 | $458 -2.1% | $50,400 |
| 2014 | $468 | $50,400 |
Find assessor info on the county website
Monthly payment
Est. payment
Payment breakdown
Explore the cost of this home by adjusting the details. Changes won't be saved.Climate risks
Neighborhood: 27358
Nearby schools
GreatSchools rating
- 10/10Oak Ridge Elementary SchoolGrades: PK-5Distance: 3.7 mi
- 9/10Northwest Guilford Middle SchoolGrades: 6-8Distance: 2.9 mi
- 9/10Northwest Guilford High SchoolGrades: 9-12Distance: 3 mi
Schools provided by the listing agent
- Elementary: Oak Ridge
- Middle: Northwest
- High: Northwest
Source: Triad MLS. This data may not be complete. We recommend contacting the local school district to confirm school assignments for this home.
- $320,5003 bd1 ba1.7k sqft7026 Belford Rd, Summerfield, NC 27358Off Market
- $--2.18 AcresLOT 3 Colleen Ct LOT 3, Summerfield, NC 27358Off Market
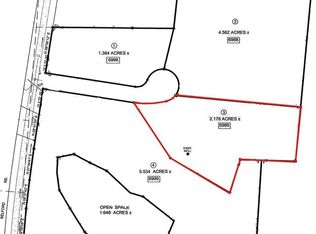
- $713,3004 bd3 ba2.3k sqft7024 Belford Rd, Summerfield, NC 27358Off Market
- $297,8003 bd1 ba1.6k sqft7028 Belford Rd, Summerfield, NC 27358Off Market
- $1,280,6004.56 Acres6988 Colleen Ct, Summerfield, NC 27358Off Market
- $--1.38 AcresColleen Ct LOT 1, Summerfield, NC 27358Off Market
- $800,9002.18 Acres6989 Colleen Ct, Summerfield, NC 27358Off Market
- $1,098,2007.18 Acres6999 Colleen Ct, Summerfield, NC 27358Off Market
A local agent can set up tours, give advice and negotiate with sellers.
A local lender can help you make sure your offer is ready when you are.
Similar homes
- $575,0003 bd3 ba2.7k sqft3201 Annry Dr, Summerfield, NC 27358For Sale

 MLS ID #1222497, Andrea Wilhelm. Triad MLS
 - $470,0003 bd3 ba2.6k sqft7203 Saint Crispins Way, Summerfield, NC 27358For Sale
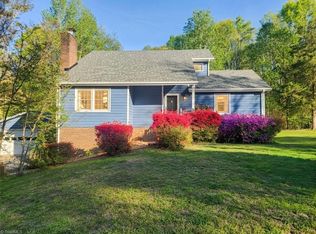 MLS ID #1216725, Craig Tribus. Triad MLS
 - $750,0004 bd3 ba3.5k sqft4845 & 4847 Ellisboro Rd, Stokesdale, NC 27357For Sale
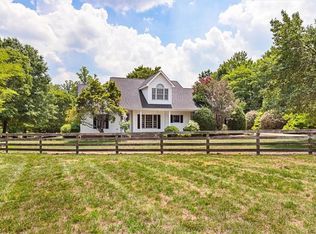 MLS ID #1228202, Rhonda Turbyfill. Triad MLS
 - $849,9004 bd3 ba3.4k sqft201 Sotep Ln, Madison, NC 27025For Sale
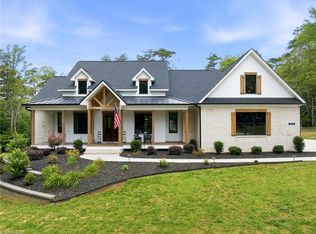 MLS ID #1226105, Amber N. Honeycutt. Triad MLS
 - $794,9004 bd4 ba3.6k sqft8404 Poplar Bluff Dr, Stokesdale, NC 27357For SaleMLS ID #1216402, Maureena Shepherd. Triad MLS
- $635,0004 bd3 ba2.7k sqft1144 Haynes Rd, Summerfield, NC 27358For SaleMLS ID #1226902, Mary McDonald. Triad MLS
- $735,0004 bd4 ba4.1k sqft7791 Newhaven Dr, Oak Ridge, NC 27310For SaleMLS ID #1223715, Lisa McGill. Triad MLS
- $511,0004 bd3 ba2.6k sqft2802 Kinsey Ct, Summerfield, NC 27358For SaleMLS ID #1215830, Stirling West. Triad MLS
- $679,9004 bd3 ba3k sqft8305 Pyramid Dr, Summerfield, NC 27358New ConstructionMLS ID #1225263, Dylan King. Triad MLS
- $967,0004 bd3 ba2.7k sqft7963 Boathouse Way, Stokesdale, NC 27357New ConstructionMLS ID #1228147, Courtney Pizzitola. Triad MLS
- $809,9004 bd4 ba3.1k sqft5403 Sicily St, Oak Ridge, NC 27310For SaleMLS ID #1217443, Scott Moore. Triad MLS
- $629,0004 bd3 ba2.8k sqft7132 Pleasant Oaks Rd, Greensboro, NC 27409For SaleMLS ID #1226705, Kevin Currie. Triad MLS
- $760,0004 bd3 ba2.6k sqft4660 Thatcher Woods Dr, Oak Ridge, NC 27310For SaleMLS ID #1223244, Heather Maffeo. Triad MLS
- $629,5004 bd4 ba2.7k sqft7105 Lambert Lake Rd, Stokesdale, NC 27357For SaleMLS ID #1219962, Sherry Speight. Triad MLS
- $439,0003 bd2 ba2.7k sqft6907 Ridge Haven Rd, Greensboro, NC 27410For SaleMLS ID #1226897, NormaJean Harrelson. Triad MLS
- $762,0004 bd4 ba3.6k sqft7711 Northern Estates Poin, Greensboro, NC 27455For SaleMLS ID #1219140, Lori Maness. Triad MLS
- $624,9004 bd3 ba2.7k sqft1158 Haynes Rd, Summerfield, NC 27358New ConstructionMLS ID #1213121, Jason Thomas Smith. Triad MLS
- $803,8694 bd4 ba3.6k sqft8100 Aspery Ct, Stokesdale, NC 27357New ConstructionTriad MLS
- $899,0004 bd5 ba4k sqft8861 Boylston Rd, Colfax, NC 27235For SaleMLS ID #1226149, Justin Rini. Triad MLS
- $625,9003 bd3 ba2.2k sqft3701 Pasture View Dr, Summerfield, NC 27358New ConstructionMLS ID #1191652, Dylan King. Triad MLS
