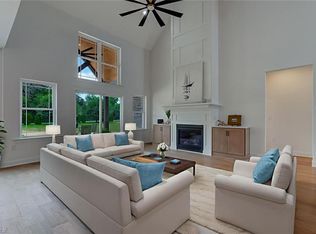
Luxury living awaits in this exceptional new custom home by AFC Signature Homes in the prestigious Woodfield Heights. Perfectly positioned on a level homesite with room for a future pool, this 3,600+ square foot residence offers 4 bedrooms, 4 baths, & a sophisticated open-concept design. A dramatic vaulted great room with a gas fireplace and stylish wine bar creates an impressive space for entertaining, flowing seamlessly into the gourmet kitchen featuring quartz countertops, premium stainless steel appliances, & a spacious walk-in pantry. The main level also includes a private office and separate study, ideal for today's work-from-home lifestyle, along with a light-filled sunroom adjoining the dining area. The luxurious main-level primary suite offers a spa-inspired bath and exceptional comfort. Upstairs features three additional bedrooms, two baths, a spacious loft, laundry room, and abundant walk-in storage, delivering the perfect blend of elegance, functionality, and modern living.
New construction
Price Unknown
7804 Duggins Dr, Stokesdale, NC 27357
4beds
3,628sqft
:
Get pre-qualifiedN/A
Stick/Site Built, Residential, Single Family Residence
Built in 2026
0.73 Acres Lot
$-- Zestimate®
$--/sqft
$55/mo HOA
What's special
Gas fireplaceStylish wine barGourmet kitchenPrivate officeSpa-inspired bathLevel homesiteLaundry room
- 10 days |
- 169 |
- 21 |
Zillow last checked:
Listing updated:
Listed by:
Jason Thomas Smith 336-451-4921,
Howard Hanna Allen Tate Summerfield,
Tonya L. Gilbert 336-215-7138,
Howard Hanna Allen Tate Summerfield
Source: Triad MLS,MLS#: 1228724
Facts & features
Interior
Bedrooms & bathrooms
- Bedrooms: 4
- Bathrooms: 4
- Full bathrooms: 4
- Main level bathrooms: 2
Primary bedroom
- Level: Main
- Dimensions: 17 x 13.67
Bedroom 2
- Level: Second
- Dimensions: 14 x 12
Bedroom 3
- Level: Second
- Dimensions: 15.42 x 12
Bedroom 4
- Level: Second
- Dimensions: 13.67 x 11.58
Dining room
- Level: Main
- Dimensions: 12 x 12
Great room
- Level: Main
- Dimensions: 20 x 19.75
Kitchen
- Level: Main
- Dimensions: 13.33 x 10
Loft
- Level: Second
- Dimensions: 17 x 12.17
Office
- Level: Main
- Dimensions: 8.58 x 8.58
Study
- Level: Main
- Dimensions: 11.5 x 11.25
Sunroom
- Level: Main
- Dimensions: 11.75 x 9
Heating
- Forced Air, Heat Pump, Electric, Natural Gas
Cooling
- Central Air
Appliances
- Included: Electric Water Heater
- Laundry: Dryer Connection, Laundry Room, Washer Hookup
Features
- Great Room, Freestanding Tub, Kitchen Island, Pantry
- Flooring: Carpet, Engineered Hardwood, Tile
- Doors: Insulated Doors
- Windows: Insulated Windows
- Basement: Crawl Space
- Attic: Walk-In
- Number of fireplaces: 1
- Fireplace features: Gas Log, Great Room
Interior area
- Total structure area: 3,628
- Total interior livable area: 3,628 sqft
- Finished area above ground: 3,628
Property
Parking
- Total spaces: 3
- Parking features: Driveway, Garage, Paved, Garage Door Opener, Attached, Garage Faces Side
- Attached garage spaces: 3
- Has uncovered spaces: Yes
Features
- Levels: Two
- Stories: 2
- Patio & porch: Porch
- Pool features: None
Lot
- Size: 0.73 Acres
Details
- Parcel number: 244672
- Zoning: RS-30
- Special conditions: Owner Sale
Construction
Type & style
- Home type: SingleFamily
- Architectural style: Transitional
- Property subtype: Stick/Site Built, Residential, Single Family Residence
Materials
- Brick, Vinyl Siding
Condition
- Under Construction,New Construction
- New construction: Yes
- Year built: 2026
Utilities & green energy
- Sewer: Septic Tank
- Water: Public
Community & HOA
Community
- Subdivision: Woodfield Heights
HOA
- Has HOA: Yes
- HOA fee: $55 monthly
Location
- Region: Stokesdale
Financial & listing details
- Date on market: 7/27/2026
- Listing agreement: Exclusive Right To Sell
- Listing terms: Cash,Conventional
Estimated market value
Not available
Estimated sales range
Not available
Not available
Price history
| Date | Event | Price |
|---|---|---|
| 7/27/2026 | Listed for sale | -- |
Source:  Triad MLS #1228724 Report a problem Triad MLS #1228724 Report a problem | ||
Public tax history
Tax history is unavailable.
Monthly payment
Est. payment
Payment breakdown
Explore the cost of this home by adjusting the details. Changes won't be saved.Climate risks
Neighborhood: 27357
Getting around
0 / 100
Car-DependentNearby schools
GreatSchools rating
- 7/10Stokesdale Elementary SchoolGrades: PK-5Distance: 1.8 mi
- 9/10Northwest Guilford Middle SchoolGrades: 6-8Distance: 4.5 mi
- 9/10Northwest Guilford High SchoolGrades: 9-12Distance: 4.6 mi
Schools provided by the listing agent
- Elementary: Stokesdale
- Middle: Northwest
- High: Northwest
Source: Triad MLS. This data may not be complete. We recommend contacting the local school district to confirm school assignments for this home.
- $355,5003 bd2 ba1.5k sqft7547 Suffield Rd, Stokesdale, NC 27357Off Market
- $696,5004 bd3 ba3.2k sqft3306 Seven Springs Ct, Stokesdale, NC 27357Off Market
- $--4 bd4 ba3.2k sqft7808 Duggins Dr, Stokesdale, NC 27357New Construction
- $624,2004 bd3 ba3.7k sqft6989 Lambert Lake Rd, Stokesdale, NC 27357Off Market
- $686,0004 bd3 ba3.9k sqft3305 Seven Springs Ct, Stokesdale, NC 27357Sold
- $--4 bd5 ba3.8k sqft7805 Duggins Dr, Stokesdale, NC 27357New Construction
- $467,2004 bd3 ba1.3k sqft7561 Suffield Rd, Stokesdale, NC 27357Off Market
- $609,6004 bd3 ba3k sqft6991 Lambert Lake Rd, Stokesdale, NC 27357Off Market
A local agent can set up tours, give advice and negotiate with sellers.
Similar homes
- $--4 bd4 ba3.2k sqft7808 Duggins Dr, Stokesdale, NC 27357New Construction
 MLS ID #1229191, Jason Thomas Smith. Triad MLS
 - $--4 bd5 ba3.8k sqft7805 Duggins Dr, Stokesdale, NC 27357New Construction
 MLS ID #1228150, Jason Thomas Smith. Triad MLS
 - $650,0004 bd4 ba3.7k sqft8003 Hacker Dr, Stokesdale, NC 27357For Sale
 MLS ID #1228899, Emily Phipps. Triad MLS
 - $1,275,0004 bd4 ba3.8k sqft6771 Coldwater Ter, Stokesdale, NC 27357For Sale
 MLS ID #1229380, Kristen Haynes. Triad MLS
 - $794,9004 bd4 ba3.6k sqft8404 Poplar Bluff Dr, Stokesdale, NC 27357For SaleMLS ID #1216402, Maureena Shepherd. Triad MLS
- $702,4704 bd4 ba3.2k sqft8112 Simon Dr, Stokesdale, NC 27357New ConstructionTriad MLS
- $924,9004 bd4 ba3.5k sqft7904 Backridge Dr, Stokesdale, NC 27357New ConstructionMLS ID #1212084, Jason Thomas Smith. Triad MLS
- $1,150,0004 bd4 ba5.4k sqft241 Yardarm Ct, Stokesdale, NC 27357For SaleMLS ID #1223488, Katie Little. Triad MLS
- $1,699,0004 bd5 ba4.8k sqft5503 Briardenn Ct, Summerfield, NC 27358For SaleMLS ID #1228584, Roberta Wall. Triad MLS
- $1,250,0004 bd4 ba3.7k sqft6794 Coldwater Ter, Stokesdale, NC 27357For SaleMLS ID #1217535, Courtney Pizzitola. Triad MLS
- $1,059,0004 bd4 ba3.6k sqft5683 Timber Trace Way, Oak Ridge, NC 27310For SaleMLS ID #1228532, Ramilya Siegel. Triad MLS
- $899,9004 bd3 ba2.7k sqft7963 Boathouse Way, Stokesdale, NC 27357New ConstructionMLS ID #1228147, Courtney Pizzitola. Triad MLS
- $1,585,0004 bd6 ba5.2k sqft8111 Falcon Trl, Oak Ridge, NC 27310For SaleMLS ID #1228843, Jennifer Mabe. Triad MLS
- $865,0004 bd5 ba4.9k sqft6239 Stanback Ct, Summerfield, NC 27358For SaleMLS ID #1216423, Rebecca Jackson. Triad MLS
- $589,9004 bd4 ba3k sqft3706 Straw Hat Rd, Greensboro, NC 27410New ConstructionTriad MLS
- $859,0004 bd4 ba4.2k sqft8125 Riesling Dr, Kernersville, NC 27284For SaleMLS ID #1224805, Deesha Sunnassee. Triad MLS
- $735,0004 bd4 ba3.5k sqft4601 Thatcher Woods Dr, Oak Ridge, NC 27310For SaleMLS ID #1229455, Nia Strong. Triad MLS
- $824,9004 bd3 ba3.3k sqft6374 Gumwood Rd, Oak Ridge, NC 27310For SaleMLS ID #1210610, McKenzie Ziegler. Triad MLS
- $1,599,0004 bd5 ba5.4k sqft7539 Shadow Creek Dr, Summerfield, NC 27358New ConstructionMLS ID #1222146, DJ McGarrigan. Triad MLS
- $624,9004 bd4 ba3.6k sqft4911 Setter Ct, Jamestown, NC 27282For SaleMLS ID #1228285, Stacey Ofsanko. Triad MLS
