This beautiful home in Oak Ridge combines modern design with functional living spaces. The thoughtfully designed floor plan features a dedicated home office, a versatile bonus room, a spacious second-floor primary suite with a large walk-in closet, and a main-level guest suite with a full bath—ideal for guests or multigenerational living. Located in the Northwest Guilford school district, this home offers comfort, style, and convenience. The open-concept kitchen overlooks the dining area and living room, where a fireplace creates a warm and inviting gathering space. A formal dining room with crown molding and detailed trim adds an elegant touch for entertaining or everyday meals. Situated on a corner homesite, the property features a spacious backyard and screened porch, providing a comfortable space to relax and enjoy the outdoors. Built in 2024 and beautifully maintained, this home offers the benefits of new construction without the wait!
For sale
$735,000
4601 Thatcher Woods Dr, Oak Ridge, NC 27310
4beds
3,510sqft
Stick/Site Built, Residential, Single Family Residence
Built in 2024
1.43 Acres Lot
$-- Zestimate®
$--/sqft
$75/mo HOA
What's special
Modern designCorner homesiteVersatile bonus roomDedicated home officeFunctional living spacesOpen-concept kitchenSpacious backyard
- 47 days
- 499
- 18
Zillow last checked:
Listing updated:
Listed by:
Nia Strong 919-637-7621,
Hen Realty, Inc
Source: Triad MLS,MLS#: 1229455
Facts & features
Interior
Bedrooms & bathrooms
- Bedrooms: 4
- Bathrooms: 4
- Full bathrooms: 4
- Main level bathrooms: 1
Primary bedroom
- Level: Second
Bedroom 2
- Level: Main
Bedroom 3
- Level: Second
Bedroom 4
- Level: Second
Bonus room
- Level: Second
Living room
- Level: Main
Office
- Level: Main
Heating
- Forced Air, Natural Gas
Cooling
- Central Air
Appliances
- Included: Gas Water Heater
Features
- Basement: Crawl Space
- Number of fireplaces: 1
- Fireplace features: Den
Interior area
- Total structure area: 3,510
- Total interior livable area: 3,510 sqft
- Finished area above ground: 3,510
Property
Parking
- Total spaces: 2
- Parking features: Driveway, Garage, Attached
- Attached garage spaces: 2
- Has uncovered spaces: Yes
Features
- Levels: Two
- Stories: 2
- Pool features: None
Lot
- Size: 1.43 Acres
- Features: City Lot
Details
- Parcel number: 0231560
- Zoning: Residential
- Special conditions: Owner Sale
Construction
Type & style
- Home type: SingleFamily
- Property subtype: Stick/Site Built, Residential, Single Family Residence
Materials
- Brick, Vinyl Siding
- Foundation: Slab
Condition
- Year built: 2024
Utilities & green energy
- Sewer: Septic Tank
- Water: Public
Community & HOA
Community
- Subdivision: Thatcher Woods
HOA
- Has HOA: Yes
- HOA fee: $75 monthly
Location
- Region: Oak Ridge
Financial & listing details
- Tax assessed value: $636,500
- Annual tax amount: $3,679
- Date on market: 7/30/2026
- Listing agreement: Exclusive Right To Sell
Estimated market value
Not available
Estimated sales range
Not available
Not available
Price history
| Date | Event | Price |
|---|---|---|
| 7/30/2026 | Listed for sale | $735,000 |
Source:  Triad MLS #1229455 Report a problem Triad MLS #1229455 Report a problem | ||
Public tax history
Tax history is unavailable.
Monthly payment
Est. payment
Payment breakdown
Explore the cost of this home by adjusting the details. Changes won't be saved.Climate risks
Neighborhood: 27310
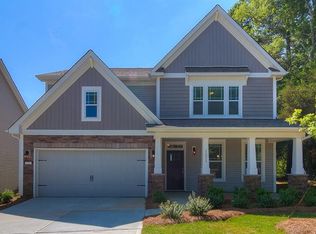
- $587,6654 bd3 ba3.1k sqft4603 Thatcher Woods Dr #2, Oak Ridge, NC 27310Sold
- $563,2004 bd3 ba3.3k sqft4606 Thatcher Woods Dr, Greensboro, NC 27409Off Market
- $555,4004 bd3 ba3.2k sqft4600 Thatcher Woods Dr, Greensboro, NC 27409Off Market
- $622,4005 bd4 ba3.6k sqft4608 Thatcher Woods Dr, Greensboro, NC 27409Off Market
Similar homes
- $577,9004 bd3 ba2.2k sqft7789 Chadding Dr, Oak Ridge, NC 27310For Sale
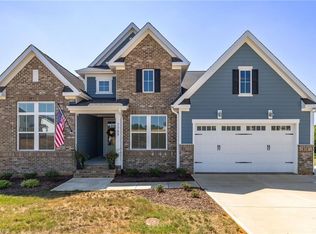
 MLS ID #1234387, Roberta Wall. Triad MLS
 - $785,0004 bd4 ba4k sqft7103 Lake Henson Dr, Summerfield, NC 27358For Sale
 MLS ID #1235123, Karen Bolyard. Triad MLS
 - $750,0003 bd4 ba3.3k sqft7807 Winterbourne Dr, Summerfield, NC 27358For Sale
 MLS ID #1234761, Jennifer Clark. Triad MLS
 - $--4 bd4 ba3.2k sqft7808 Duggins Dr, Stokesdale, NC 27357New Construction
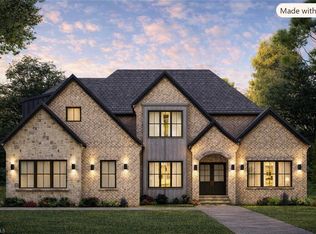 MLS ID #1229191, Jason Thomas Smith. Triad MLS
 - $--4 bd5 ba3.8k sqft7805 Duggins Dr, Stokesdale, NC 27357New ConstructionMLS ID #1228150, Jason Thomas Smith. Triad MLS
- $584,9004 bd4 ba2.5k sqft5718 Mabe Dr, Oak Ridge, NC 27310For SaleMLS ID #1233867, Stephanie Snyder. Triad MLS
- $599,9903 bd3 ba2.2k sqft6721 Honeycutt Reserve Dr, Oak Ridge, NC 27310For SaleMLS ID #1228962, Sohaib Rehman. Triad MLS
- $639,9004 bd4 ba3.7k sqft8003 Hacker Dr, Stokesdale, NC 27357For SaleMLS ID #1228899, Emily Phipps. Triad MLS
- $534,9003 bd2 ba2.5k sqft592 Carson Ridge Dr, Oak Ridge, NC 27310For SaleMLS ID #1228618, Scott Moore. Triad MLS
- $723,0004 bd4 ba3.6k sqft7711 Northern Estates Pt, Greensboro, NC 27455For SaleMLS ID #1219140, Lori Maness. Triad MLS
- $749,0004 bd4 ba3.6k sqft5954 Bostonian Dr, Greensboro, NC 27455For SaleMLS ID #1221922, Karen Kimrey. Triad MLS
- $974,9004 bd5 ba4.5k sqft5936 Tarleton Dr, Oak Ridge, NC 27310For SaleMLS ID #1208725, Maureena Shepherd. Triad MLS
- $569,0004 bd4 ba3.2k sqft8426 Pheasant Ridge Dr, Colfax, NC 27235For SaleMLS ID #1231650, Francisco Lopez. Triad MLS
- $725,0004 bd3 ba3.3k sqft600 Wentworth Dr, Winston Salem, NC 27107For SaleMLS ID #1235336, Kim Sharp. Triad MLS
- $1,100,0004 bd3 ba4k sqft5400 White Blossom Dr, Greensboro, NC 27410For SaleMLS ID #1231163, Kristi Long. Triad MLS
- $805,0004 bd4 ba3.8k sqft506 Margaret Hiatt Ct, Greensboro, NC 27455For SaleMLS ID #1229326, William Warmath, Jr.. Triad MLS
- $569,9003 bd3 ba2.6k sqft4003 Smith Ridge Ct, Colfax, NC 27235For SaleMLS ID #1230244, Robbie Sockwell, Jr.. Triad MLS
- $650,0004 bd3 ba2.5k sqft7905 Walkover Dr, Greensboro, NC 27455For SaleMLS ID #1234781, Martin Morales. Triad MLS
- $649,9004 bd4 ba3.5k sqft5704 Hidden Orchard Dr, Greensboro, NC 27410For SaleMLS ID #1228565, Nikole Daigle. Triad MLS
- $819,9004 bd4 ba3.1k sqft5090 Southern Pines Dr, Kernersville, NC 27284For SaleMLS ID #1205752, Maureena Shepherd. Triad MLS
