BACK-ON-MARKET, NO FAULT OF SELLERS! If you missed your opportunity the first time, here is your second chance! Offering 4 bedrooms and 3.5 bathrooms, you'll find an open and inviting floor plan featuring vaulted ceilings, stylish light fixtures, and a spacious living area perfect for gathering with family and friends. The kitchen offers plenty of workspace and flows seamlessly into the main living areas. The primary suite serves as a private retreat with dual vanities and a stunning freestanding soaking tub designed for relaxation. A generously sized laundry room adds convenience and functionality. Situated on a spacious lot with a serene rural backdrop, you'll enjoy the privacy and tranquility of country living while remaining just minutes from Winston-Salem, Kernersville, shopping, dining, and major highways. Whether you're enjoying your morning coffee on the porch or relaxing under the Carolina sky, this home offers the perfect blend of comfort, convenience, and charm.
For sale
Price cut: $25.9K (7/6)
$649,000
775 Morris Rd, Winston Salem, NC 27107
4beds
3,083sqft
Stick/Site Built, Residential, Single Family Residence
Built in 2025
1.14 Acres Lot
$643,700 Zestimate®
$--/sqft
$-- HOA
What's special
Modern finishesStylish light fixturesVaulted ceilingsSerene rural backdropDual vanities
- 113 days
- 197
- 25
Zillow last checked:
Listing updated:
Listed by:
Lance Jenkins 336-488-3911,
Oak & Elm Realty Group LLC
Source: Triad MLS,MLS#: 1223341
Facts & features
Interior
Bedrooms & bathrooms
- Bedrooms: 4
- Bathrooms: 4
- Full bathrooms: 3
- 1/2 bathrooms: 1
- Main level bathrooms: 3
Primary bedroom
- Level: Main
- Dimensions: 16.5 x 14
Bedroom 2
- Level: Main
- Dimensions: 13.17 x 12
Bedroom 3
- Level: Main
- Dimensions: 13 x 12
Bedroom 4
- Level: Upper
- Dimensions: 19.58 x 13.33
Breakfast
- Level: Main
- Dimensions: 13.25 x 11
Dining room
- Level: Main
- Dimensions: 12 x 11
Entry
- Level: Main
- Dimensions: 12 x 11
Great room
- Level: Main
- Dimensions: 16 x 15.58
Kitchen
- Level: Main
- Dimensions: 16 x 13
Laundry
- Level: Main
- Dimensions: 10 x 9
Office
- Level: Upper
- Dimensions: 15.5 x 13
Heating
- Heat Pump, Electric
Cooling
- Central Air
Appliances
- Included: Dishwasher, Free-Standing Range, Electric Water Heater
- Laundry: Dryer Connection, Main Level, Washer Hookup
Features
- Great Room, Ceiling Fan(s), Dead Bolt(s), Freestanding Tub, Vaulted Ceiling(s)
- Flooring: Carpet, Engineered Hardwood, Vinyl
- Windows: Insulated Windows
- Basement: Crawl Space
- Attic: Partially Floored,Walk-In
- Number of fireplaces: 1
- Fireplace features: Great Room
Interior area
- Total structure area: 3,083
- Total interior livable area: 3,083 sqft
- Finished area above ground: 3,083
Property
Parking
- Total spaces: 2
- Parking features: Driveway, Garage, Paved, Attached
- Attached garage spaces: 2
- Has uncovered spaces: Yes
Features
- Levels: One and One Half
- Stories: 1
- Patio & porch: Porch
- Exterior features: Lighting
- Pool features: None
- Fencing: Fenced
Lot
- Size: 1.14 Acres
- Features: Cleared
Details
- Parcel number: 6867229887
- Zoning: RS20
- Special conditions: Owner Sale
Construction
Type & style
- Home type: SingleFamily
- Property subtype: Stick/Site Built, Residential, Single Family Residence
Materials
- Cement Siding, Stone
Condition
- Year built: 2025
Utilities & green energy
- Sewer: Septic Tank
- Water: Public
Community & HOA
Community
- Subdivision: Gracewood Farms
HOA
- Has HOA: No
Location
- Region: Winston Salem
Financial & listing details
- Tax assessed value: $661,200
- Annual tax amount: $4,291
- Date on market: 6/4/2026
- Cumulative days on market: 39 days
- Listing agreement: Exclusive Right To Sell
- Listing terms: Cash,Conventional,VA Loan
Estimated market value
$643,700
$612,000 - $676,000
$2,998/mo
Price history
| Date | Event | Price |
|---|---|---|
| 9/22/2026 | Listed for sale | $649,000 |
Source:  Triad MLS #1223341 Report a problem Triad MLS #1223341 Report a problem | ||
| 7/10/2026 | Pending sale | $649,000 |
Source: Triad MLS #1223341 Report a problem | ||
| 7/6/2026 | Price change | $649,000-3.8% |
Source: Triad MLS #1223341 Report a problem | ||
| 6/26/2026 | Price change | $674,900-1.5% |
Source: Triad MLS #1223341 Report a problem | ||
| 6/4/2026 | Listed for sale | $685,000+0.3% |
Source: Triad MLS #1223341 Report a problem | ||
| 7/25/2025 | Sold | $683,000-1.3% |
Source: Triad MLS #1180485 Report a problem | ||
| 6/19/2025 | Pending sale | $692,000 |
Source: Triad MLS #1180485 Report a problem | ||
| 5/9/2025 | Listed for sale | $692,000-0.4% |
Source: Triad MLS #1180485 Report a problem | ||
| 5/5/2025 | Listing removed | $694,900 |
Source: Triad MLS #1157415 Report a problem | ||
| 4/2/2025 | Price change | $694,9000% |
Source: Triad MLS #1157415 Report a problem | ||
| 10/4/2024 | Price change | $695,000+6.9% |
Source: Triad MLS #1157415 Report a problem | ||
| 9/29/2024 | Listed for sale | $649,900-7% |
Source: Triad MLS #1157415 Report a problem | ||
| 9/27/2024 | Listing removed | $699,000 |
Source: Triad MLS #1133530 Report a problem | ||
| 5/29/2024 | Price change | $699,000+11% |
Source: Triad MLS #1133530 Report a problem | ||
| 2/19/2024 | Listed for sale | $630,000 |
Source: Triad MLS #1133530 Report a problem | ||
Public tax history
Tax history is unavailable.
Monthly payment
Est. payment
Payment breakdown
Explore the cost of this home by adjusting the details. Changes won't be saved.Climate risks
Neighborhood: 27107
Similar homes
- $625,0004 bd4 ba3.1k sqft769 Morris Rd, Winston Salem, NC 27101For Sale
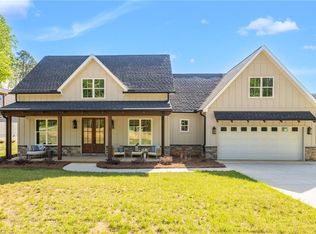
 MLS ID #1216623, Brittany Duncan. Triad MLS
 - $675,0004 bd4 ba2.8k sqft161 Winged Foot Ct, Winston Salem, NC 27107For Sale
 MLS ID #1233392, Alison Sink. Triad MLS
 - $742,5003 bd3 ba2.8k sqft2488 Friendship Ledford Rd, Winston Salem, NC 27107For Sale
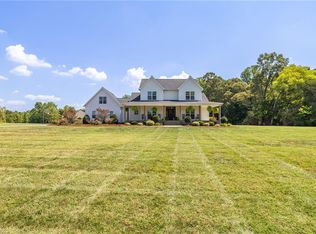 MLS ID #1233713, Candace Baker. Triad MLS
 - $649,9004 bd3 ba3.6k sqft5690 Lauren Acres Ct, Winston Salem, NC 27103For Sale
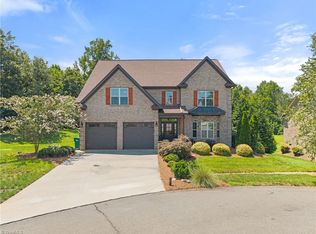 MLS ID #1231182, Erin Hege. Triad MLS
 - $484,0004 bd3 ba2.9k sqft5928 Woodfield Dr, Kernersville, NC 27284For SaleMLS ID #1234155, Scott Castevens. Triad MLS
- $640,1083 bd3 ba2.7k sqft175 Green Forest Ct, Winston Salem, NC 27107New ConstructionMLS ID #1212514, Andy Millsaps. Triad MLS
- $569,9004 bd4 ba3.4k sqft1110 Old Stone Ln, Kernersville, NC 27284For SaleMLS ID #1234004, Ashley McDowell. Triad MLS
- $499,9004 bd4 ba3.3k sqft4844 Old Thomasville Rd, Winston Salem, NC 27107For SaleMLS ID #1228808, Savannah Sliger. Triad MLS
- $699,0004 bd4 ba3.1k sqft477 Rosewood Dr, Winston Salem, NC 27127For SaleMLS ID #1225611, Christopher Neal. Triad MLS
- $635,0004 bd3 ba2.6k sqft278 Vine Ridge Dr, Winston Salem, NC 27127For SaleMLS ID #1226768, Andrew Lay. Triad MLS
- $625,0004 bd4 ba3.7k sqft8003 Hacker Dr, Stokesdale, NC 27357For SaleMLS ID #1228899, Emily Phipps. Triad MLS
- $659,0003 bd3 ba3.5k sqft293 Vine Ridge Dr, Winston Salem, NC 27127For SaleMLS ID #1221981, Rashmie Ramkissoon. Triad MLS
- $719,0004 bd4 ba3.5k sqft4601 Thatcher Woods Dr, Oak Ridge, NC 27310For SaleMLS ID #1229455, Nia Strong. Triad MLS
- $649,0004 bd4 ba2.4k sqft2748 Bartlett Ln, Clemmons, NC 27012For SaleMLS ID #1233120, Heather Bowen. Triad MLS
- $--4 bd4 ba3.2k sqft7808 Duggins Dr, Stokesdale, NC 27357New ConstructionMLS ID #1229191, Jason Thomas Smith. Triad MLS
- $--4 bd5 ba3.8k sqft7805 Duggins Dr, Stokesdale, NC 27357New ConstructionMLS ID #1228150, Jason Thomas Smith. Triad MLS
- $--4 bd4 ba3.6k sqft7804 Duggins Dr, Stokesdale, NC 27357New ConstructionMLS ID #1228724, Jason Thomas Smith. Triad MLS
- $610,0004 bd3 ba2.7k sqft7111 Lambert Lake Rd, Stokesdale, NC 27357For SaleMLS ID #1218586, Christy Leimone. Triad MLS
- $510,0004 bd3 ba2.5k sqft1523 Chickasha Dr, Pfafftown, NC 27040For SaleMLS ID #1225909, Lee Fowler. Triad MLS
- $589,9003 bd3 ba2.4k sqft2737 Zuni Ct, Winston Salem, NC 27106New ConstructionMLS ID #1225138, Jodi Lee Tate. Triad MLS
