Better than new in popular Honeycutt Reserve! Beautifully appointed 4BR/3BA home with an open-concept floorplan, spacious dining room, quality finishes, and thoughtful seller upgrades. Amazing gourmet kitchen features an oversized island, quartz countertops, extensive cabinetry, tile backsplash, and GE appliances, including 5-burner gas cooktop and refrigerator. Heavy crown moldings and custom trimwork throughout. Huge laundry room with shelving and space for additional storage, and drop zone at garage entry! Spacious primary suite with en-suite bath has an oversized shower and large closet! Bedroom 3 has volume ceilings for added character. Exceptional outdoor living with covered porch includes added steps, ceiling fan, and durable deck treatment, plus a 20'x15' stamped concrete patio with piped natural gas fire pit. Extended parking pad, tall encapsulated walk-in crawlspace, & private backyard. Popular Northwest schools! Convenient to city amenities with low county taxes.
For sale
$577,900
7789 Chadding Dr, Oak Ridge, NC 27310
4beds
2,268sqft
Stick/Site Built, Residential, Single Family Residence
Built in 2025
0.46 Acres Lot
$573,700 Zestimate®
$--/sqft
$70/mo HOA
What's special
Quality finishesCustom trimwork throughoutAmazing gourmet kitchenHeavy crown moldingsOversized showerPrivate backyardOversized island
- 5 days
- 714
- 62
Zillow last checked:
Listing updated:
Listed by:
Roberta Wall 336-215-4537,
Howard Hanna Allen Tate Oak Ridge Commons
Source: Triad MLS,MLS#: 1234387
Facts & features
Interior
Bedrooms & bathrooms
- Bedrooms: 4
- Bathrooms: 3
- Full bathrooms: 3
- Main level bathrooms: 3
Primary bedroom
- Level: Main
- Dimensions: 15 x 14.33
Bedroom 2
- Level: Main
- Dimensions: 11 x 12
Bedroom 3
- Level: Main
- Dimensions: 12.42 x 10
Bedroom 4
- Level: Main
- Dimensions: 12 x 11.08
Dining room
- Level: Main
- Dimensions: 15.17 x 12.08
Entry
- Level: Main
- Dimensions: 20 x 6
Great room
- Level: Main
- Dimensions: 19 x 14.08
Kitchen
- Level: Main
- Dimensions: 18 x 9.83
Laundry
- Level: Main
- Dimensions: 10 x 6.25
Heating
- Forced Air, Natural Gas
Cooling
- Central Air
Appliances
- Included: Microwave, Dishwasher, Gas Cooktop, Electric Water Heater
- Laundry: Dryer Connection, Main Level, Washer Hookup
Features
- Great Room, Ceiling Fan(s), Kitchen Island, Pantry, Separate Shower, Solid Surface Counter
- Flooring: Carpet, Tile, Vinyl
- Basement: Crawl Space
- Number of fireplaces: 1
- Fireplace features: Gas Log, Great Room
Interior area
- Total structure area: 2,268
- Total interior livable area: 2,268 sqft
- Finished area above ground: 2,268
Property
Parking
- Total spaces: 2
- Parking features: Driveway, Garage, Paved, Attached
- Attached garage spaces: 2
- Has uncovered spaces: Yes
Features
- Levels: One
- Stories: 1
- Patio & porch: Porch
- Pool features: None
Lot
- Size: 0.46 Acres
- Features: Cleared
Details
- Parcel number: 2395767
- Zoning: RS-40
- Special conditions: Owner Sale
Construction
Type & style
- Home type: SingleFamily
- Architectural style: Transitional
- Property subtype: Stick/Site Built, Residential, Single Family Residence
Materials
- Brick, Cement Siding
Condition
- Year built: 2025
Utilities & green energy
- Sewer: Septic Tank
- Water: Public
Community & HOA
Community
- Subdivision: Honeycutt Reserve
HOA
- Has HOA: Yes
- HOA fee: $70 monthly
Location
- Region: Oak Ridge
Financial & listing details
- Tax assessed value: $318,700
- Annual tax amount: $2,747
- Date on market: 9/10/2026
- Cumulative days on market: 5 days
- Listing agreement: Exclusive Right To Sell
- Listing terms: Cash,Conventional,FHA,VA Loan
- Exclusions: Ring Doorbell To Remain. Cameras On Covered Deck And Corner Of House To Be Removed. Selllers Will Replace Camera At Corner Of House With A Floodlight.
Estimated market value
$573,700
$545,000 - $602,000
$3,769/mo
Price history
| Date | Event | Price |
|---|---|---|
| 9/10/2026 | Listed for sale | $577,900 |
Source:  Triad MLS #1234387 Report a problem Triad MLS #1234387 Report a problem | ||
Public tax history
| Year | Property taxes | Tax assessment |
|---|---|---|
| 2025 | $728 | $78,000 |
Find assessor info on the county website
Monthly payment
Est. payment
Payment breakdown
Explore the cost of this home by adjusting the details. Changes won't be saved.Climate risks
Neighborhood: 27310
Nearby schools
Schools provided by the listing agent
- Elementary: Oak Ridge
- Middle: Northwest
- High: Northwest
Source: Triad MLS. This data may not be complete. We recommend contacting the local school district to confirm school assignments for this home.

Similar homes
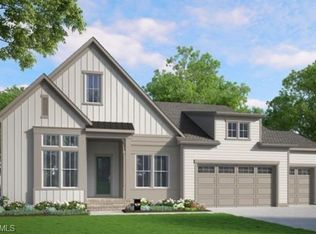
- $599,9903 bd3 ba2.2k sqft6721 Honeycutt Reserve Dr, Oak Ridge, NC 27310For Sale

 MLS ID #1228962, Sohaib Rehman. Triad MLS
 - $--4 bd4 ba3.2k sqft7808 Duggins Dr, Stokesdale, NC 27357New Construction
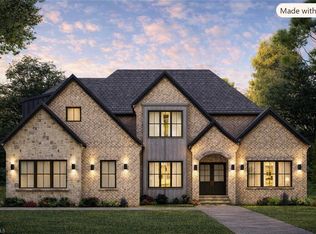 MLS ID #1229191, Jason Thomas Smith. Triad MLS
 - $610,0004 bd3 ba2.7k sqft7111 Lambert Lake Rd, Stokesdale, NC 27357For Sale
 MLS ID #1218586, Christy Leimone. Triad MLS
 - $589,4564 bd4 ba3k sqft3706 Straw Hat Rd, Greensboro, NC 27410New Construction
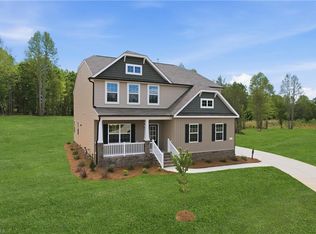 Triad MLS
 - $595,0004 bd4 ba2.7k sqft7606 Monty Dr, Kernersville, NC 27284For SaleMLS ID #1222210, Lisa Seats. Triad MLS
- $506,0003 bd3 ba2.4k sqft3497 Old Lake Ct, Stokesdale, NC 27357For SaleMLS ID #1233955, Delia Stanley Knight. Triad MLS
- $599,9004 bd3 ba2.7k sqft1144 Haynes Rd, Summerfield, NC 27358For SaleMLS ID #1226902, Mary McDonald. Triad MLS
- $515,0003 bd3 ba2.1k sqft159 Windward Dr, Stokesdale, NC 27357For SaleMLS ID #1230900, Jenna Shotton. Triad MLS
- $564,9003 bd4 ba2.3k sqft7609 Sir William Dr, Kernersville, NC 27284New ConstructionMLS ID #1203574, Jeff Smith. Triad MLS
- $579,9004 bd4 ba2.9k sqft1640 Cross Village Ave, Kernersville, NC 27284New ConstructionMLS ID #1234753, Dylan King. Triad MLS
- $548,7504 bd4 ba3.1k sqft3425 Millennium Dr, Greensboro, NC 27455For SaleMLS ID #1230532, Sarah Zdeb. Triad MLS
- $394,9003 bd2 ba1.8k sqft343 Gideon Grove Church Rd, Stokesdale, NC 27357For SaleMLS ID #1235113, Delia Stanley Knight. Triad MLS
- $555,0005 bd3 ba3k sqft6002 Stone Valley Way, Greensboro, NC 27455For SaleMLS ID #1212548, Jamie Young. Triad MLS
- $530,0003 bd3 ba2.4k sqft1755 Angus Ridge Dr, Kernersville, NC 27284For SaleMLS ID #1235120, Brooke Cashion. Triad MLS
- $494,9003 bd2 ba2.2k sqft406 Wild Fern Ln, Reidsville, NC 27320For SaleMLS ID #1235277, Amber Morris. Triad MLS
- $574,0004 bd4 ba3.2k sqft8442 Fairgrove Church Rd, Browns Summit, NC 27214For SaleMLS ID #1207739, Carly Smith. Triad MLS
- $395,0003 bd2 ba2k sqft2525 William Joseph Ln, High Point, NC 27265For SaleMLS ID #1235179, Melody Davis. Triad MLS
- $439,9004 bd4 ba2.9k sqft2530 William Joseph Ln, High Point, NC 27265For SaleMLS ID #1233816, Julie Turner. Triad MLS
- $725,0004 bd3 ba3.3k sqft600 Wentworth Dr, Winston Salem, NC 27107For SaleMLS ID #1235336, Kim Sharp. Triad MLS
- $499,9004 bd3 ba2.7k sqft2107 Medhurst Dr, Greensboro, NC 27410New ConstructionMLS ID #1215479, Amy Foy. Triad MLS
