Experience unparalleled luxury with this exquisite M.M. Lewis masterpiece in the prestigious Birkhaven Reserve. Craftedwith uncompromising attention to detail, this home offers sophisticated living at its finest. The main level boasts aprivate home office, elegant formal dining, and a breathtaking great room with soaring beamed ceilings and a stunningnatural stone fireplace. The designer kitchen is a true showpiece with a large island, custom hood, coffee/wine bar, anda fully equipped scullery with pantry. The primary suite is a sanctuary, showcasing a custom accent wall, spa bath withsoaking tub, dual shower, and an AMAZING closet. A 2nd main-level suite provides comfort for guests. Upstairs, discover2 additional bedrooms with bath access, a handsome loft, and a cozy bonus room with custom wet bar. Generous walk-instorage. Outdoor living is elevated with a screened porch featuring a fireplace and kitchen, overlooking the tranquil,private backyard. Tax info is for lot only.
New construction
$1,599,000
7539 Shadow Creek Dr, Summerfield, NC 27358
4beds
5,406sqft
:
Get pre-qualified$9,023/mo
Stick/Site Built, Residential, Single Family Residence
Built in 2025
1.12 Acres Lot
$1,561,900 Zestimate®
$--/sqft
$79/mo HOA
What's special
Soaring beamed ceilingsCustom hoodHandsome loftTranquil private backyardCustom accent wallStunning natural stone fireplacePrivate home office
- 80 days |
- 444 |
- 22 |
Zillow last checked:
Listing updated:
Listed by:
DJ McGarrigan 336-392-5945,
Tyler Redhead & McAlister Real Estate, LLC
Source: Triad MLS,MLS#: 1222146
Facts & features
Interior
Bedrooms & bathrooms
- Bedrooms: 4
- Bathrooms: 5
- Full bathrooms: 4
- 1/2 bathrooms: 1
- Main level bathrooms: 3
Primary bedroom
- Level: Main
- Dimensions: 20.42 x 18
Bedroom 2
- Level: Main
- Dimensions: 14.58 x 14.17
Bedroom 3
- Level: Second
- Dimensions: 16 x 13.17
Bedroom 4
- Level: Second
- Dimensions: 13.58 x 11.58
Bonus room
- Level: Second
- Dimensions: 26.58 x 17
Dining room
- Level: Main
- Dimensions: 14.5 x 13.58
Entry
- Level: Main
- Dimensions: 12.5 x 8
Exercise room
- Level: Second
- Dimensions: 17 x 9
Great room
- Level: Main
- Dimensions: 20.42 x 19.58
Other
- Level: Main
- Dimensions: 16.17 x 11.25
Kitchen
- Level: Main
- Dimensions: 22.25 x 13.25
Laundry
- Level: Main
- Dimensions: 9.42 x 9.17
Other
- Level: Main
- Dimensions: 9.42 x 7.17
Office
- Level: Main
- Dimensions: 15.5 x 14.5
Study
- Level: Second
- Dimensions: 15.83 x 12
Heating
- Forced Air, Natural Gas
Cooling
- Central Air
Appliances
- Included: Gas Water Heater, Tankless Water Heater
- Laundry: Dryer Connection, Main Level, Washer Hookup
Features
- Built-in Features, Ceiling Fan(s), Dead Bolt(s), Freestanding Tub, Kitchen Island, Pantry, Separate Shower, Vaulted Ceiling(s)
- Flooring: Carpet, Tile, Wood
- Basement: Crawl Space
- Attic: Floored,Walk-In
- Number of fireplaces: 2
- Fireplace features: Gas Log, Great Room, Outside
Interior area
- Total structure area: 5,406
- Total interior livable area: 5,406 sqft
- Finished area above ground: 5,406
Property
Parking
- Total spaces: 3
- Parking features: Garage, Driveway, Garage Door Opener, Attached
- Attached garage spaces: 3
- Has uncovered spaces: Yes
Features
- Levels: Two
- Stories: 2
- Patio & porch: Porch
- Pool features: None
Lot
- Size: 1.12 Acres
Details
- Parcel number: 7819903509
- Zoning: RS-40
- Special conditions: Owner Sale
Construction
Type & style
- Home type: SingleFamily
- Property subtype: Stick/Site Built, Residential, Single Family Residence
Materials
- Brick
Condition
- New Construction
- New construction: Yes
- Year built: 2025
Utilities & green energy
- Sewer: Septic Tank
- Water: Well
Community & HOA
Community
- Security: Smoke Detector(s)
- Subdivision: Birkhaven Reserve
HOA
- Has HOA: Yes
- HOA fee: $950 annually
Location
- Region: Summerfield
Financial & listing details
- Tax assessed value: $100,000
- Annual tax amount: $930
- Date on market: 5/26/2026
- Cumulative days on market: 298 days
- Listing agreement: Exclusive Right To Sell
- Listing terms: Cash,Conventional,VA Loan
Estimated market value
$1,561,900
$1.48M - $1.64M
$5,825/mo
Price history
| Date | Event | Price |
|---|---|---|
| 5/26/2026 | Listed for sale | $1,599,000 |
Source:  Triad MLS #1222146 Report a problem Triad MLS #1222146 Report a problem | ||
| 5/26/2026 | Listing removed | $1,599,000 |
Source: Triad MLS #1197797 Report a problem | ||
| 5/18/2026 | Price change | $1,599,000-3.7% |
Source: Triad MLS #1197797 Report a problem | ||
| 10/20/2025 | Price change | $1,660,000+1481% |
Source: Triad MLS #1197797 Report a problem | ||
| 10/3/2025 | Listed for sale | -- |
Source: Triad MLS #1197797 Report a problem | ||
| 4/24/2024 | Sold | $105,000 |
Source: Triad MLS #1130538 Report a problem | ||
| 3/13/2024 | Pending sale | $105,000 |
Source: Triad MLS #1130538 Report a problem | ||
| 1/19/2024 | Listed for sale | $105,000 |
Source: Triad MLS #1130538 Report a problem | ||
Public tax history
| Year | Property taxes | Tax assessment |
|---|---|---|
| 2025 | $931 +4.7% | $100,000 |
| 2024 | $889 | $100,000 |
| 2023 | $889 | $100,000 |
| 2022 | -- | $100,000 |
Find assessor info on the county website
Monthly payment
Est. payment
Payment breakdown
Explore the cost of this home by adjusting the details. Changes won't be saved.Climate risks
Neighborhood: 27358
Nearby schools
GreatSchools rating
- 10/10Oak Ridge Elementary SchoolGrades: PK-5Distance: 2.9 mi
- 9/10Northwest Guilford Middle SchoolGrades: 6-8Distance: 2.5 mi
- 9/10Northwest Guilford High SchoolGrades: 9-12Distance: 2.6 mi
Schools provided by the listing agent
- Elementary: Oak Ridge
- Middle: Northwest Guilford
- High: Northwest
Source: Triad MLS. This data may not be complete. We recommend contacting the local school district to confirm school assignments for this home.
- $1,200,0004 bd4 ba3.8k sqft7537 Shadow Creek Dr, Summerfield, NC 27358Sold
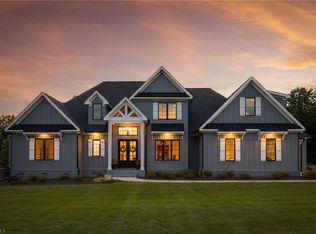
- $1,317,9004 bd4 ba4.3k sqft7536 Shadow Creek Dr, Summerfield, NC 27358Off Market
- $1,424,100-- bd-- ba-- sqft7636 Braelands Dr, Summerfield, NC 27358Off Market
- $1,599,0004 bd5 ba6.4k sqft7534 Shadow Creek Dr, Summerfield, NC 27358Sold

- $1,515,0004 bd6 ba5.1k sqft7535 Shadow Creek Dr, Summerfield, NC 27358Sold
- $975,0004 bd5 ba4.3k sqft7632 Braelands Dr, Summerfield, NC 27358Sold
- $1,185,0004 bd5 ba4.3k sqft7634 Braelands Dr, Summerfield, NC 27358Sold
- $1,350,500-- bd-- ba-- sqft7644 Braelands Dr, Summerfield, NC 27358Off Market
A local agent can set up tours, give advice and negotiate with sellers.
Similar homes
- $1,699,0004 bd5 ba4.8k sqft5503 Briardenn Ct, Summerfield, NC 27358For Sale

 MLS ID #1228584, Roberta Wall. Triad MLS
 - $1,395,0004 bd5 ba4.9k sqft7521 Shadow Creek Dr, Summerfield, NC 27358New Construction
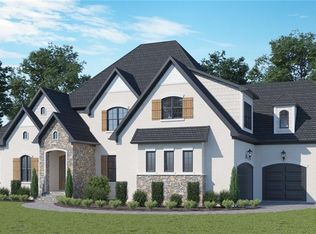 MLS ID #1216806, David C. Lanzi. Triad MLS
 - $1,395,0004 bd6 ba5k sqft6307 Alley Ridge Way, Summerfield, NC 27358For Sale
 MLS ID #1214855, Melissa Greer. Triad MLS
 - $1,585,0004 bd6 ba5.2k sqft8111 Falcon Trl, Oak Ridge, NC 27310For Sale
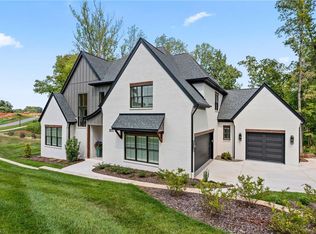 MLS ID #1228843, Jennifer Mabe. Triad MLS
 - $--4 bd5 ba3.8k sqft7805 Duggins Dr, Stokesdale, NC 27357New ConstructionMLS ID #1228150, Jason Thomas Smith. Triad MLS
- $1,099,0004 bd4 ba4.9k sqft6806 Buckley Dr, Summerfield, NC 27358For SaleMLS ID #1224025, Barbara Mann. Triad MLS
- $2,000,0004 bd6 ba5.9k sqft7602 Pemberley Dr, Oak Ridge, NC 27310For SaleMLS ID #1227856, Jason Thomas Smith. Triad MLS
- $850,0003 bd4 ba2.9k sqft6809 Brookbank Rd, Summerfield, NC 27358For SaleMLS ID #1228508, Jennifer Washburn. Triad MLS
- $1,379,0004 bd5 ba4.1k sqft6806 Brennan Way, Oak Ridge, NC 27310New ConstructionMLS ID #1195702, Jacob Letterman. Triad MLS
- $1,399,0004 bd4 ba4.1k sqft7688 Kyran Ct, Oak Ridge, NC 27310New ConstructionMLS ID #1212058, Jacob Letterman. Triad MLS
- $1,050,0004 bd5 ba5.3k sqft6705 Polo Farms Dr, Summerfield, NC 27358For SaleMLS ID #1210414, Maria Muedas. Triad MLS
- $2,275,0004 bd7 ba7.5k sqft5787 Meadow Pond Ct, Summerfield, NC 27358For SaleMLS ID #1213119, Nicole Gillespie. Triad MLS
- $1,100,0004 bd4 ba3.9k sqft1747 Scalesville Rd, Summerfield, NC 27358For SaleMLS ID #1217652, Jeffrey Rich. Triad MLS
- $934,9004 bd5 ba5.5k sqft5917 Crutchfield Farm Rd, Oak Ridge, NC 27310For SaleMLS ID #1230308, Maureena Shepherd. Triad MLS
- $1,250,0004 bd4 ba3.9k sqft2831 Lockland Dr, Oak Ridge, NC 27310New ConstructionMLS ID #1217056, Jason Thomas Smith. Triad MLS
- $1,865,0004 bd6 ba6.9k sqft6323 Nesting Way, Oak Ridge, NC 27310For SaleMLS ID #1224704, Eric Mikus. Triad MLS
- $1,199,0004 bd5 ba3.9k sqft7618 Pemberley Dr, Oak Ridge, NC 27310For SaleMLS ID #1190919, Melissa Greer. Triad MLS
- $990,0004 bd4 ba4.7k sqft7303 Horseshoe Bend Trl, Summerfield, NC 27358For SaleMLS ID #1196542, Johanna LaRose. Triad MLS
- $950,0004 bd4 ba4.3k sqft5603 Monk Ct, Summerfield, NC 27358For SaleMLS ID #1190451, Jay Brower, III. Triad MLS
- $1,695,0004 bd6 ba6.3k sqft344 Lake Point Ln, Belews Creek, NC 27009For SaleMLS ID #1215780, Mary Winstead. Triad MLS
