Brand New Construction Built by Stonewood Homes. Quality & Craftsmanship surround this fantastic floorplan. Located in Summerfield & nestled in Beautiful Birkhaven Reserve. French Country Style offering Chefs kitchen overlooking a Gorgeous Great Rm w/Vaulted Ceiling & Cedar Beams. Main level Primary Suite w/wood Tray Ceiling & Spa like Bath. Main level Guest Suite & Bath. Formal Dinning w/Coffered Ceiling & Executive Study w/Cedar Beams. Main 10 Ft ceilings. Upstairs offers Spacious Bedrooms, Bonus Rm, Recreation Rm & Media Rm. Pre wired for Smart home Technology. This home boasts a oversized garage which can accommodate 4 cars or perfect for a spacious work area. The outdoor living area includes a Covered porch & a spacious outdoor patio backing up to a beautiful wooded area. This lot can accommodate a future pool. Home Under Construction, the Pics are of similar home being built. Please call agent to see similar home in nearby neighborhood.
New construction
Price cut: $55K (7/24)
$1,395,000
7521 Shadow Creek Dr, Summerfield, NC 27358
4beds
4,985sqft
:
Get pre-qualified$7,976/mo
Stick/Site Built, Residential, Single Family Residence
Built in 2026
0.97 Acres Lot
$-- Zestimate®
$--/sqft
$79/mo HOA
What's special
Chefs kitchen
- 111 days |
- 538 |
- 23 |
Zillow last checked:
Listing updated:
Listed by:
David C. Lanzi 336-501-8830,
Keller Williams One
Source: Triad MLS,MLS#: 1216806
Facts & features
Interior
Bedrooms & bathrooms
- Bedrooms: 4
- Bathrooms: 5
- Full bathrooms: 5
- Main level bathrooms: 2
Primary bedroom
- Level: Main
- Dimensions: 20 x 15.33
Bedroom 2
- Level: Main
- Dimensions: 15.08 x 13.08
Bedroom 3
- Level: Second
- Dimensions: 17.33 x 13
Bedroom 4
- Level: Second
- Dimensions: 15 x 14
Bonus room
- Level: Second
- Dimensions: 18.5 x 15
Breakfast
- Level: Main
- Dimensions: 13.33 x 9.92
Dining room
- Level: Main
- Dimensions: 14.33 x 13.08
Exercise room
- Level: Second
- Dimensions: 13.08 x 11.92
Great room
- Level: Main
- Dimensions: 19.67 x 19.08
Other
- Level: Second
- Dimensions: 22.42 x 20.42
Kitchen
- Level: Main
- Dimensions: 15.67 x 13.08
Office
- Level: Main
- Dimensions: 15 x 10.08
Heating
- Forced Air, Heat Pump, Electric, Natural Gas
Cooling
- Central Air
Appliances
- Included: Microwave, Oven, Cooktop, Dishwasher, Gas Cooktop, Range Hood, Gas Water Heater, Tankless Water Heater
- Laundry: Dryer Connection, Main Level, Washer Hookup
Features
- Great Room, Built-in Features, Ceiling Fan(s), Dead Bolt(s), Freestanding Tub, Kitchen Island, Pantry, Separate Shower, Solid Surface Counter, Vaulted Ceiling(s)
- Flooring: Carpet, Tile, Wood
- Basement: Crawl Space
- Number of fireplaces: 1
- Fireplace features: Gas Log, Great Room
Interior area
- Total structure area: 4,985
- Total interior livable area: 4,985 sqft
- Finished area above ground: 4,985
Property
Parking
- Total spaces: 4
- Parking features: Driveway, Garage, Paved, Garage Door Opener, Attached
- Attached garage spaces: 4
- Has uncovered spaces: Yes
Features
- Levels: Two
- Stories: 2
- Patio & porch: Porch
- Pool features: None
- Fencing: None
Lot
- Size: 0.97 Acres
Details
- Parcel number: 0235448
- Zoning: RS-40
- Special conditions: Owner Sale
Construction
Type & style
- Home type: SingleFamily
- Architectural style: Transitional
- Property subtype: Stick/Site Built, Residential, Single Family Residence
Materials
- Brick, Stone
Condition
- New Construction
- New construction: Yes
- Year built: 2026
Utilities & green energy
- Sewer: Septic Tank
- Water: Well
Community & HOA
Community
- Security: Smoke Detector(s)
- Subdivision: Birkhaven Reserve
HOA
- Has HOA: Yes
- HOA fee: $950 annually
Location
- Region: Summerfield
Financial & listing details
- Tax assessed value: $100,000
- Annual tax amount: $930
- Date on market: 4/21/2026
- Cumulative days on market: 101 days
- Listing agreement: Exclusive Right To Sell
- Listing terms: Cash,Conventional,VA Loan
Estimated market value
Not available
Estimated sales range
Not available
Not available
Price history
| Date | Event | Price |
|---|---|---|
| 7/24/2026 | Price change | $1,395,000-3.8% |
Source:  Triad MLS #1216806 Report a problem Triad MLS #1216806 Report a problem | ||
| 7/17/2026 | Price change | $1,450,000-3.3% |
Source: Triad MLS #1216806 Report a problem | ||
| 4/21/2026 | Listed for sale | $1,498,900 |
Source: Triad MLS #1216806 Report a problem | ||
Public tax history
| Year | Property taxes | Tax assessment |
|---|---|---|
| 2025 | $931 +4.7% | $100,000 |
| 2024 | $889 | $100,000 |
| 2023 | $889 | $100,000 |
| 2022 | -- | $100,000 |
Find assessor info on the county website
Monthly payment
Est. payment
Payment breakdown
Explore the cost of this home by adjusting the details. Changes won't be saved.Climate risks
Neighborhood: 27358
Nearby schools
GreatSchools rating
- 10/10Oak Ridge Elementary SchoolGrades: PK-5Distance: 2.8 mi
- 9/10Northwest Guilford Middle SchoolGrades: 6-8Distance: 2.2 mi
- 9/10Northwest Guilford High SchoolGrades: 9-12Distance: 2.3 mi
Schools provided by the listing agent
- Elementary: Oak Ridge
- Middle: Northwest Guilford
- High: Northwest
Source: Triad MLS. This data may not be complete. We recommend contacting the local school district to confirm school assignments for this home.
- $115,0004 bd4 ba3.5k sqft7523 Shadow Creek Dr, Summerfield, NC 27358Sold
- $1,149,700-- bd-- ba-- sqft7519 Shadow Creek Dr, Summerfield, NC 27358Off Market
- $1,210,1224 bd4 ba4.3k sqft7518 Shadow Creek Dr, Summerfield, NC 27358Sold
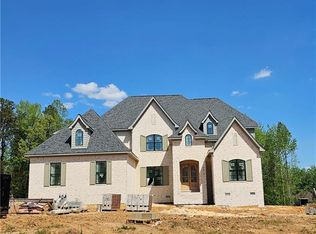
- $1,389,0004 bd5 ba5.3k sqft7525 Shadow Creek Dr, Summerfield, NC 27358Sold
- $1,298,9004 bd4 ba4.8k sqft7520 Shadow Creek Dr, Summerfield, NC 27358Sold
- $115,0001.16 acres7523 Shadow Creek Dr #23, Summerfield, NC 27358Sold
- $871,8004 bd4 ba3.3k sqft7517 Shadow Creek Dr, Summerfield, NC 27358Off Market
- $1,199,0004 bd4 ba4k sqft7527 Shadow Creek Dr, Summerfield, NC 27358Sold
A local agent can set up tours, give advice and negotiate with sellers.
A local lender can help you make sure your offer is ready when you are.
Similar homes
- $1,699,0004 bd5 ba4.8k sqft5503 Briardenn Ct, Summerfield, NC 27358For Sale

 MLS ID #1228584, Roberta Wall. Triad MLS
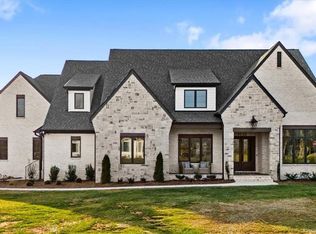
 - $1,599,0004 bd5 ba5.4k sqft7539 Shadow Creek Dr, Summerfield, NC 27358New Construction
 MLS ID #1222146, DJ McGarrigan. Triad MLS
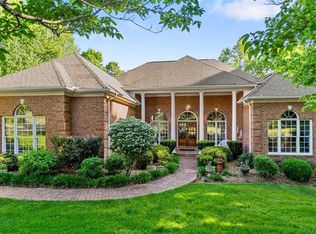
 - $1,199,0004 bd4 ba4.9k sqft6806 Buckley Dr, Summerfield, NC 27358For Sale
 MLS ID #1224025, Barbara Mann. Triad MLS
 - $1,399,0004 bd4 ba4.1k sqft7688 Kyran Ct, Oak Ridge, NC 27310New Construction
 MLS ID #1212058, Jacob Letterman. Triad MLS
 - $1,379,0004 bd5 ba4.1k sqft6806 Brennan Way, Oak Ridge, NC 27310New ConstructionMLS ID #1195702, Jacob Letterman. Triad MLS
- $--4 bd5 ba3.8k sqft7805 Duggins Dr, Stokesdale, NC 27357New ConstructionMLS ID #1228150, Jason Thomas Smith. Triad MLS
- $1,290,0004 bd4 ba3.9k sqft1747 Scalesville Rd, Summerfield, NC 27358For SaleMLS ID #1217652, Jeffrey Rich. Triad MLS
- $--4 bd4 ba3.6k sqft7804 Duggins Dr, Stokesdale, NC 27357New ConstructionMLS ID #1228724, Jason Thomas Smith. Triad MLS
- $865,0004 bd5 ba4.9k sqft6239 Stanback Ct, Summerfield, NC 27358For SaleMLS ID #1216423, Rebecca Jackson. Triad MLS
- $769,9004 bd4 ba4.3k sqft6003 Morganshire Dr, Summerfield, NC 27358For SaleMLS ID #1223840, John Hinnant. Triad MLS
- $934,9004 bd5 ba5.5k sqft5917 Crutchfield Farm Rd, Oak Ridge, NC 27310For SaleMLS ID #1230308, Maureena Shepherd. Triad MLS
- $1,250,0004 bd4 ba3.9k sqft2831 Lockland Dr, Oak Ridge, NC 27310New ConstructionMLS ID #1217056, Jason Thomas Smith. Triad MLS
- $1,585,0004 bd6 ba5.2k sqft8111 Falcon Trl, Oak Ridge, NC 27310For SaleMLS ID #1228843, Jennifer Mabe. Triad MLS
- $1,050,0004 bd5 ba5.3k sqft6705 Polo Farms Dr, Summerfield, NC 27358For SaleMLS ID #1210414, Maria Muedas. Triad MLS
- $1,275,0004 bd4 ba3.8k sqft6771 Coldwater Ter, Stokesdale, NC 27357For SaleMLS ID #1229380, Kristen Haynes. Triad MLS
- $1,150,0004 bd5 ba4.8k sqft6635 Linville Ridge Dr, Oak Ridge, NC 27310For SaleMLS ID #1219126, DJ McGarrigan. Triad MLS
- $1,195,0004 bd4 ba4.8k sqft1007 Old Hickory Dr, Greensboro, NC 27455New ConstructionMLS ID #1208241, David C. Lanzi. Triad MLS
- $990,0004 bd4 ba4.7k sqft7303 Horseshoe Bend Trl, Summerfield, NC 27358For SaleMLS ID #1196542, Johanna LaRose. Triad MLS
- $1,095,9984 bd5 ba3.9k sqft8198 Rob Roy Dr, Summerfield, NC 27358For SaleMLS ID #1227001, Jodi Stanley. Triad MLS
- $725,0004 bd5 ba3.5k sqft6706 Buckley Dr, Summerfield, NC 27358For SaleMLS ID #1213329, Stephanie Lomax. Triad MLS
