European Charmer in Beautiful Birhaven Reserve. Brand New Construction Built by Stonewood Homes. This Fantastic open Floorplan offers a Chefs kitchen overlooking a Gorgeous Vaulted Great Room. Main level Primary Suite with ship-lap tray ceiling and spa like bath. Main level Guest Suite with full bath. Open Formal Dining Rm & Private Executive Study. Main level also provides Grand 10 Ft ceilings. Upstairs offers Spacious Bedrooms, Excercise Room and Large Bonus Room. The Wonderful outdoor living includes a sceened in covered porch and large patio area. All this overlooking Serene backyard. OwnerBroker. Please call agent for more information on this Home.
Sold for $1,210,122
$1,210,122
7518 Shadow Creek Dr, Summerfield, NC 27358
4beds
4,375sqft
Stick/Site Built, Residential, Single Family Residence
Built in 2023
0.93 Acres Lot
$1,273,400 Zestimate®
$--/sqft
$4,955 Estimated rent
Home value
$1,273,400
$1.17M - $1.39M
$4,955/mo
Zestimate® history
Owner options
List your home for rent
$4,955/mo
Rent Zestimate®
Find your next renter with Zillow Rental Manager. Plus, with online applications, you can quickly screen prospective tenants – for free.
$4,955/mo
Rent Zestimate®
Refinance and save
$8,236/mo
Est. payment
Refinancing to a lower rate could help reduce your monthly payments and save thousands over the life of the loan.
$8,236/mo
Est. payment
Explore your selling options
Work with a Zillow partner agent
Leverage their expertise and Zillow's premium Showcase listings to get your home seen by more buyers.
Get startedList with your own agent
Get your home in front of millions of buyers by listing it on Zillow.
Learn how to do itSell it yourself
Take full control of how buyers see your home on Zillow by listing For Sale by Owner (FSBO).
List your homeWhat's special
European charmerLarge patio areaChefs kitchenLarge bonus roomGorgeous vaulted great roomExcercise roomOpen formal dining rm
Zillow last checked:
Listing updated:
Listed by:
David C. Lanzi 336-501-8830,
Keller Williams One
Bought with:
Abbey Efird, 222305
RE/MAX Revolution
Source: Triad MLS,MLS#: 1105116
Facts & features
Interior
Bedrooms & bathrooms
- Bedrooms: 4
- Bathrooms: 4
- Full bathrooms: 4
- Main level bathrooms: 2
Primary bedroom
- Level: Main
- Dimensions: 20 x 15.5
Bedroom 2
- Level: Main
- Dimensions: 14.83 x 13.33
Bedroom 3
- Level: Second
- Dimensions: 15.25 x 13.42
Bedroom 4
- Level: Second
- Dimensions: 15.08 x 14.08
Bonus room
- Level: Second
- Dimensions: 29 x 17.17
Breakfast
- Level: Main
- Dimensions: 11.17 x 10
Dining room
- Level: Main
- Dimensions: 15 x 13.33
Exercise room
- Level: Second
- Dimensions: 15 x 13.33
Great room
- Level: Main
- Dimensions: 21.83 x 19.67
Kitchen
- Level: Main
- Dimensions: 20.92 x 13.42
Laundry
- Level: Main
- Dimensions: 9.33 x 7.42
Office
- Level: Main
- Dimensions: 14 x 12.25
Heating
- Forced Air, Heat Pump, Electric, Natural Gas
Cooling
- Central Air
Appliances
- Included: Microwave, Oven, Dishwasher, Gas Cooktop, Gas Water Heater, Tankless Water Heater
- Laundry: Dryer Connection, Main Level, Washer Hookup
Features
- Great Room, Built-in Features, Ceiling Fan(s), Dead Bolt(s), Freestanding Tub, In-Law Floorplan, Kitchen Island, Pantry, Separate Shower, Solid Surface Counter, Vaulted Ceiling(s)
- Flooring: Carpet, Tile, Wood
- Basement: Crawl Space
- Attic: Storage
- Number of fireplaces: 1
- Fireplace features: Gas Log, Great Room
Interior area
- Total structure area: 4,375
- Total interior livable area: 4,375 sqft
- Finished area above ground: 4,375
Property
Parking
- Total spaces: 3
- Parking features: Driveway, Garage, Garage Door Opener, Attached
- Attached garage spaces: 3
- Has uncovered spaces: Yes
Features
- Levels: Two
- Stories: 2
- Patio & porch: Porch
- Pool features: None
- Fencing: None
Lot
- Size: 0.93 Acres
- Features: Level, Flat
Details
- Parcel number: 0235048
- Zoning: RS-40
- Special conditions: Owner Sale
Construction
Type & style
- Home type: SingleFamily
- Architectural style: Transitional
- Property subtype: Stick/Site Built, Residential, Single Family Residence
Materials
- Brick, Stone
Condition
- New Construction
- New construction: Yes
- Year built: 2023
Utilities & green energy
- Sewer: Septic Tank
- Water: Well
Community & HOA
Community
- Security: Security Lights, Smoke Detector(s)
- Subdivision: Birkhaven Reserve
HOA
- Has HOA: Yes
- HOA fee: $950 annually
Location
- Region: Summerfield
Financial & listing details
- Tax assessed value: $1,141,000
- Annual tax amount: $10,617
- Date on market: 5/9/2023
- Cumulative days on market: 15 days
- Listing agreement: Exclusive Right To Sell
- Listing terms: Cash,Conventional,VA Loan
Price history
| Date | Event | Price |
|---|---|---|
| 10/6/2023 | Sold | $1,210,122+0.9% |
Source:  Triad MLS #1105116 Report a problem Triad MLS #1105116 Report a problem | ||
| 5/24/2023 | Pending sale | $1,198,900 |
Source: Triad MLS #1105116 Report a problem | ||
| 5/11/2023 | Listed for sale | $1,198,900+1162% |
Source: Triad MLS #1105116 Report a problem | ||
| 3/30/2022 | Sold | $95,000$22/sqft |
Source: Public Record Report a problem | ||
Public tax history
| Year | Property taxes | Tax assessment |
|---|---|---|
| 2025 | $10,617 +4.7% | $1,141,000 |
| 2024 | $10,144 +1167.8% | $1,141,000 +1167.8% |
| 2023 | $800 | $90,000 |
| 2022 | -- | $90,000 |
Find assessor info on the county website
Neighborhood: 27358
Nearby homes
- $1,298,9004 bd4 ba4.8k sqft7520 Shadow Creek Dr, Summerfield, NC 27358Sold
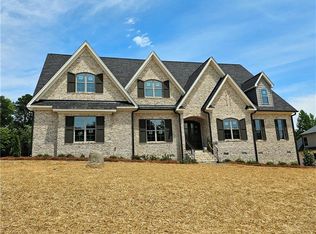
- $906,300-- bd-- ba-- sqft7519 Shadow Creek Dr, Summerfield, NC 27358Off Market
- $1,033,4004 bd5 ba4.2k sqft7701 Briardenn Dr, Summerfield, NC 27358Off Market

- $1,395,0004 bd5 ba4.9k sqft7521 Shadow Creek Dr, Summerfield, NC 27358New Construction
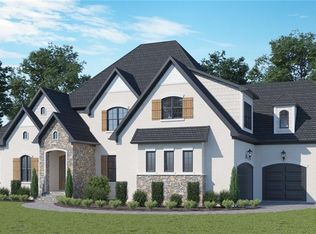
- $1,050,4004 bd4 ba4.3k sqft7703 Briardenn Dr, Summerfield, NC 27358Off Market
- $1,298,9004 bd4 ba4.8k sqft7522 Shadow Creek Dr, Summerfield, NC 27358Sold
- $867,6004 bd4 ba3.3k sqft7517 Shadow Creek Dr, Summerfield, NC 27358Off Market
- $115,0004 bd4 ba3.5k sqft7523 Shadow Creek Dr, Summerfield, NC 27358Sold
Nearby schools
GreatSchools rating
- 10/10Oak Ridge Elementary SchoolGrades: PK-5Distance: 2.8 mi
- 9/10Northwest Guilford Middle SchoolGrades: 6-8Distance: 2.3 mi
- 9/10Northwest Guilford High SchoolGrades: 9-12Distance: 2.4 mi
Schools provided by the listing agent
- Elementary: Oak Ridge
- Middle: Northwest
- High: Northwest
Source: Triad MLS. This data may not be complete. We recommend contacting the local school district to confirm school assignments for this home.
Get a cash offer in 3 minutes
Find out how much your home could sell for in as little as 3 minutes with a no-obligation cash offer.
Estimated market value
$1,273,400
Get a cash offer in 3 minutes
Find out how much your home could sell for in as little as 3 minutes with a no-obligation cash offer.
Estimated market value
$1,273,400
- North Carolina
- Guilford County
- Summerfield
- 27358
- 7518 Shadow Creek Dr
Nearby cities
Nearby zip codes
Other Summerfield Topics
