Custom home by Built with WOLFE in the extraordinary Belews Lake Coldwater lake-side community, w/ superior craftsmanship throughout. Quality construction includes a sealed crawl space, whole-home water filtration, upgraded Sierra Pacific windows, and premium Bradford Hall Tudor brick. Outdoor living features a stone entry, oversized front covered porch, a covered back travertine porch, outdoor shower, irrigation, architectural up-lighting, and a pool-ready backyard w/ beautiful views. Inside, enjoy a dramatic curved staircase, richly appointed library w/ hidden bookcase door to closet, soaring two-story great room w/ coffered ceiling and stunning 62" stone fireplace, chef's kitchen w/ lux appliances, picture window and stone accents. A vaulted beamed primary suite, spa bath w/ heated floors and wet room. Community amenities include clubhouse, gym, saltwater pool, boathouse, trails, fishing pier, and lakeside peninsula. Do not miss the pictures and amenities of neighborhood.
For sale
Price cut: $26K (10/1)
$1,199,000
6771 Coldwater Ter, Stokesdale, NC 27357
4beds
3,873sqft
Stick/Site Built, Residential, Single Family Residence
Built in 2022
1 Acres Lot
$1,171,700 Zestimate®
$--/sqft
$140/mo HOA
What's special
Whole-home water filtrationOversized front covered porchStone accentsArchitectural up-lightingPool-ready backyardPicture windowUpgraded sierra pacific windows
- 83 days
- 650
- 53
Zillow last checked:
Listing updated:
Listed by:
Kristen Haynes 336-209-3382,
Triad's Finest Real Estate by eXp Realty
Source: Triad MLS,MLS#: 1229380
Facts & features
Interior
Bedrooms & bathrooms
- Bedrooms: 4
- Bathrooms: 4
- Full bathrooms: 3
- 1/2 bathrooms: 1
- Main level bathrooms: 2
Primary bedroom
- Level: Main
- Dimensions: 16.83 x 15
Bedroom 2
- Level: Second
- Dimensions: 21.67 x 13.75
Bedroom 3
- Level: Second
- Dimensions: 13.75 x 10.17
Bedroom 4
- Level: Second
- Dimensions: 10.67 x 10
Bonus room
- Level: Second
- Dimensions: 25 x 17.83
Dining room
- Level: Main
- Dimensions: 15.42 x 12.92
Entry
- Level: Main
- Dimensions: 21 x 9.5
Great room
- Level: Main
- Dimensions: 24.67 x 17
Kitchen
- Level: Main
- Dimensions: 18.92 x 17.92
Library
- Level: Main
- Dimensions: 8.25 x 7.75
Library
- Level: Main
- Dimensions: 17.08 x 11.83
Loft
- Level: Second
- Dimensions: 15.42 x 10.67
Heating
- Dual Fuel System, Fireplace(s), Heat Pump, Radiant Floor, Electric, Propane, Wood
Cooling
- Central Air, Multi Units
Appliances
- Included: Microwave, Oven, Built-In Range, Built-In Refrigerator, Dishwasher, Disposal, Double Oven, Gas Cooktop, Range Hood, Water Purifier, Tankless Water Heater
- Laundry: 2nd Dryer Connection, Dryer Connection, Laundry Room, Main Level, Washer Hookup
Features
- Great Room, Guest Quarters, Built-in Features, Dead Bolt(s), Soaking Tub, Kitchen Island, Pantry, Separate Shower, Solid Surface Counter, Vaulted Ceiling(s), Wet Bar
- Flooring: Carpet, Stone, Tile, Wood
- Doors: Arched Doorways, Insulated Doors
- Windows: Insulated Windows
- Basement: Crawl Space
- Attic: Storage,Pull Down Stairs
- Number of fireplaces: 2
- Fireplace features: Blower Fan, Gas Log, Great Room, See Remarks
Interior area
- Total structure area: 3,873
- Total interior livable area: 3,873 sqft
- Finished area above ground: 3,873
Property
Parking
- Total spaces: 3
- Parking features: Driveway, Garage, Garage Door Opener, Attached, Garage Faces Side
- Attached garage spaces: 3
- Has uncovered spaces: Yes
Features
- Levels: Two
- Stories: 2
- Patio & porch: Porch
- Exterior features: Balcony, Lighting, Sprinkler System, Veranda/Breezeway
- Pool features: Community
- Fencing: None
- Has view: Yes
- Waterfront features: Lake Privileges, Lake
Lot
- Size: 1 Acres
- Features: Cleared, Level, Partially Wooded, Subdivided, Views, Not in Flood Zone, Flat, Subdivision
- Residential vegetation: Partially Wooded
Details
- Parcel number: 6990363190
- Zoning: RS40-S
- Special conditions: Owner Sale
- Other equipment: Irrigation Equipment
Construction
Type & style
- Home type: SingleFamily
- Architectural style: French Provincial
- Property subtype: Stick/Site Built, Residential, Single Family Residence
Materials
- Block, Brick, Frame, Stone, Stucco, Wood Siding
Condition
- Year built: 2022
Utilities & green energy
- Sewer: Septic Tank
- Water: Public
Green energy
- Green verification: ENERGY STAR Certified Homes
Community & HOA
Community
- Security: Security Lights, Smoke Detector(s)
- Subdivision: Coldwater
HOA
- Has HOA: Yes
- HOA fee: $140 monthly
Location
- Region: Stokesdale
Financial & listing details
- Tax assessed value: $1,136,300
- Annual tax amount: $7,549
- Date on market: 7/31/2026
- Cumulative days on market: 254 days
- Listing agreement: Exclusive Right To Sell
- Listing terms: Cash,Conventional,FHA,USDA Loan,VA Loan
Estimated market value
$1,171,700
$1.11M - $1.23M
$3,421/mo
Price history
| Date | Event | Price |
|---|---|---|
| 10/1/2026 | Price change | $1,199,000-2.1% |
Source:  Triad MLS #1229380 Report a problem | ||
| 9/9/2026 | Price change | $1,225,000-3.9% |
Source: Triad MLS #1229380 Report a problem | ||
| 7/31/2026 | Listed for sale | $1,275,000-4.5% |
Source: Triad MLS #1229380 Report a problem | ||
| 6/27/2026 | Listing removed | $1,335,000 |
Source: Triad MLS #1205081 Report a problem | ||
| 6/9/2026 | Price change | $1,335,000-1.1% |
Source: Triad MLS #1205081 Report a problem | ||
| 3/31/2026 | Price change | $1,350,000-0.7% |
Source: Triad MLS #1205081 Report a problem | ||
| 1/16/2026 | Listed for sale | $1,360,000+13.3% |
Source: Triad MLS #1205081 Report a problem | ||
| 1/5/2026 | Listing removed | $1,200,000 |
Source: Triad MLS #1205081 Report a problem | ||
| 12/30/2025 | Listed for sale | $1,200,000 |
Source: Triad MLS #1205081 Report a problem | ||
Public tax history
| Year | Property taxes | Tax assessment |
|---|---|---|
| 2025 | $7,137 +19.2% | $1,136,300 +50.2% |
| 2024 | $5,988 +71.9% | $756,400 +71.9% |
| 2023 | $3,483 | $440,000 +443.2% |
| 2022 | -- | $81,000 |
Find assessor info on the county website
Monthly payment
Est. payment
Payment breakdown
Explore the cost of this home by adjusting the details. Changes won't be saved.Climate risks
Neighborhood: 27357
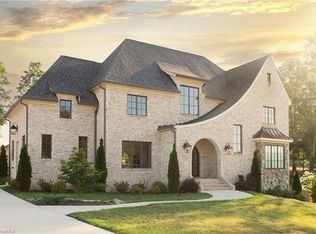
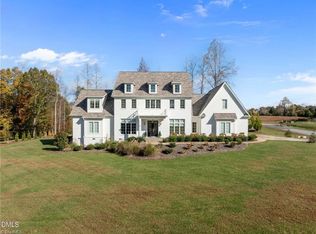

Similar homes
- $1,200,0004 bd4 ba3.7k sqft6794 Coldwater Ter, Stokesdale, NC 27357For Sale
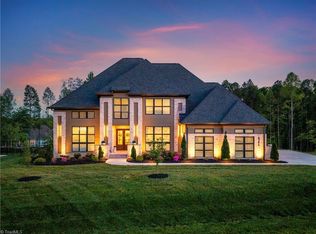
 MLS ID #1217535, Courtney Pizzitola. Triad MLS
- $--4 bd4 ba3.7k sqft7212 Woodfield Heights Dr, Stokesdale, NC 27357New Construction
 MLS ID #1238026, Amy Foy. Triad MLS
- $1,200,0004 bd5 ba4.3k sqft8205 Lulworth Dr, Stokesdale, NC 27357New Construction
 MLS ID #1208275, Jason Thomas Smith. Triad MLS
- $--4 bd4 ba3.6k sqft7804 Duggins Dr, Stokesdale, NC 27357New Construction
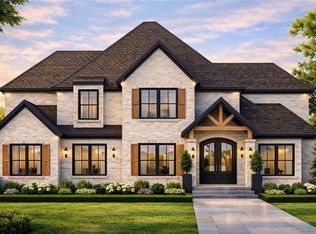 MLS ID #1238334, Maureena Shepherd. Triad MLS
- $--4 bd5 ba3.8k sqft7805 Duggins Dr, Stokesdale, NC 27357New ConstructionMLS ID #1238327, Maureena Shepherd. Triad MLS
- $--4 bd4 ba3.2k sqft7808 Duggins Dr, Stokesdale, NC 27357New ConstructionMLS ID #1238391, Maureena Shepherd. Triad MLS
- $899,9004 bd3 ba2.7k sqft7963 Boathouse Way, Stokesdale, NC 27357New ConstructionMLS ID #1228147, Courtney Pizzitola. Triad MLS
- $1,150,0004 bd4 ba4k sqft5405 Briardenn Ct, Summerfield, NC 27358For SaleMLS ID #1234571, Amy Foy. Triad MLS
- $999,9004 bd4 ba4.9k sqft6806 Buckley Dr, Summerfield, NC 27358For SaleMLS ID #1239491, Barbara Mann. Triad MLS
- $915,0004 bd5 ba4.2k sqft8050 Windswept Dr, Belews Creek, NC 27009For SaleMLS ID #1220498, Alissa Floyd. Triad MLS
- $1,450,0004 bd4 ba4k sqft7376 Hidden View Dr, Oak Ridge, NC 27310For SaleMLS ID #1235058, Ann Wilburn. Triad MLS
- $924,9004 bd4 ba3.5k sqft7904 Backridge Dr, Stokesdale, NC 27357New ConstructionMLS ID #1212084, Jason Thomas Smith. Triad MLS
- $1,000,0004 bd4 ba4.3k sqft6803 River Farm Dr, Oak Ridge, NC 27310For SaleMLS ID #1215038, Abbey Efird. Triad MLS
- $1,100,0004 bd3 ba4k sqft5400 White Blossom Dr, Greensboro, NC 27410For SaleMLS ID #1231163, Kristi Long. Triad MLS
- $625,0004 bd4 ba3.7k sqft8003 Hacker Dr, Stokesdale, NC 27357For SaleMLS ID #1228899, Emily Phipps. Triad MLS
- $1,095,0004 bd5 ba3.8k sqft5114 Hedrick Dr, Greensboro, NC 27410For SaleMLS ID #1237211, Leslie King. Triad MLS
- $649,9004 bd4 ba3.3k sqft8202 Fortana Ct, Kernersville, NC 27284For SaleMLS ID #1237269, Austin Baity. Triad MLS
- $825,0004 bd4 ba4.1k sqft8120 Zinfandel Dr, Kernersville, NC 27284For SaleMLS ID #1228280, Kristle Williams. Triad MLS
- $1,250,0004 bd4 ba3.9k sqft2831 Lockland Dr, Oak Ridge, NC 27310New ConstructionMLS ID #1217056, Jason Thomas Smith. Triad MLS
- $800,0004 bd4 ba4.2k sqft6202 Herons Nest Ct, Oak Ridge, NC 27310For SaleMLS ID #1229044, Carol Milligan. Triad MLS
