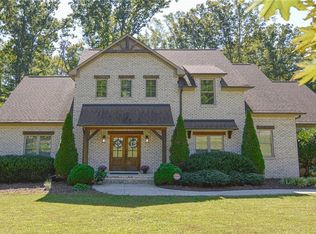
Remarkable, Immaculate, and Loaded with UPGRADES! This stunning, like-new all-brick home offers 4 spacious bedrooms and 3 full baths, with the primary suite and a second bedroom conveniently located on the main level. The open-concept great room and kitchen create the perfect space for entertaining, featuring a beautiful stone fireplace with gas logs. A beautifully appointed kitchen boasts granite countertops, custom cabinetry & convenient pull out storage features for added functionally and organization. The great room opens to a covered porch featuring Trex decking which flows seamlessly onto a patio featuring Newly tiled, providing wonderful options for outdoor living. Enjoy hardwoods and tile throughout the main level. Additional highlights include a whole house generator, 3-car garage and a convenient side entrance leading directly into the laundry room. Quality, comfort, and thoughtful upgrades come together in this exceptional home! MORE PICS COMING SOON!
For sale
$849,000
7904 Carra Way, Stokesdale, NC 27357
4beds
3,194sqft
Stick/Site Built, Residential, Single Family Residence
Built in 2017
-- sqft lot
$825,900 Zestimate®
$--/sqft
$27/mo HOA
What's special
Like-new all-brick homeBeautifully appointed kitchenGranite countertopsPatio featuring newly tiledCustom cabinetry
- 7 days
- 273
- 11
Likely to sell faster than
Zillow last checked:
Listing updated:
Listed by:
Cathy L Duke 336-215-8234,
United Realty Group Inc
Source: Triad MLS,MLS#: 1238591
Facts & features
Interior
Bedrooms & bathrooms
- Bedrooms: 4
- Bathrooms: 3
- Full bathrooms: 3
- Main level bathrooms: 2
Primary bedroom
- Level: Main
- Dimensions: 18.75 x 14
Bedroom 2
- Level: Main
- Dimensions: 12.42 x 10.92
Bedroom 3
- Level: Second
- Dimensions: 15.92 x 12.25
Bedroom 4
- Level: Second
- Dimensions: 15.58 x 12.42
Bonus room
- Level: Second
- Dimensions: 28.17 x 12.5
Breakfast
- Level: Main
- Dimensions: 9.75 x 8.67
Dining room
- Level: Main
- Dimensions: 12.25 x 12.08
Great room
- Level: Main
- Dimensions: 18.83 x 15.83
Other
- Level: Second
- Dimensions: 15.83 x 12.42
Kitchen
- Level: Main
- Dimensions: 12.33 x 9.75
Laundry
- Level: Main
- Dimensions: 8.5 x 5.75
Heating
- Forced Air, Natural Gas
Cooling
- Central Air
Appliances
- Included: Microwave, Oven, Cooktop, Dishwasher, Gas Water Heater, Tankless Water Heater
- Laundry: Dryer Connection, Main Level, Washer Hookup
Features
- Built-in Features, Ceiling Fan(s), Dead Bolt(s), Soaking Tub, Kitchen Island, Pantry, Separate Shower
- Flooring: Carpet, Tile, Wood
- Doors: Insulated Doors, Storm Door(s)
- Windows: Insulated Windows
- Basement: Crawl Space
- Attic: Walk-In
- Number of fireplaces: 1
- Fireplace features: Gas Log, Great Room
Interior area
- Total structure area: 3,194
- Total interior livable area: 3,194 sqft
- Finished area above ground: 3,194
Property
Parking
- Total spaces: 3
- Parking features: Garage, Driveway, Garage Door Opener, Attached
- Attached garage spaces: 3
- Has uncovered spaces: Yes
Features
- Levels: Two
- Stories: 2
- Patio & porch: Porch
- Pool features: None
Lot
- Dimensions: 145 x 274 x 154 x 275
Details
- Parcel number: 0224721
- Zoning: RS-40
- Special conditions: Owner Sale
- Other equipment: Generator
Construction
Type & style
- Home type: SingleFamily
- Property subtype: Stick/Site Built, Residential, Single Family Residence
Materials
- Brick
Condition
- Year built: 2017
Utilities & green energy
- Sewer: Septic Tank
- Water: Public
Community & HOA
Community
- Security: Security System
- Subdivision: North Ridge
HOA
- Has HOA: Yes
- HOA fee: $328 annually
Location
- Region: Stokesdale
Financial & listing details
- Tax assessed value: $557,600
- Annual tax amount: $4,341
- Date on market: 10/9/2026
- Cumulative days on market: 6 days
- Listing agreement: Exclusive Right To Sell
Estimated market value
$825,900
$785,000 - $867,000
$3,010/mo
Price history
| Date | Event | Price |
|---|---|---|
| 10/10/2026 | Listed for sale | $849,000+71.7% |
Source:  Triad MLS #1238591 Report a problem Triad MLS #1238591 Report a problem | ||
| 10/24/2018 | Listing removed | $494,500$155/sqft |
Source: RE/MAX OF GREENSBORO #893934 Report a problem | ||
| 7/9/2018 | Listed for sale | $494,500+5.7%$155/sqft |
Source: RE/MAX OF GREENSBORO #893934 Report a problem | ||
| 11/17/2017 | Sold | $467,689+463.5% |
Source: Triad MLS #838442 Report a problem | ||
| 5/5/2017 | Sold | $83,000$26/sqft |
Source: Public Record Report a problem | ||
Public tax history
| Year | Property taxes | Tax assessment |
|---|---|---|
| 2025 | $4,385 | $557,600 |
| 2024 | $4,385 -5.3% | $557,600 |
| 2023 | $4,631 | $557,600 |
| 2022 | $4,631 +20.9% | $557,600 +20.9% |
| 2021 | $3,831 | $461,300 |
| 2018 | $3,831 | $461,300 +578.4% |
| 2017 | -- | $68,000 |
Find assessor info on the county website
Monthly payment
Est. payment
Payment breakdown
Explore the cost of this home by adjusting the details. Changes won't be saved.Climate risks
Neighborhood: 27357


Similar homes
- $775,0004 bd4 ba3.1k sqft8301 Trottington Rd, Stokesdale, NC 27357For Sale
 MLS ID #1237608, Kimberly Weaver. Triad MLS
 - $--4 bd4 ba3.7k sqft7212 Woodfield Heights Dr, Stokesdale, NC 27357New Construction
 MLS ID #1238026, Amy Foy. Triad MLS
 - $--4 bd4 ba3.6k sqft7804 Duggins Dr, Stokesdale, NC 27357New Construction
 MLS ID #1238334, Maureena Shepherd. Triad MLS
 - $--4 bd4 ba3.2k sqft7808 Duggins Dr, Stokesdale, NC 27357New Construction
 MLS ID #1238391, Maureena Shepherd. Triad MLS
 - $--4 bd4 ba3.5k sqft7809 Duggins Dr, Stokesdale, NC 27357New ConstructionMLS ID #1238371, Amy Foy. Triad MLS
- $--4 bd5 ba3.8k sqft7805 Duggins Dr, Stokesdale, NC 27357New ConstructionMLS ID #1238327, Maureena Shepherd. Triad MLS
- $--4 bd4 ba3.2k sqft8112 Odin Ct, Stokesdale, NC 27357New ConstructionMLS ID #1206534, Jason Thomas Smith. Triad MLS
- $924,9004 bd4 ba3.5k sqft7904 Backridge Dr, Stokesdale, NC 27357New ConstructionMLS ID #1212084, Jason Thomas Smith. Triad MLS
- $654,9004 bd3 ba2.9k sqft7601 Trebbiano Dr, Kernersville, NC 27357For SaleMLS ID #1237941, Randall Allred. Triad MLS
- $--4 bd5 ba3.9k sqft7319 Salthouse Ln, Stokesdale, NC 27357New ConstructionMLS ID #1229124, Nyasha Anderson. Triad MLS
- $580,0003 bd3 ba2.6k sqft8107 Ridgeback Ct, Stokesdale, NC 27357For SaleMLS ID #1238920, Jessica Zombek Ferris. Triad MLS
- $--4 bd4 ba3.2k sqft7216 Woodfield Heights Dr, Stokesdale, NC 27357New ConstructionMLS ID #1235883, Amy Foy. Triad MLS
- $599,5003 bd3 ba2.9k sqft246 Dionne Way, Stokesdale, NC 27357For SaleMLS ID #1236933, Phillip Stone. Triad MLS
- $793,9594 bd4 ba3.1k sqft8104 Aspery Ct, Stokesdale, NC 27357New ConstructionTriad MLS
- $539,9003 bd3 ba3.5k sqft8128 Belews Creek Rd, Stokesdale, NC 27357For SaleMLS ID #1235543, Pamela Webb. Triad MLS
- $--4 bd6 ba3.9k sqft7313 Salthouse Ln, Stokesdale, NC 27357New ConstructionMLS ID #1226868, Amy Foy. Triad MLS
- $619,9004 bd4 ba3.6k sqft8001 Laffin Ct, Stokesdale, NC 27357For SaleMLS ID #1236248, Delia Stanley Knight. Triad MLS
- $675,0005 bd4 ba3.5k sqft8010 NW Meadows Dr, Stokesdale, NC 27357For Sale
 MLS ID #10179709, Tia Evans. Doorify MLS
