Elevated custom living with four bedrooms, a main-level primary suite, and flexible spaces that allow this home to live well beyond its bedroom count. Striking double iron entry doors create a beautiful first impression while filling the entry with natural light. The main level features solid wood floors, granite counters, custom cabinetry by Dixon, natural stone, and ZLINE and Sub-Zero stainless steel appliances. The open-concept design flows effortlessly for everyday living and entertaining, extending outdoors to beautiful bluestone patios accented by stained pine ceilings. Beyond the bedrooms are two dedicated office spaces, including an upstairs office that could also serve as a loft, plus a thoughtfully designed bunk room that adds versatility and lake-life charm. The third-car garage is wired for a mini-split, making it ideal for a home gym. Enjoy exceptional neighborhood amenities including a pool, clubhouse, fitness center, fishing pier, and more. Close to PTI, WS and GSO
For sale
$1,315,000
6777 Coldwater Ter, Stokesdale, NC 27357
4beds
4,025sqft
Stick/Site Built, Residential, Single Family Residence
Built in 2022
0.92 Acres Lot
$-- Zestimate®
$--/sqft
$140/mo HOA
What's special
Natural stoneBeautiful bluestone patiosStained pine ceilingsSolid wood floorsTwo dedicated office spacesFlexible spacesGranite counters
- 43 days
- 475
- 37
Zillow last checked:
Listing updated:
Listed by:
Amy Foy 336-420-2337,
Berkshire Hathaway HomeServices Yost & Little Realty
Source: Triad MLS,MLS#: 1234614
Facts & features
Interior
Bedrooms & bathrooms
- Bedrooms: 4
- Bathrooms: 4
- Full bathrooms: 3
- 1/2 bathrooms: 1
- Main level bathrooms: 2
Primary bedroom
- Level: Main
- Dimensions: 14 x 14.67
Bedroom 2
- Level: Second
- Dimensions: 11 x 14.25
Bedroom 3
- Level: Second
- Dimensions: 14.83 x 11.33
Bedroom 4
- Level: Second
- Dimensions: 12.92 x 11.25
Bonus room
- Level: Second
- Dimensions: 13.67 x 19
Dining room
- Level: Main
- Dimensions: 14.75 x 10
Entry
- Level: Main
- Dimensions: 15.25 x 11.17
Great room
- Level: Main
- Dimensions: 20.25 x 19.33
Kitchen
- Level: Main
- Dimensions: 12.42 x 19.92
Laundry
- Level: Main
- Dimensions: 7.58 x 15.75
Loft
- Level: Second
- Dimensions: 17.08 x 11.25
Office
- Level: Main
- Dimensions: 8.33 x 8.67
Other
- Level: Second
- Dimensions: 12.67 x 8
Heating
- Forced Air, Zoned, Electric, Propane
Cooling
- Central Air
Appliances
- Included: Dishwasher, Exhaust Fan, Gas Cooktop, Range Hood, Gas Water Heater
- Laundry: Dryer Connection, Main Level
Features
- Great Room, Built-in Features, Ceiling Fan(s), Dead Bolt(s), Freestanding Tub, Kitchen Island, Pantry, Separate Shower, Solid Surface Counter
- Flooring: Brick, Tile, Wood
- Windows: Insulated Windows
- Basement: Crawl Space
- Attic: Floored
- Number of fireplaces: 1
- Fireplace features: Gas Log, Great Room
Interior area
- Total structure area: 4,025
- Total interior livable area: 4,025 sqft
- Finished area above ground: 4,025
Property
Parking
- Total spaces: 3
- Parking features: Driveway, Garage, Attached
- Attached garage spaces: 3
- Has uncovered spaces: Yes
Features
- Levels: One and One Half
- Stories: 1
- Patio & porch: Porch
- Exterior features: Lighting
- Pool features: Community
Lot
- Size: 0.92 Acres
- Features: Cleared, Subdivided, Subdivision
Details
- Additional structures: Pool House
- Parcel number: 6990365066000
- Zoning: RS
- Special conditions: Owner Sale
Construction
Type & style
- Home type: SingleFamily
- Architectural style: Transitional
- Property subtype: Stick/Site Built, Residential, Single Family Residence
Materials
- Brick
Condition
- Year built: 2022
Utilities & green energy
- Sewer: Private Sewer, Septic Tank
- Water: Public
Community & HOA
Community
- Security: Carbon Monoxide Detector(s), Smoke Detector(s)
- Subdivision: Coldwater
HOA
- Has HOA: Yes
- HOA fee: $140 monthly
Location
- Region: Stokesdale
Financial & listing details
- Tax assessed value: $959,700
- Annual tax amount: $6,229
- Date on market: 9/9/2026
- Cumulative days on market: 43 days
- Listing agreement: Exclusive Right To Sell
- Listing terms: Cash,Conventional,FHA,VA Loan
Estimated market value
Not available
Estimated sales range
Not available
Not available
Price history
| Date | Event | Price |
|---|---|---|
| 9/9/2026 | Listed for sale | $1,315,000 |
Source:  Triad MLS #1234614 Report a problem | ||
Public tax history
| Year | Property taxes | Tax assessment |
|---|---|---|
| 2025 | $6,028 -2.8% | $959,700 +22.5% |
| 2024 | $6,201 +161.1% | $783,200 +161.1% |
| 2023 | $2,375 +270.4% | $300,000 +270.4% |
| 2022 | $641 | $81,000 |
Find assessor info on the county website
Monthly payment
Est. payment
Payment breakdown
Explore the cost of this home by adjusting the details. Changes won't be saved.Climate risks
Neighborhood: 27357

Similar homes
- $1,199,0004 bd4 ba3.8k sqft6771 Coldwater Ter, Stokesdale, NC 27357For Sale

 MLS ID #1229380, Kristen Haynes. Triad MLS
- $1,200,0004 bd4 ba3.7k sqft6794 Coldwater Ter, Stokesdale, NC 27357For Sale
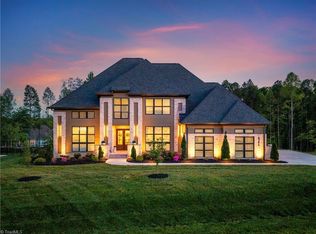 MLS ID #1217535, Courtney Pizzitola. Triad MLS
- $--4 bd4 ba3.7k sqft7212 Woodfield Heights Dr, Stokesdale, NC 27357New Construction
 MLS ID #1238026, Amy Foy. Triad MLS
- $--4 bd4 ba3.6k sqft7804 Duggins Dr, Stokesdale, NC 27357New Construction
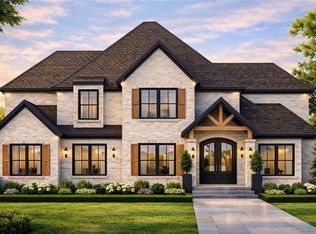 MLS ID #1238334, Maureena Shepherd. Triad MLS
- $--4 bd5 ba3.8k sqft7805 Duggins Dr, Stokesdale, NC 27357New ConstructionMLS ID #1238327, Maureena Shepherd. Triad MLS
- $--4 bd4 ba3.2k sqft7216 Woodfield Heights Dr, Stokesdale, NC 27357New ConstructionMLS ID #1235883, Amy Foy. Triad MLS
- $1,450,0004 bd4 ba4k sqft7376 Hidden View Dr, Oak Ridge, NC 27310For SaleMLS ID #1235058, Ann Wilburn. Triad MLS
- $899,9004 bd3 ba2.7k sqft7963 Boathouse Way, Stokesdale, NC 27357New ConstructionMLS ID #1228147, Courtney Pizzitola. Triad MLS
- $1,200,0004 bd5 ba4.3k sqft8205 Lulworth Dr, Stokesdale, NC 27357New ConstructionMLS ID #1208275, Jason Thomas Smith. Triad MLS
- $775,0004 bd4 ba3.1k sqft8301 Trottington Rd, Stokesdale, NC 27357For SaleMLS ID #1237608, Kimberly Weaver. Triad MLS
- $1,150,0004 bd4 ba4k sqft5405 Briardenn Ct, Summerfield, NC 27358For SaleMLS ID #1234571, Amy Foy. Triad MLS
- $1,395,0004 bd4 ba4.4k sqft7636 Braelands Dr, Summerfield, NC 27358New ConstructionMLS ID #1236418, David C. Lanzi. Triad MLS
- $1,185,0004 bd5 ba3.9k sqft7618 Pemberley Dr, Oak Ridge, NC 27310For SaleMLS ID #1237372, Melissa Greer. Triad MLS
- $915,0004 bd5 ba4.2k sqft8050 Windswept Dr, Belews Creek, NC 27009For SaleMLS ID #1220498, Alissa Floyd. Triad MLS
- $999,9004 bd4 ba4.9k sqft6806 Buckley Dr, Summerfield, NC 27358For SaleMLS ID #1239491, Barbara Mann. Triad MLS
- $924,9004 bd4 ba3.5k sqft7904 Backridge Dr, Stokesdale, NC 27357New ConstructionMLS ID #1212084, Jason Thomas Smith. Triad MLS
- $1,250,0004 bd4 ba3.9k sqft2831 Lockland Dr, Oak Ridge, NC 27310New ConstructionMLS ID #1217056, Jason Thomas Smith. Triad MLS
- $1,100,0004 bd3 ba4k sqft5400 White Blossom Dr, Greensboro, NC 27410For SaleMLS ID #1231163, Kristi Long. Triad MLS
- $1,095,0004 bd5 ba3.8k sqft5114 Hedrick Dr, Greensboro, NC 27410For SaleMLS ID #1237211, Leslie King. Triad MLS
- $1,398,9004 bd5 ba4.9k sqft7521 Shadow Creek Dr, Summerfield, NC 27358New ConstructionMLS ID #1216806, David C. Lanzi. Triad MLS
