Stately Tudor-style home perched high on a hill in Oak Ridge’s Mountain View neighborhood, offering exceptional privacy on 8+ combined acres, including the adjacent building lot & offsite septic parcels. A winding drive leads to a grand entry, formal dining room w/designer wallpaper & wainscoting, and moody office w/built-ins. The light-filled living room flows into an upgraded kitchen with quartz counters, Café appliances, Wolf gas cooktop, black walnut island, built-in banquette, and butler’s pantry/laundry. Main-level primary suite features a keeping room, spa-like bath, & custom closet, plus an additional full bath on the main. Upstairs offers 3 BRs, 2 full baths, & an oversized media/bonus room (extra 540sf not counted in SF!). Screen porch w/heaters overlooks heated, saltwater pool & putting green. Recent upgrades include a sauna, custom shed, new landscaping, playground, irrigation, & 3rd HVAC unit. A rare opportunity to enjoy privacy, luxury, & flexibility in a serene setting.
For sale
$1,499,000
7376 Hidden View Dr, Oak Ridge, NC 27310
4beds
4,088sqft
Stick/Site Built, Residential, Single Family Residence
Built in 2019
8.28 Acres Lot
$1,432,400 Zestimate®
$--/sqft
$80/mo HOA
What's special
Custom shedPutting greenNew landscapingBlack walnut islandSpa-like bathWolf gas cooktopGrand entry
- 3 days
- 870
- 81
Zillow last checked:
Listing updated:
Listed by:
Ann Wilburn 336-266-6420,
Preferred Realty Triad
Source: Triad MLS,MLS#: 1235058
Facts & features
Interior
Bedrooms & bathrooms
- Bedrooms: 4
- Bathrooms: 4
- Full bathrooms: 4
- Main level bathrooms: 2
Heating
- Forced Air, Multiple Systems, Electric, Natural Gas
Cooling
- Central Air, Multi Units
Appliances
- Included: Built-In Range, Dishwasher, Double Oven, Gas Cooktop, Gas Water Heater, Tankless Water Heater
- Laundry: Dryer Connection, Main Level, Washer Hookup
Features
- Ceiling Fan(s), Dead Bolt(s), Freestanding Tub, Kitchen Island, Pantry, Sauna, Vaulted Ceiling(s)
- Flooring: Carpet, Tile, Wood
- Basement: Crawl Space
- Attic: Storage,Walk-In
- Number of fireplaces: 1
- Fireplace features: Gas Log, Living Room
Interior area
- Total structure area: 4,088
- Total interior livable area: 4,088 sqft
- Finished area above ground: 4,088
Video & virtual tour
Property
Parking
- Total spaces: 2
- Parking features: Driveway, Garage, Paved, Garage Door Opener, Attached, Garage Faces Side
- Attached garage spaces: 2
- Has uncovered spaces: Yes
Features
- Levels: Two
- Stories: 2
- Patio & porch: Porch
- Exterior features: Garden
- Has private pool: Yes
- Pool features: In Ground, Private
- Fencing: Partial,Fenced
Lot
- Size: 8.28 Acres
- Features: Dead End, Partially Cleared, Partially Wooded, Secluded
- Residential vegetation: Partially Wooded
Details
- Additional structures: Storage
- Parcel number: 0166399
- Zoning: RS-40
- Special conditions: Owner Sale
Construction
Type & style
- Home type: SingleFamily
- Property subtype: Stick/Site Built, Residential, Single Family Residence
Materials
- Brick, Stone, Stucco
Condition
- Year built: 2019
Utilities & green energy
- Sewer: Private Sewer
- Water: Private
Community & HOA
Community
- Security: Security System
- Subdivision: Mountain View
HOA
- Has HOA: Yes
- HOA fee: $960 annually
Location
- Region: Oak Ridge
Financial & listing details
- Tax assessed value: $942,400
- Annual tax amount: $9,458
- Date on market: 9/11/2026
- Cumulative days on market: 3 days
- Listing agreement: Exclusive Right To Sell
- Listing terms: Cash,Conventional
- Exclusions: Bathroom Mirrors In Downstairs Guest/Hall Bathroom And In Pink Bathroom Upstairs.
Estimated market value
$1,432,400
$1.36M - $1.50M
$5,101/mo
Price history
| Date | Event | Price |
|---|---|---|
| 9/11/2026 | Listed for sale | $1,499,000+30.6% |
Source:  Triad MLS #1235058 Report a problem Triad MLS #1235058 Report a problem | ||
| 9/20/2023 | Sold | $1,148,000-8.1% |
Source: Triad MLS #1112446 Report a problem | ||
| 8/7/2023 | Pending sale | $1,249,000 |
Source: Triad MLS #1112446 Report a problem | ||
| 7/24/2023 | Listed for sale | $1,249,000+923.8% |
Source: Triad MLS #1112446 Report a problem | ||
| 3/24/2021 | Listing removed | -- |
Source: Owner Report a problem | ||
| 12/29/2017 | Sold | $122,000-3.1%$30/sqft |
Source: Public Record Report a problem | ||
| 5/12/2017 | Listing removed | $125,900$31/sqft |
Source: Owner Report a problem | ||
| 8/23/2016 | Price change | $125,900+0%$31/sqft |
Source: Owner Report a problem | ||
| 1/9/2011 | Listed for sale | $125,895$31/sqft |
Source: Prudential Real Estate #559142 Report a problem | ||
| 10/22/2010 | Listing removed | $125,895$31/sqft |
Source: Yost & Little - North #559142 Report a problem | ||
| 3/14/2010 | Listed for sale | $125,895$31/sqft |
Source: Yost & Little - North #559142 Report a problem | ||
| 11/19/2009 | Listing removed | $125,895$31/sqft |
Source: Yost & Little Realty #559142 Report a problem | ||
| 4/22/2008 | Listed for sale | $125,895$31/sqft |
Source: Listhub #401851 Report a problem | ||
Public tax history
| Year | Property taxes | Tax assessment |
|---|---|---|
| 2025 | $7,623 | $816,900 |
| 2024 | $7,623 +2.8% | $816,900 |
| 2023 | $7,419 | $816,900 |
| 2022 | $7,419 +23.7% | $816,900 +23.7% |
| 2021 | $5,998 +603.3% | $660,400 +603.3% |
| 2018 | $853 +5.9% | $93,900 |
| 2017 | $805 | $93,900 +7.4% |
| 2016 | $805 | $87,400 |
| 2015 | $805 -2.1% | $87,400 |
| 2014 | $823 | $87,400 |
| 2013 | -- | $87,400 |
| 2012 | -- | $87,400 +22.2% |
| 2011 | -- | $71,500 |
| 2010 | -- | $71,500 |
Find assessor info on the county website
Monthly payment
Est. payment
Payment breakdown
Explore the cost of this home by adjusting the details. Changes won't be saved.Climate risks
Neighborhood: 27310
Nearby schools
Schools provided by the listing agent
- Elementary: Stokesdale
- Middle: Northwest Guilford
- High: Northwest
Source: Triad MLS. This data may not be complete. We recommend contacting the local school district to confirm school assignments for this home.
Similar homes
- $1,585,0004 bd6 ba5.2k sqft8111 Falcon Trl, Oak Ridge, NC 27310For Sale
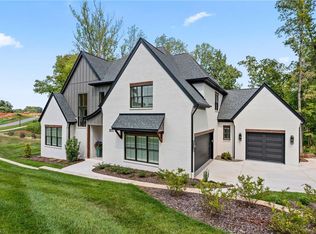
 MLS ID #1228843, Jennifer Mabe. Triad MLS
 - $850,0004 bd4 ba4.2k sqft6202 Herons Nest Ct, Oak Ridge, NC 27310For Sale
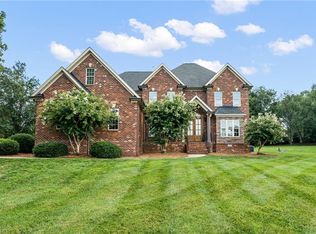 MLS ID #1229044, Carol Milligan. Triad MLS
 - $1,000,0004 bd4 ba4.3k sqft6803 River Farm Dr, Oak Ridge, NC 27310For Sale
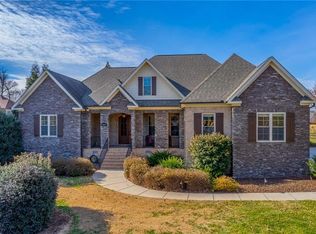 MLS ID #1215038, Abbey Efird. Triad MLS
 - $974,9004 bd5 ba4.5k sqft5936 Tarleton Dr, Oak Ridge, NC 27310For Sale
 MLS ID #1208725, Maureena Shepherd. Triad MLS
 - $1,379,0004 bd5 ba4.1k sqft6806 Brennan Way, Oak Ridge, NC 27310New ConstructionMLS ID #1195702, Jacob Letterman. Triad MLS
- $--4 bd4 ba3.6k sqft7804 Duggins Dr, Stokesdale, NC 27357New ConstructionMLS ID #1228724, Jason Thomas Smith. Triad MLS
- $--4 bd5 ba3.8k sqft7805 Duggins Dr, Stokesdale, NC 27357New ConstructionMLS ID #1228150, Jason Thomas Smith. Triad MLS
- $1,699,0004 bd5 ba4.8k sqft5503 Briardenn Ct, Summerfield, NC 27358For SaleMLS ID #1228584, Roberta Wall. Triad MLS
- $785,0004 bd4 ba4k sqft7103 Lake Henson Dr, Summerfield, NC 27358For SaleMLS ID #1235123, Karen Bolyard. Triad MLS
- $1,250,0004 bd4 ba3.9k sqft2831 Lockland Dr, Oak Ridge, NC 27310New ConstructionMLS ID #1217056, Jason Thomas Smith. Triad MLS
- $1,225,0004 bd4 ba3.8k sqft6771 Coldwater Ter, Stokesdale, NC 27357For SaleMLS ID #1229380, Kristen Haynes. Triad MLS
- $1,450,0004 bd6 ba5.6k sqft205 Old Mill Rd, High Point, NC 27265For SaleMLS ID #1216133, MM Councill. Triad MLS
- $952,0004 bd4 ba3.1k sqft400 Crossing Creek Dr, Belews Creek, NC 27009For SaleMLS ID #1229507, Delia Stanley Knight. Triad MLS
- $1,020,0004 bd4 ba3k sqft568 N Bunker Hill Rd, Oak Ridge, NC 27310New ConstructionMLS ID #1233104, Ashley Meredith. Triad MLS
- $750,0003 bd4 ba3.3k sqft7807 Winterbourne Dr, Summerfield, NC 27358For SaleMLS ID #1234761, Jennifer Clark. Triad MLS
- $835,0004 bd4 ba4.1k sqft8120 Zinfandel Dr, Kernersville, NC 27284For SaleMLS ID #1228280, Kristle Williams. Triad MLS
- $997,0004 bd4 ba3.2k sqft9127 County Line Rd, Kernersville, NC 27284For SaleMLS ID #1193876, Jessica Spivey. Triad MLS
- $1,599,0004 bd5 ba5.4k sqft7539 Shadow Creek Dr, Summerfield, NC 27358New ConstructionMLS ID #1222146, DJ McGarrigan. Triad MLS
- $1,398,9004 bd5 ba4.9k sqft7521 Shadow Creek Dr, Summerfield, NC 27358New ConstructionMLS ID #1216806, David C. Lanzi. Triad MLS
- $1,250,0004 bd4 ba3.7k sqft6794 Coldwater Ter, Stokesdale, NC 27357For SaleMLS ID #1217535, Courtney Pizzitola. Triad MLS
