This wonderful home is back on the market through no fault of homeowners! Recent updates have been made to make this home even better than before! Welcome to this exceptional 4-bedroom, 3.5-bathroom home in the heart of Summerfield! Offering a perfect blend of comfort and elegance. Enjoy the soaring ceiling in the great room and beautiful carpentry work throughout the home. Upstairs the primary suite is a private retreat with a spa-like bathroom and sunroom. for family, guests. The open-concept layout seamlessly connects the living, dining, and kitchen areas, making it ideal for entertaining. Enjoy outdoor living with a backyard patio with grilling & fireplace. This home is move-in ready and waiting for you! Images have been virtually staged to illustrate the property's potential. Furniture and decor shown are digitally rendered and are not included with the property. Please contact agent for original photographs for an accurate representation of the property's current condition.
For sale
$990,000
7303 Horseshoe Bend Trl, Summerfield, NC 27358
4beds
4,710sqft
:
Get pre-qualified$5,903/mo
Stick/Site Built, Residential, Single Family Residence
Built in 2005
0.93 Acres Lot
$967,000 Zestimate®
$--/sqft
$113/mo HOA
What's special
Inviting natural light throughoutSpa-like bathroomBeautifully designed kitchen
- 308 days |
- 420 |
- 20 |
Zillow last checked:
Listing updated:
Listed by:
Johanna LaRose 336-669-7669,
Great State Real Estate
Source: Triad MLS,MLS#: 1196542 Originating MLS: Greensboro
Originating MLS: GreensboroFacts & features
Interior
Bedrooms & bathrooms
- Bedrooms: 4
- Bathrooms: 4
- Full bathrooms: 3
- 1/2 bathrooms: 1
- Main level bathrooms: 2
Primary bedroom
- Level: Second
- Dimensions: 19.83 x 17.75
Bedroom 2
- Level: Main
- Dimensions: 13.42 x 11.75
Bedroom 3
- Level: Second
- Dimensions: 12.83 x 12.67
Bedroom 4
- Level: Second
- Dimensions: 13.75 x 12.5
Bonus room
- Level: Second
- Dimensions: 20.5 x 11.83
Breakfast
- Level: Main
- Dimensions: 17.17 x 8.5
Dining room
- Level: Main
- Dimensions: 17.5 x 12.25
Great room
- Level: Main
- Dimensions: 18.5 x 16.33
Kitchen
- Level: Main
- Dimensions: 17.17 x 14.33
Laundry
- Level: Main
- Dimensions: 8.75 x 6.17
Office
- Level: Main
- Dimensions: 12.92 x 12.25
Sunroom
- Level: Second
- Dimensions: 15 x 13
Sunroom
- Level: Main
- Dimensions: 15 x 13
Heating
- Forced Air, Electric
Cooling
- Central Air
Appliances
- Included: Electric Water Heater
Features
- Basement: Crawl Space
- Attic: Floored,Walk-In
- Number of fireplaces: 1
- Fireplace features: Great Room
Interior area
- Total structure area: 4,710
- Total interior livable area: 4,710 sqft
- Finished area above ground: 4,710
Property
Parking
- Total spaces: 2
- Parking features: Driveway, Garage, Attached
- Attached garage spaces: 2
- Has uncovered spaces: Yes
Features
- Levels: One and One Half
- Stories: 1
- Pool features: None
Lot
- Size: 0.93 Acres
- Features: Not in Flood Zone
Details
- Parcel number: 0147925
- Zoning: RS-40
- Special conditions: Owner Sale
Construction
Type & style
- Home type: SingleFamily
- Property subtype: Stick/Site Built, Residential, Single Family Residence
Materials
- Brick
Condition
- Year built: 2005
Utilities & green energy
- Sewer: Septic Tank
- Water: Private
Community & HOA
Community
- Subdivision: Polo Farms
HOA
- Has HOA: Yes
- HOA fee: $1,350 annually
Location
- Region: Summerfield
Financial & listing details
- Tax assessed value: $729,000
- Annual tax amount: $6,783
- Date on market: 9/26/2025
- Cumulative days on market: 247 days
- Listing agreement: Exclusive Right To Sell
Estimated market value
$967,000
$919,000 - $1.02M
$4,188/mo
Price history
| Date | Event | Price |
|---|---|---|
| 6/30/2026 | Listed for sale | $990,000 |
Source:  Triad MLS #1196542 Report a problem Triad MLS #1196542 Report a problem | ||
| 4/30/2026 | Pending sale | $990,000 |
Source: Triad MLS #1196542 Report a problem | ||
| 9/26/2025 | Listed for sale | $990,000-23.8% |
Source: Triad MLS #1196542 Report a problem | ||
| 9/14/2022 | Listing removed | $1,300,000 |
Source: Triad MLS #1079656 Report a problem | ||
| 8/3/2022 | Listed for sale | $1,300,000+2066.7% |
Source: Triad MLS #1079656 Report a problem | ||
| 9/19/2003 | Sold | $60,000+20%$13/sqft |
Source: Public Record Report a problem | ||
| 7/12/2002 | Sold | $50,000+38.9%$11/sqft |
Source: Public Record Report a problem | ||
| 1/14/2000 | Sold | $36,000$8/sqft |
Source: Public Record Report a problem | ||
Public tax history
| Year | Property taxes | Tax assessment |
|---|---|---|
| 2025 | $6,783 +4.7% | $729,000 |
| 2024 | $6,481 | $729,000 |
| 2023 | $6,481 | $729,000 |
| 2022 | $6,481 +13.6% | $729,000 +13.6% |
| 2021 | $5,707 | $642,000 |
| 2018 | $5,707 +0.7% | $642,000 |
| 2017 | $5,669 | $642,000 +2.9% |
| 2016 | $5,669 | $623,700 |
| 2015 | $5,669 -2.1% | $623,700 |
| 2014 | $5,791 | $623,700 |
| 2013 | -- | $623,700 |
| 2012 | -- | $623,700 +11.9% |
| 2011 | -- | $557,200 |
| 2010 | -- | $557,200 |
Find assessor info on the county website
Monthly payment
Est. payment
Payment breakdown
Explore the cost of this home by adjusting the details. Changes won't be saved.Climate risks
Neighborhood: 27358
Nearby schools
GreatSchools rating
- 10/10Summerfield Elementary SchoolGrades: K-5Distance: 2.2 mi
- 9/10Northern Guilford Middle SchoolGrades: 6-8Distance: 3.9 mi
- 6/10Northern Guilford High SchoolGrades: 9-12Distance: 4.2 mi
- $841,8004 bd3 ba3.9k sqft7301 Horseshoe Bend Trl, Summerfield, NC 27358Off Market
- $790,5004 bd5 ba4.9k sqft7207 Spl Horseshoe Bend Trl, Summerfield, NC 27358Off Market
- $898,8004 bd4 ba4.9k sqft7207 Horseshoe Bend Trl, Summerfield, NC 27358Off Market

- $830,4004 bd4 ba4k sqft7302 Horseshoe Bend Trl, Summerfield, NC 27358Off Market
- $1,101,7004 bd5 ba5.2k sqft6605 Horseshoe Bend Ct, Summerfield, NC 27358Off Market
- $917,5004 bd3 ba3.6k sqft7179 Strawberry Rd, Summerfield, NC 27358Off Market
- $686,8004 bd4 ba3k sqft7205 Horseshoe Bend Trl, Summerfield, NC 27358Off Market
- $950,4004 bd4 ba4.2k sqft7203 Horseshoe Bend Trl, Summerfield, NC 27358Off Market
A local agent can set up tours, give advice and negotiate with sellers.
Similar homes
- $1,050,0004 bd5 ba5.3k sqft6705 Polo Farms Dr, Summerfield, NC 27358For Sale
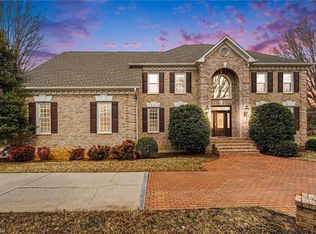
 MLS ID #1210414, Maria Muedas. Triad MLS
 - $950,0004 bd4 ba4.3k sqft5603 Monk Ct, Summerfield, NC 27358For Sale
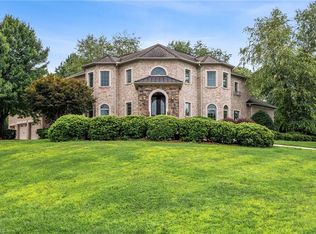 MLS ID #1190451, Jay Brower, III. Triad MLS
 - $1,199,0004 bd4 ba4.9k sqft6806 Buckley Dr, Summerfield, NC 27358For Sale
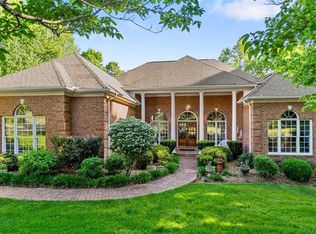 MLS ID #1224025, Barbara Mann. Triad MLS
 - $865,0004 bd5 ba4.9k sqft6239 Stanback Ct, Summerfield, NC 27358For Sale
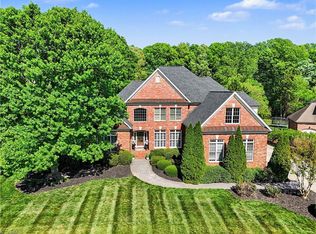 MLS ID #1216423, Rebecca Jackson. Triad MLS
 - $769,9004 bd4 ba4.3k sqft6003 Morganshire Dr, Summerfield, NC 27358For SaleMLS ID #1223840, John Hinnant. Triad MLS
- $850,0004 bd4 ba4.2k sqft8162 Rob Roy Dr, Summerfield, NC 27358For SaleMLS ID #1219415, Melissa Greer. Triad MLS
- $1,290,0004 bd4 ba3.9k sqft1747 Scalesville Rd, Summerfield, NC 27358For SaleMLS ID #1217652, Jeffrey Rich. Triad MLS
- $849,0004 bd4 ba4.1k sqft8120 Zinfandel Dr, Stokesdale, NC 27357For SaleMLS ID #1228280, Kristle Williams. Triad MLS
- $725,0003 bd4 ba4k sqft5407 Deer Trail Rd, Summerfield, NC 27358For SaleMLS ID #1217246, Kelsey Maybell. Triad MLS
- $1,395,0003 bd5 ba3.9k sqft7313 Autumn Lake Dr, Summerfield, NC 27358For SaleMLS ID #1222673, Carol Rush. Triad MLS
- $860,0004 bd4 ba4k sqft8 Elm Grove Way, Greensboro, NC 27405For SaleMLS ID #1228554, Ashley Meredith. Triad MLS
- $777,0004 bd4 ba4.5k sqft3205 Owls Roost Rd, Greensboro, NC 27410For SaleMLS ID #1227870, Sapna Hemnani. Triad MLS
- $815,0004 bd4 ba3.8k sqft506 Margaret Hiatt Ct, Greensboro, NC 27455For SaleMLS ID #1229326, William Warmath, Jr.. Triad MLS
- $995,0004 bd4 ba5.6k sqft107 Staunton Dr, Greensboro, NC 27410For SaleMLS ID #1225716, Chidi Akwari. Triad MLS
- $974,9004 bd5 ba4.5k sqft5936 Tarleton Dr, Oak Ridge, NC 27310For SaleMLS ID #1208725, Maureena Shepherd. Triad MLS
- $1,000,0004 bd4 ba4.3k sqft6803 River Farm Dr, Oak Ridge, NC 27310For SaleMLS ID #1215038, Abbey Efird. Triad MLS
- $868,0004 bd4 ba4.2k sqft8125 Riesling Dr, Kernersville, NC 27284For SaleMLS ID #1224805, Deesha Sunnassee. Triad MLS
- $1,125,0004 bd5 ba3.7k sqft5114 Hedrick Dr, Greensboro, NC 27410For SaleMLS ID #1211603, Melissa Greer. Triad MLS
- $719,9003 bd3 ba3.1k sqft6304 Autumn Crest Ct, Summerfield, NC 27358For SaleMLS ID #1219774, Magnolia Chavez de Moya. Triad MLS
- $949,0004 bd4 ba5.1k sqft7902 Southerland Dr, Browns Summit, NC 27214For SaleMLS ID #1211468, Sandy Davis Ingold. Triad MLS
