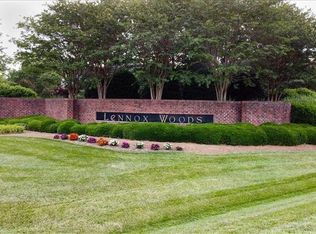
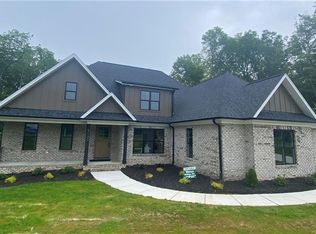
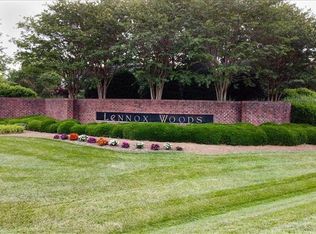
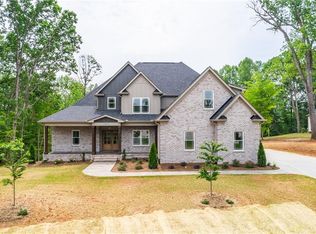
The one you’ve been waiting for in Lennox Woods! This 4-bedroom, 4.5-bath Summerfield home features an open-concept layout with a light-filled great room, soaring ceilings, and gas fireplace. The chef’s kitchen is made for gathering with an oversized island, 8-burner gas range with griddle, pot filler, and walk-in pantry with grocery pass-through from the garage. An adjoining breakfast room offers casual dining, plus a separate formal dining room. A mudroom adds everyday functionality. The main-level primary suite features a spacious ensuite bath, while another main-level bedroom adds flexibility. Upstairs are two bedrooms, an office, bonus room, and large walk-in attic. Enjoy the covered patio and backyard with room for a future private pool. The 3-car garage features epoxy flooring, LED lighting, and an icemaker. Remote-controlled roller shades and 9-zone irrigation add convenience. Lennox Woods amenities include a pool, pickleball, tennis, basketball, and clubhouse.
For sale
Price cut: $36K (10/5)
$1,060,000
8198 Rob Roy Dr, Summerfield, NC 27358
4beds
3,982sqft
Stick/Site Built, Residential, Single Family Residence
Built in 2024
0.75 Acres Lot
$1,035,900 Zestimate®
$--/sqft
$103/mo HOA
What's special
Gas fireplaceSoaring ceilingsRemote-controlled roller shadesMudroom adds everyday functionalityOversized islandCovered patioPot filler
- 98 days
- 489
- 32
Zillow last checked:
Listing updated:
Listed by:
Jodi Stanley 336-209-5634,
Tyler Redhead & McAlister Real Estate, LLC,
Elizabeth Sherrill 336-456-2211,
Tyler Redhead & McAlister Real Estate, LLC
Source: Triad MLS,MLS#: 1227001
Facts & features
Interior
Bedrooms & bathrooms
- Bedrooms: 4
- Bathrooms: 5
- Full bathrooms: 4
- 1/2 bathrooms: 1
- Main level bathrooms: 3
Primary bedroom
- Level: Main
- Dimensions: 14.42 x 19.42
Bedroom 2
- Level: Second
- Dimensions: 15.92 x 17
Bedroom 3
- Level: Second
- Dimensions: 11.5 x 15.58
Bedroom 4
- Level: Second
- Dimensions: 11.42 x 13.5
Bonus room
- Level: Second
- Dimensions: 14.58 x 23.83
Breakfast
- Level: Main
- Dimensions: 9.58 x 10.58
Dining room
- Level: Main
- Dimensions: 11.42 x 13.5
Kitchen
- Level: Main
- Dimensions: 9.58 x 17.08
Laundry
- Level: Main
- Dimensions: 5.75 x 10.58
Living room
- Level: Main
- Dimensions: 17.75 x 19.25
Other
- Level: Main
- Dimensions: 5.08 x 11
Office
- Level: Main
- Dimensions: 10.17 x 10.92
Heating
- Forced Air, Electric
Cooling
- Central Air
Appliances
- Included: Microwave, Dishwasher, Disposal, Double Oven, Gas Cooktop, Ice Maker, Range Hood, Electric Water Heater
- Laundry: Dryer Connection, Main Level, Washer Hookup
Features
- Great Room, Ceiling Fan(s), Dead Bolt(s), Freestanding Tub, Kitchen Island, Pantry, Separate Shower, Solid Surface Counter, Vaulted Ceiling(s), Wet Bar
- Flooring: Tile, Wood
- Basement: Crawl Space
- Attic: Walk-In
- Number of fireplaces: 1
- Fireplace features: Blower Fan, Gas Log, Great Room
Interior area
- Total structure area: 3,982
- Total interior livable area: 3,982 sqft
- Finished area above ground: 3,982
Property
Parking
- Total spaces: 3
- Parking features: Driveway, Garage, Garage Door Opener, Attached
- Attached garage spaces: 3
- Has uncovered spaces: Yes
Features
- Levels: Two
- Stories: 2
- Exterior features: Balcony, Sprinkler System
- Pool features: Community
Lot
- Size: 0.75 Acres
- Features: Corner Lot
Details
- Parcel number: 217355
- Zoning: RS-30
- Special conditions: Owner Sale
- Other equipment: Irrigation Equipment
Construction
Type & style
- Home type: SingleFamily
- Property subtype: Stick/Site Built, Residential, Single Family Residence
Materials
- Brick, Stone
Condition
- Year built: 2024
Utilities & green energy
- Sewer: Septic Tank
- Water: Public
Community & HOA
Community
- Security: Smoke Detector(s)
- Subdivision: Lennox Woods
HOA
- Has HOA: Yes
- HOA fee: $308 quarterly
Location
- Region: Summerfield
Financial & listing details
- Tax assessed value: $755,900
- Annual tax amount: $6,655
- Date on market: 7/15/2026
- Cumulative days on market: 105 days
- Listing agreement: Exclusive Right To Sell
- Listing terms: Cash,Conventional
Estimated market value
$1,035,900
$984,000 - $1.09M
$5,076/mo
Price history
| Date | Event | Price |
|---|---|---|
| 10/5/2026 | Price change | $1,060,000-3.3% |
Source:  Triad MLS #1227001 Report a problem Triad MLS #1227001 Report a problem | ||
| 7/15/2026 | Listed for sale | $1,095,998+20.2% |
Source: Triad MLS #1227001 Report a problem | ||
| 1/17/2025 | Sold | $912,000+2% |
Source: Triad MLS #1157716 Report a problem | ||
| 12/20/2024 | Pending sale | $894,000 |
Source: Triad MLS #1157716 Report a problem | ||
| 10/4/2024 | Listed for sale | $894,000+927.6% |
Source: Triad MLS #1157716 Report a problem | ||
| 5/9/2024 | Sold | $87,000$22/sqft |
Source: Public Record Report a problem | ||
Public tax history
| Year | Property taxes | Tax assessment |
|---|---|---|
| 2025 | $6,656 +865.7% | $755,900 +844.9% |
| 2024 | $689 | $80,000 |
| 2023 | $689 | $80,000 |
| 2022 | $689 | $80,000 |
| 2021 | $689 | $80,000 |
| 2018 | $689 -2.3% | $80,000 |
| 2017 | $705 | $80,000 |
| 2016 | $705 | $80,000 |
| 2015 | $705 -2.2% | $80,000 |
| 2014 | $721 | $80,000 |
| 2013 | -- | $80,000 |
| 2012 | -- | $80,000 +42.9% |
| 2011 | -- | $56,000 |
Find assessor info on the county website
Monthly payment
Est. payment
Payment breakdown
Explore the cost of this home by adjusting the details. Changes won't be saved.Climate risks
Neighborhood: 27358
Nearby schools
Schools provided by the listing agent
- Elementary: Northern
- Middle: Northern
- High: Northern
Source: Triad MLS. This data may not be complete. We recommend contacting the local school district to confirm school assignments for this home.
Similar homes
- $999,9004 bd4 ba4.9k sqft6806 Buckley Dr, Summerfield, NC 27358For Sale

 MLS ID #1239491, Barbara Mann. Triad MLS
 - $874,9004 bd4 ba4.1k sqft8238 Ipswich Ct, Summerfield, NC 27358For Sale
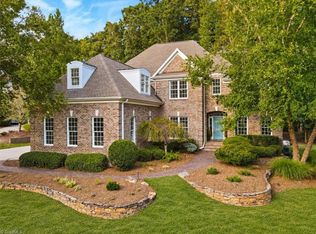 MLS ID #1234134, Karen Bolyard. Triad MLS
 - $825,0004 bd4 ba3.6k sqft6202 Bradford Place Ct, Summerfield, NC 27358For Sale
 MLS ID #1230806, Kelly R. Walters. Triad MLS
 - $1,150,0004 bd4 ba4k sqft5405 Briardenn Ct, Summerfield, NC 27358For Sale
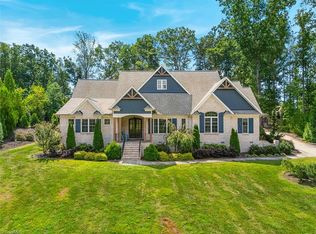 MLS ID #1234571, Amy Foy. Triad MLS
 - $599,0004 bd4 ba3.2k sqft8241 William Wallace Dr, Summerfield, NC 27358For SaleMLS ID #1218572, Patricia Arriaga. Triad MLS
- $949,0004 bd5 ba5.3k sqft6705 Polo Farms Dr, Summerfield, NC 27358For SaleMLS ID #1210414, Maria Muedas. Triad MLS
- $--4 bd5 ba3.8k sqft7805 Duggins Dr, Stokesdale, NC 27357New ConstructionMLS ID #1238327, Maureena Shepherd. Triad MLS
- $--4 bd4 ba3.6k sqft7804 Duggins Dr, Stokesdale, NC 27357New ConstructionMLS ID #1238334, Maureena Shepherd. Triad MLS
- $--4 bd4 ba3.7k sqft7212 Woodfield Heights Dr, Stokesdale, NC 27357New ConstructionMLS ID #1238026, Amy Foy. Triad MLS
- $--4 bd4 ba3.2k sqft7808 Duggins Dr, Stokesdale, NC 27357New ConstructionMLS ID #1238391, Maureena Shepherd. Triad MLS
- $979,9004 bd4 ba3.4k sqft2015 Bob Jessup Dr, Greensboro, NC 27455New ConstructionMLS ID #1207080, DJ McGarrigan. Triad MLS
- $737,5003 bd4 ba3.3k sqft7807 Winterbourne Dr, Summerfield, NC 27358For SaleMLS ID #1234761, Jennifer Clark. Triad MLS
- $1,100,0004 bd3 ba4k sqft5400 White Blossom Dr, Greensboro, NC 27410For SaleMLS ID #1231163, Kristi Long. Triad MLS
- $850,0003 bd4 ba2.9k sqft6809 Brookbank Rd, Summerfield, NC 27358For SaleMLS ID #1228508, Jennifer Washburn. Triad MLS
- $950,0004 bd4 ba4.1k sqft6087 Grinsted Ct, Greensboro, NC 27455For SaleMLS ID #1223676, Karen Bolyard. Triad MLS
- $789,0004 bd4 ba3.8k sqft6830 Trace Dr, Browns Summit, NC 27214For SaleMLS ID #1238192, Stephanie Sinkler. Triad MLS
- $805,0004 bd4 ba3.8k sqft506 Margaret Hiatt Ct, Greensboro, NC 27455For SaleMLS ID #1229326, William Warmath, Jr.. Triad MLS
- $849,9004 bd3 ba3.1k sqft509 Margaret Hiatt Ct, Greensboro, NC 27455For SaleMLS ID #1233655, Eric Green. Triad MLS
- $1,185,0004 bd5 ba3.9k sqft7618 Pemberley Dr, Oak Ridge, NC 27310For SaleMLS ID #1237372, Melissa Greer. Triad MLS
- $674,9003 bd5 ba3.9k sqft6112 Four Oaks Ct, Summerfield, NC 27358For SaleMLS ID #1235415, Mica Mathews. Triad MLS
