Welcome to this one of a kind tropical oasis and outdoor resort style living on 1.29 acres with gorgeous landscaping, heated saltwater pool, gazebo, pool house with full bath, w/d, refrigerator, and service bar, outdoor kitchen with bar, and beach area. This elegant 4100 sq ft home with renovated kitchen, expansive island, quartz countertops, new cabinets, new flooring, light fixtures and more. Main level complete with office, primary bedroom with fireplace and ensuite, secondary bedroom with private bath perfect for inlaws plus extra half bath, dining room, and living room with fireplace. Upstairs 2 additional bedrooms, bonus room, flex room and loft area.3-car finished garage with new flooring and heating split units ready for more recreation!Roof 2025, newer HVAC's, irrigation and the perfect blend of luxury, comfort and convenience, this remarkable home has it all.Minutes from dining and highways while providing the privacy of estate-style living. All of this plus Northern Schools!
For sale
$998,000
6087 Grinsted Ct, Greensboro, NC 27455
4beds
4,102sqft
:
Get pre-qualified$5,938/mo
Stick/Site Built, Residential, Single Family Residence
Built in 2004
1.29 Acres Lot
$959,600 Zestimate®
$--/sqft
$27/mo HOA
What's special
Beach areaGorgeous landscapingLoft areaBonus roomLight fixturesFlex roomExtra half bath
- 46 days |
- 1,512 |
- 106 |
Zillow last checked:
Listing updated:
Listed by:
Karen Bolyard 336-202-4477,
Karen Bolyard Real Estate Group Brokered by eXp Realty
Source: Triad MLS,MLS#: 1223676 Originating MLS: Greensboro
Originating MLS: GreensboroFacts & features
Interior
Bedrooms & bathrooms
- Bedrooms: 4
- Bathrooms: 4
- Full bathrooms: 3
- 1/2 bathrooms: 1
- Main level bathrooms: 3
Primary bedroom
- Level: Main
- Dimensions: 18.5 x 14.08
Bedroom 2
- Level: Main
- Dimensions: 11.08 x 14.08
Bedroom 3
- Level: Second
- Dimensions: 14.17 x 12.42
Bedroom 4
- Level: Second
- Dimensions: 13.08 x 11.33
Bonus room
- Level: Second
- Dimensions: 13.67 x 14.33
Dining room
- Level: Main
- Dimensions: 11.5 x 15.58
Kitchen
- Level: Other
- Dimensions: 14.17 x 22.42
Living room
- Level: Main
- Dimensions: 17.25 x 15.08
Loft
- Level: Second
- Dimensions: 14.08 x 7.75
Office
- Level: Main
- Dimensions: 12.75 x 14.17
Other
- Level: Second
- Dimensions: 14.17 x 14
Heating
- Forced Air, Propane
Cooling
- Central Air
Appliances
- Included: Built-In Refrigerator, Cooktop, Dishwasher, Gas Cooktop
- Laundry: Dryer Connection, Main Level, Washer Hookup
Features
- Soaking Tub, Kitchen Island
- Flooring: Laminate, Tile, Vinyl, Wood
- Basement: Crawl Space
- Number of fireplaces: 2
- Fireplace features: Gas Log, Living Room, Primary Bedroom
Interior area
- Total structure area: 4,102
- Total interior livable area: 4,102 sqft
- Finished area above ground: 4,102
Property
Parking
- Total spaces: 3
- Parking features: Driveway, Garage, Attached, Garage Faces Side
- Attached garage spaces: 3
- Has uncovered spaces: Yes
Features
- Levels: Two
- Stories: 2
- Patio & porch: Porch
- Exterior features: Sprinkler System
- Has private pool: Yes
- Pool features: In Ground, Private
- Fencing: Fenced
Lot
- Size: 1.29 Acres
- Features: Level, Flat
Details
- Additional structures: Pool House
- Parcel number: 139667
- Zoning: RS-40
- Special conditions: Owner Sale
- Other equipment: Irrigation Equipment
Construction
Type & style
- Home type: SingleFamily
- Property subtype: Stick/Site Built, Residential, Single Family Residence
Materials
- Brick
Condition
- Year built: 2004
Utilities & green energy
- Sewer: Septic Tank
- Water: Well
Community & HOA
Community
- Subdivision: North Hampton
HOA
- Has HOA: Yes
- HOA fee: $325 annually
Location
- Region: Greensboro
Financial & listing details
- Tax assessed value: $575,800
- Annual tax amount: $5,067
- Date on market: 6/11/2026
- Cumulative days on market: 75 days
- Listing agreement: Exclusive Right To Sell
- Listing terms: Cash,Conventional,VA Loan
- Exclusions: Hot Tub
Estimated market value
$959,600
$912,000 - $1.01M
$4,765/mo
Price history
| Date | Event | Price |
|---|---|---|
| 6/11/2026 | Listed for sale | $998,000-20.2% |
Source:  Triad MLS #1223676 Report a problem Triad MLS #1223676 Report a problem | ||
| 6/5/2026 | Listing removed | $1,250,000 |
Source: Triad MLS #1218524 Report a problem | ||
| 5/7/2026 | Listed for sale | $1,250,000+168.8% |
Source: Triad MLS #1218524 Report a problem | ||
| 4/30/2018 | Sold | $465,000-5.1% |
Source: Triad MLS #879725 Report a problem | ||
| 4/11/2018 | Pending sale | $489,900$119/sqft |
Source: Allen Tate Realtors #879725 Report a problem | ||
| 3/20/2018 | Price change | $489,900-1.8%$119/sqft |
Source: Allen Tate Realtors #879725 Report a problem | ||
| 3/10/2018 | Price change | $499,000-2.2%$122/sqft |
Source: Allen Tate Realtors #879725 Report a problem | ||
| 2/7/2018 | Price change | $510,000-1.7%$124/sqft |
Source: Allen Tate Realtors #879725 Report a problem | ||
| 1/13/2018 | Price change | $519,000-1.9%$127/sqft |
Source: Allen Tate Realtors #858038 Report a problem | ||
| 1/3/2018 | Price change | $529,000-1.1%$129/sqft |
Source: Allen Tate Realtors #858038 Report a problem | ||
| 11/18/2017 | Listed for sale | $535,000+5.9%$130/sqft |
Source: Allen Tate Realtors #858038 Report a problem | ||
| 5/5/2016 | Sold | $505,000-3.8% |
Source: Triad MLS #774905 Report a problem | ||
| 10/20/2015 | Listed for sale | $525,000+25.6%$128/sqft |
Source: Keller Williams - Greensboro #774905 Report a problem | ||
| 10/22/2004 | Sold | $417,900 |
Source: Triad MLS #G328811 Report a problem | ||
Public tax history
| Year | Property taxes | Tax assessment |
|---|---|---|
| 2025 | $5,128 | $575,800 |
| 2024 | $5,128 +4.1% | $575,800 |
| 2023 | $4,927 | $575,800 |
| 2022 | $4,927 +13.6% | $575,800 +13.6% |
| 2021 | $4,337 +1.2% | $506,800 +1.2% |
| 2018 | $4,287 +1.1% | $501,000 |
| 2017 | $4,240 | $501,000 +4% |
| 2016 | $4,240 | $481,500 |
| 2015 | $4,240 -2.2% | $481,500 |
| 2014 | $4,334 | $481,500 |
| 2013 | -- | $481,500 |
| 2012 | -- | $481,500 -0.7% |
| 2011 | -- | $485,100 |
| 2010 | -- | $485,100 +9.3% |
| 2009 | -- | $443,700 +6.6% |
| 2008 | -- | $416,200 |
| 2007 | -- | $416,200 |
| 2006 | -- | $416,200 |
| 2005 | -- | $416,200 |
Find assessor info on the county website
Monthly payment
Est. payment
Payment breakdown
Explore the cost of this home by adjusting the details. Changes won't be saved.Climate risks
Neighborhood: 27455
Nearby schools
GreatSchools rating
- 9/10Northern Elementary School.Grades: K-5Distance: 2.5 mi
- 9/10Northern Guilford Middle SchoolGrades: 6-8Distance: 0.8 mi
- 6/10Northern Guilford High SchoolGrades: 9-12Distance: 0.8 mi
Schools provided by the listing agent
- Elementary: Northern
- Middle: Northern
- High: Northern
Source: Triad MLS. This data may not be complete. We recommend contacting the local school district to confirm school assignments for this home.
- $662,9004 bd4 ba3.4k sqft6089 Grinsted Ct, Greensboro, NC 27455Off Market

- $684,2004 bd4 ba3.6k sqft6086 Grinsted Ct, Greensboro, NC 27455Off Market
- $753,8004 bd3 ba4.2k sqft6091 Grinsted Ct, Greensboro, NC 27455Off Market
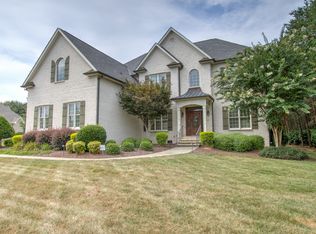
- $676,0004 bd4 ba3.2k sqft6083 Grinsted Ct, Greensboro, NC 27455Off Market
- $712,0004 bd5 ba3.9k sqft6090 Grinsted Ct, Greensboro, NC 27455Sold
- $723,2004 bd4 ba4k sqft6094 Grinsted Ct, Greensboro, NC 27455Off Market
- $701,5004 bd3 ba3.9k sqft6093 Grinsted Ct, Greensboro, NC 27455Off Market
- $385,2003 bd1 ba2.1k sqft6976 Spencer Dixon Rd, Greensboro, NC 27455Off Market
A local agent can set up tours, give advice and negotiate with sellers.
Similar homes
- $1,000,0004 bd4 ba4.6k sqft8400 Lillys Ct, Greensboro, NC 27455For Sale
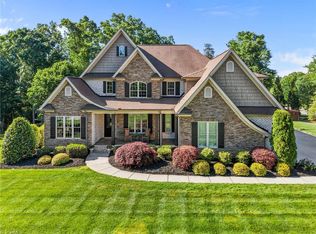
 MLS ID #1215863, Dede Cunningham. Triad MLS
 - $815,0004 bd5 ba4.1k sqft7780 Sutter Rd, Greensboro, NC 27455For Sale
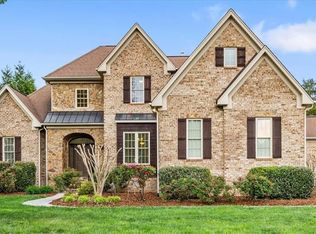 MLS ID #1217581, Matthew Benfield. Triad MLS
 - $799,9004 bd3 ba3.6k sqft7753 Sutter Rd, Greensboro, NC 27455For Sale
 MLS ID #1224212, Jennifer Washburn. Triad MLS
 - $1,150,0004 bd5 ba4k sqft8220 Cedar Hollow Rd, Greensboro, NC 27455For Sale
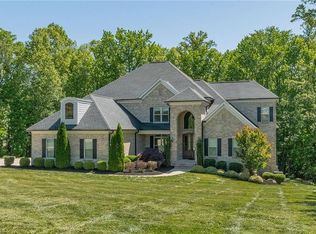 MLS ID #1218874, Eric Green. Triad MLS
 - $785,0004 bd4 ba3.6k sqft5954 Bostonian Dr, Greensboro, NC 27455For SaleMLS ID #1221922, Karen Kimrey. Triad MLS
- $979,9004 bd4 ba3.4k sqft2015 Bob Jessup Dr, Greensboro, NC 27455New ConstructionMLS ID #1207080, DJ McGarrigan. Triad MLS
- $762,0004 bd4 ba3.6k sqft7711 Northern Estates Poin, Greensboro, NC 27455For SaleMLS ID #1219140, Lori Maness. Triad MLS
- $599,9004 bd4 ba2.2k sqft8203 Joe Jessup Ct, Greensboro, NC 27455For SaleMLS ID #1228799, Karmen Quakenbush. Triad MLS
- $932,5004 bd4 ba3.6k sqft6099 Reynolda Trce, Greensboro, NC 27455New ConstructionMLS ID #1219463, Jacob Letterman. Triad MLS
- $650,0004 bd3 ba2.8k sqft8101 Joseph Weston Ct, Greensboro, NC 27455For SaleMLS ID #1223694, Kendra Burns. Triad MLS
- $777,0004 bd4 ba4.5k sqft3205 Owls Roost Rd, Greensboro, NC 27410For SaleMLS ID #1227870, Sapna Hemnani. Triad MLS
- $1,199,0004 bd4 ba4.9k sqft6806 Buckley Dr, Summerfield, NC 27358For SaleMLS ID #1224025, Barbara Mann. Triad MLS
- $949,0004 bd4 ba5.1k sqft7902 Southerland Dr, Browns Summit, NC 27214For SaleMLS ID #1211468, Sandy Davis Ingold. Triad MLS
- $529,0004 bd3 ba2.5k sqft5718 Bayleaf Ln, Greensboro, NC 27455For SaleMLS ID #1226456, Randall Allred. Triad MLS
- $549,0003 bd3 ba2.2k sqft142 Air Harbor Rd, Greensboro, NC 27455For SaleMLS ID #1217683, Phillip Wilson. Triad MLS
- $1,000,0004 bd4 ba4.3k sqft6803 River Farm Dr, Oak Ridge, NC 27310For SaleMLS ID #1215038, Abbey Efird. Triad MLS
- $865,0004 bd5 ba4.9k sqft6239 Stanback Ct, Summerfield, NC 27358For SaleMLS ID #1216423, Rebecca Jackson. Triad MLS
- $829,0004 bd4 ba3.8k sqft8151 Rob Roy Dr, Summerfield, NC 27358For SaleMLS ID #1218192, Preston Young. Triad MLS
- $1,195,0004 bd4 ba4.8k sqft1007 Old Hickory Dr, Greensboro, NC 27455New ConstructionMLS ID #1208241, David C. Lanzi. Triad MLS
- $974,9004 bd5 ba4.5k sqft5936 Tarleton Dr, Oak Ridge, NC 27310For SaleMLS ID #1208725, Maureena Shepherd. Triad MLS
