Beautiful, new construction home, offering a flexible floor plan with elevated finishes throughout. The main level features a traditional dining room that flows seamlessly into the fireside great room. The dream kitchen boasts custom light gray cabinets, quartz countertops and generous counter seating. A cozy breakfast area opens to the sunroom, which overlooks the private backyard and fills the home with natural light. The main-level primary suite provides a private retreat, with a serene bath offering a double vanity, custom tile shower, relaxing soaker tub and a spacious walk-in closet. Upstairs, you’ll find 3 additional bedrooms, all with walk-in closets, served by 2 full bathrooms. A huge bonus room adds exceptional flexibility for a media room, playroom or home office. The Farm at Cedar Hollow sits adjacent to Haw River State Park and close to area watershed, hiking and biking trails. Neighborhood amenities include community pool and clubhouse. Tax info for lot only.
New construction
$979,900
2015 Bob Jessup Dr, Greensboro, NC 27455
4beds
3,410sqft
:
Get pre-qualifiedN/A
Stick/Site Built, Residential, Single Family Residence
Built in 2025
0.9 Acres Lot
$964,400 Zestimate®
$--/sqft
$96/mo HOA
What's special
Huge bonus roomOverlooks the private backyardElevated finishes throughoutDream kitchenCustom tile showerCozy breakfast areaCommunity pool
- 78 days |
- 304 |
- 15 |
Zillow last checked:
Listing updated:
Listed by:
DJ McGarrigan 336-392-5945,
Tyler Redhead & McAlister Real Estate, LLC,
Matthew Benfield 336-601-7700,
Tyler Redhead & McAlister Real Estate, LLC
Source: Triad MLS,MLS#: 1207080
Facts & features
Interior
Bedrooms & bathrooms
- Bedrooms: 4
- Bathrooms: 4
- Full bathrooms: 3
- 1/2 bathrooms: 1
- Main level bathrooms: 2
Primary bedroom
- Level: Main
- Dimensions: 18.08 x 15.08
Bedroom 2
- Level: Second
- Dimensions: 13.92 x 12
Bedroom 3
- Level: Second
- Dimensions: 14.17 x 13.5
Bedroom 4
- Level: Second
- Dimensions: 11.92 x 11.5
Bonus room
- Level: Second
- Dimensions: 32.75 x 13.25
Breakfast
- Level: Main
- Dimensions: 13.33 x 10.08
Dining room
- Level: Main
- Dimensions: 11.92 x 11.5
Entry
- Level: Main
- Dimensions: 14.83 x 6.17
Great room
- Level: Main
- Dimensions: 18 x 17.58
Kitchen
- Level: Main
- Dimensions: 13.42 x 13.33
Laundry
- Level: Main
- Dimensions: 13.58 x 7.75
Sunroom
- Level: Main
- Dimensions: 15.67 x 14
Heating
- Forced Air, Heat Pump, Electric, Natural Gas
Cooling
- Central Air
Appliances
- Included: Gas Water Heater
- Laundry: Dryer Connection, Main Level, Washer Hookup
Features
- Dead Bolt(s), Freestanding Tub, Pantry, Separate Shower, Solid Surface Counter
- Basement: Crawl Space
- Attic: Pull Down Stairs
- Number of fireplaces: 1
- Fireplace features: Gas Log, Living Room
Interior area
- Total structure area: 3,410
- Total interior livable area: 3,410 sqft
- Finished area above ground: 3,410
Property
Parking
- Total spaces: 3
- Parking features: Garage, Garage Door Opener, Attached
- Attached garage spaces: 3
Features
- Levels: Two
- Stories: 2
- Patio & porch: Porch
- Pool features: Community
- Fencing: None
Lot
- Size: 0.9 Acres
Details
- Parcel number: 7960149022
- Zoning: RS-30
- Special conditions: Owner Sale
Construction
Type & style
- Home type: SingleFamily
- Property subtype: Stick/Site Built, Residential, Single Family Residence
Materials
- Brick, Cement Siding
Condition
- Under Construction,New Construction
- New construction: Yes
- Year built: 2025
Utilities & green energy
- Sewer: Septic Tank
- Water: Well
Community & HOA
Community
- Security: Smoke Detector(s)
- Subdivision: The Farm At Cedar Hollow
HOA
- Has HOA: Yes
- HOA fee: $1,155 annually
Location
- Region: Greensboro
Financial & listing details
- Tax assessed value: $95,000
- Annual tax amount: $846
- Date on market: 5/28/2026
- Cumulative days on market: 64 days
- Listing agreement: Exclusive Right To Sell
- Listing terms: Cash,Conventional,VA Loan
Estimated market value
$964,400
$916,000 - $1.01M
$3,953/mo
Price history
| Date | Event | Price |
|---|---|---|
| 5/28/2026 | Price change | $979,900 |
Source:  Triad MLS #1207080 Report a problem Triad MLS #1207080 Report a problem | ||
| 1/20/2026 | Listed for sale | -- |
Source: Triad MLS #1207080 Report a problem | ||
Public tax history
| Year | Property taxes | Tax assessment |
|---|---|---|
| 2025 | $846 | $95,000 |
Find assessor info on the county website
Monthly payment
Est. payment
Payment breakdown
Explore the cost of this home by adjusting the details. Changes won't be saved.Climate risks
Neighborhood: 27455
Nearby schools
GreatSchools rating
- 9/10Northern Elementary School.Grades: K-5Distance: 2.2 mi
- 9/10Northern Guilford Middle SchoolGrades: 6-8Distance: 1.8 mi
- 6/10Northern Guilford High SchoolGrades: 9-12Distance: 1.5 mi
Schools provided by the listing agent
- Elementary: Northern
- Middle: Northern
- High: Northern
Source: Triad MLS. This data may not be complete. We recommend contacting the local school district to confirm school assignments for this home.
- $784,9004 bd4 ba3.8k sqft2013 Bob Jessup Dr, Greensboro, NC 27455Sold
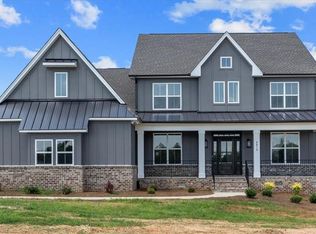
- $696,1004 bd3 ba3.1k sqft2011 Bob Jessup Dr, Greensboro, NC 27455Off Market
- $800,000-- bd-- ba-- sqft901 Rachel Jessup Dr, Greensboro, NC 27455Sold
- $797,9004 bd3 ba3.6k sqft2009 Bob Jessup Dr, Greensboro, NC 27455Off Market
- $820,2104 bd4 ba4k sqft2012 Bob Jessup Dr, Greensboro, NC 27455Sold
- $945,0004 bd4 ba3.7k sqft2108 Bob Jessup Dr, Greensboro, NC 27455Sold
- $830,000-- bd-- ba-- sqft903 Rachel Jessup Dr, Greensboro, NC 27455Sold
- $699,9004 bd4 ba2.6k sqft2010 Bob Jessup Dr, Greensboro, NC 27455Sold
A local agent can set up tours, give advice and negotiate with sellers.
Similar homes
- $950,0004 bd4 ba4.1k sqft6087 Grinsted Ct, Greensboro, NC 27455For Sale

 MLS ID #1223676, Karen Bolyard. Triad MLS
 - $815,0004 bd4 ba3.8k sqft506 Margaret Hiatt Ct, Greensboro, NC 27455For Sale
 MLS ID #1229326, William Warmath, Jr.. Triad MLS
 - $1,150,0004 bd5 ba4k sqft8220 Cedar Hollow Rd, Greensboro, NC 27455For Sale
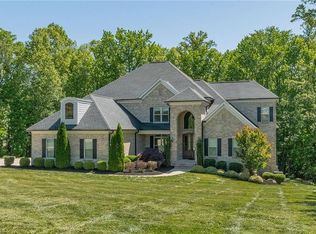 MLS ID #1218874, Eric Green. Triad MLS
 - $775,0004 bd4 ba3.6k sqft5954 Bostonian Dr, Greensboro, NC 27455For Sale
 MLS ID #1221922, Karen Kimrey. Triad MLS
 - $889,9004 bd5 ba3.9k sqft1003 Northern Shores Ln, Greensboro, NC 27455For SaleMLS ID #1229738, DJ McGarrigan. Triad MLS
- $899,9004 bd4 ba3.6k sqft6099 Reynolda Trce, Greensboro, NC 27455New ConstructionMLS ID #1219463, Jacob Letterman. Triad MLS
- $--4 bd4 ba3.6k sqft7804 Duggins Dr, Stokesdale, NC 27357New ConstructionMLS ID #1228724, Jason Thomas Smith. Triad MLS
- $--4 bd4 ba3.2k sqft7808 Duggins Dr, Stokesdale, NC 27357New ConstructionMLS ID #1229191, Jason Thomas Smith. Triad MLS
- $--4 bd5 ba3.8k sqft7805 Duggins Dr, Stokesdale, NC 27357New ConstructionMLS ID #1228150, Jason Thomas Smith. Triad MLS
- $1,095,9984 bd5 ba3.9k sqft8198 Rob Roy Dr, Summerfield, NC 27358For SaleMLS ID #1227001, Jodi Stanley. Triad MLS
- $1,100,0004 bd4 ba3.9k sqft1747 Scalesville Rd, Summerfield, NC 27358For SaleMLS ID #1217652, Jeffrey Rich. Triad MLS
- $875,0004 bd4 ba2.9k sqft2502 Rivers Edge Rd, Summerfield, NC 27358For SaleMLS ID #1213168, D. Felicia Wallace. Triad MLS
- $1,099,0004 bd4 ba4.9k sqft6806 Buckley Dr, Summerfield, NC 27358For SaleMLS ID #1224025, Barbara Mann. Triad MLS
- $749,9004 bd3 ba3k sqft8186 McClanahan Dr, Browns Summit, NC 27214For SaleMLS ID #1219987, Katelyn Jenkins. Triad MLS
- $950,0004 bd5 ba4.2k sqft8050 Windswept Dr, Belews Creek, NC 27009For SaleMLS ID #1220498, Alissa Floyd. Triad MLS
- $850,0004 bd6 ba4.4k sqft2321 Danbury Rd, Greensboro, NC 27408For SaleMLS ID #1230284, Diana Davis. Triad MLS
- $1,195,0004 bd4 ba4.8k sqft1007 Old Hickory Dr, Greensboro, NC 27455New ConstructionMLS ID #1208241, David C. Lanzi. Triad MLS
- $1,059,0004 bd4 ba3.6k sqft5683 Timber Trace Way, Oak Ridge, NC 27310For SaleMLS ID #1228532, Ramilya Siegel. Triad MLS
- $555,0005 bd3 ba3k sqft6002 Stone Valley Way, Greensboro, NC 27455For SaleMLS ID #1212548, Jamie Young. Triad MLS
- $519,0004 bd3 ba2.5k sqft5718 Bayleaf Ln, Greensboro, NC 27455For SaleMLS ID #1226456, Randall Allred. Triad MLS
