Exceptional design by CJ Builders in the sought-after Treeline Trails! This stunning home offers sunny, open living spaces & exquisite craftsmanship throughout. Enjoy extensive trim work, including a coffered ceiling in the dining room and a custom raised tray ceiling in the primary suite. The main-level primary suite is a true retreat, featuring a spa-like bath with a large walk-in shower, double vanities, and an oversized closet fit for a queen. The vaulted great room with a cozy fireplace flows seamlessly into the gourmet kitchen and breakfast area—perfect for entertaining. The kitchen impresses with custom cabinetry, a stylish tile backsplash, stainless steel appliances, and a large walk-in pantry. Upstairs, you’ll find three spacious bedrooms and convenient walk-in storage. Step outside to the expansive screened porch—ideal for entertaining and quiet evenings. Tranquility and elegance at its best! Tankless hot water heater. Estimated completion July 2026.
Pending
$739,900
7616 Dovefield Dr, Stokesdale, NC 27357
4beds
2,833sqft
Stick/Site Built, Residential, Single Family Residence
Built in 2025
0.69 Acres Lot
$-- Zestimate®
$--/sqft
$37/mo HOA
What's special
Cozy fireplaceGourmet kitchenExtensive trim workExquisite craftsmanshipLarge walk-in showerSpa-like bathExpansive screened porch
- 296 days |
- 52 |
- 0 |
Zillow last checked:
Listing updated:
Listed by:
Jason Thomas Smith 336-451-4921,
Howard Hanna Allen Tate Summerfield,
Tonya L. Gilbert 336-215-7138,
Howard Hanna Allen Tate Summerfield
Source: Triad MLS,MLS#: 1199857
Facts & features
Interior
Bedrooms & bathrooms
- Bedrooms: 4
- Bathrooms: 3
- Full bathrooms: 2
- 1/2 bathrooms: 1
- Main level bathrooms: 2
Primary bedroom
- Level: Main
- Dimensions: 16 x 15
Bedroom 2
- Level: Second
- Dimensions: 13.92 x 11.5
Bedroom 3
- Level: Second
- Dimensions: 11.67 x 11.25
Bedroom 4
- Level: Second
- Dimensions: 25.42 x 12.42
Breakfast
- Level: Main
- Dimensions: 12 x 9
Dining room
- Level: Main
- Dimensions: 13.42 x 11
Great room
- Level: Main
- Dimensions: 18 x 15.42
Kitchen
- Level: Main
- Dimensions: 13 x 12
Laundry
- Level: Main
- Dimensions: 11.42 x 5.42
Heating
- Forced Air, Heat Pump, Electric, Natural Gas
Cooling
- Central Air
Appliances
- Included: Microwave, Dishwasher, Gas Water Heater, Tankless Water Heater
- Laundry: Dryer Connection, Main Level, Washer Hookup
Features
- Great Room, Ceiling Fan(s), Dead Bolt(s), Freestanding Tub, Kitchen Island, Pantry
- Flooring: Carpet, Tile, Wood
- Doors: Insulated Doors
- Windows: Insulated Windows
- Basement: Crawl Space
- Attic: Walk-In
- Number of fireplaces: 1
- Fireplace features: Gas Log, Great Room
Interior area
- Total structure area: 2,833
- Total interior livable area: 2,833 sqft
- Finished area above ground: 2,833
Property
Parking
- Total spaces: 2
- Parking features: Driveway, Garage, Paved, Garage Door Opener, Attached
- Attached garage spaces: 2
- Has uncovered spaces: Yes
Features
- Levels: Two
- Stories: 2
- Patio & porch: Porch
- Pool features: None
Lot
- Size: 0.69 Acres
Details
- Parcel number: 239748
- Zoning: RS-40
- Special conditions: Owner Sale
Construction
Type & style
- Home type: SingleFamily
- Property subtype: Stick/Site Built, Residential, Single Family Residence
Materials
- Brick, Vinyl Siding
Condition
- New Construction
- New construction: Yes
- Year built: 2025
Utilities & green energy
- Sewer: Septic Tank
- Water: Public
Community & HOA
Community
- Subdivision: Treeline Trails
HOA
- Has HOA: Yes
- HOA fee: $440 annually
Location
- Region: Stokesdale
Financial & listing details
- Date on market: 10/27/2025
- Cumulative days on market: 230 days
- Listing agreement: Exclusive Right To Sell
- Listing terms: Cash,Conventional
Estimated market value
Not available
Estimated sales range
Not available
Not available
Price history
| Date | Event | Price |
|---|---|---|
| 5/29/2026 | Pending sale | $739,900 |
Source:  Triad MLS #1199857 Report a problem Triad MLS #1199857 Report a problem | ||
| 10/27/2025 | Listed for sale | $739,900 |
Source: Triad MLS #1199857 Report a problem | ||
Public tax history
Tax history is unavailable.
Monthly payment
Est. payment
Payment breakdown
Explore the cost of this home by adjusting the details. Changes won't be saved.Climate risks
Neighborhood: 27357
Nearby schools
GreatSchools rating
- 7/10Stokesdale Elementary SchoolGrades: PK-5Distance: 1 mi
- 9/10Northwest Guilford Middle SchoolGrades: 6-8Distance: 4.7 mi
- 9/10Northwest Guilford High SchoolGrades: 9-12Distance: 4.8 mi
Schools provided by the listing agent
- Elementary: Stokesdale
- Middle: Northwest
- High: Northwest
Source: Triad MLS. This data may not be complete. We recommend contacting the local school district to confirm school assignments for this home.
- $667,5004 bd3 ba2.6k sqft7612 Dovefield Dr, Stokesdale, NC 27357Sold

- $598,5453 bd3 ba2.2k sqft7509 Dovefield Dr, Stokesdale, NC 27357Sold
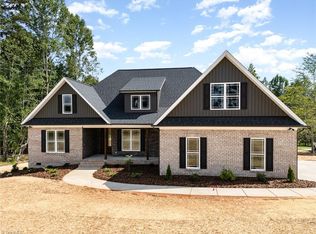
- $590,0003 bd2 ba2.5k sqft7609 Hawkins Ridge Dr, Stokesdale, NC 27357Sold
- $880,0003 bd4 ba3.5k sqft7613 Dovefield Dr, Stokesdale, NC 27357Sold
- $695,0004 bd4 ba2.7k sqft7623 Hawkins Ridge Dr, Stokesdale, NC 27357Sold
- $681,0004 bd4 ba2.8k sqft7605 Hawkins Ridge Dr, Stokesdale, NC 27357Sold
- $670,0004 bd4 ba2.8k sqft7622 Hawkins Ridge Dr, Stokesdale, NC 27357Sold
- $573,3003 bd2 ba2.3k sqft7701 Dovefield Dr, Stokesdale, NC 27357Off Market
A local agent can set up tours, give advice and negotiate with sellers.
Similar homes
- $725,1904 bd4 ba4.1k sqft8116 Simon Dr, Stokesdale, NC 27357New Construction
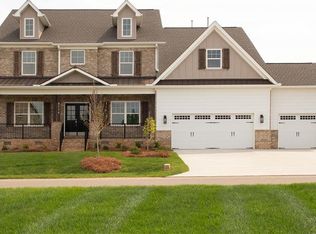
 Triad MLS
 - $759,9004 bd4 ba3.6k sqft8404 Poplar Bluff Dr, Stokesdale, NC 27357For Sale
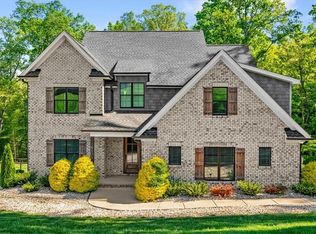 MLS ID #1216402, Maureena Shepherd. Triad MLS
 - $803,8694 bd4 ba3.6k sqft8100 Aspery Ct, Stokesdale, NC 27357New Construction
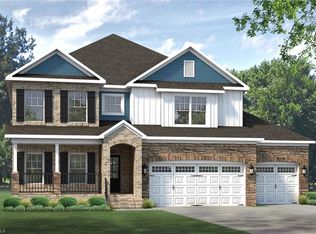 Triad MLS
 - $795,0004 bd3 ba2.3k sqft8546 Hudson James Rd, Summerfield, NC 27358For Sale
 MLS ID #1231198, Samuel Schultz. Triad MLS
 - $--4 bd4 ba3.1k sqft6379 Gumwood Rd, Oak Ridge, NC 27310New ConstructionMLS ID #1225605, Jeff Smith. Triad MLS
- $720,0004 bd4 ba4.1k sqft7791 Newhaven Dr, Oak Ridge, NC 27310For SaleMLS ID #1223715, Lisa McGill. Triad MLS
- $495,0003 bd2 ba2.1k sqft8833 Belews Ridge Rd, Stokesdale, NC 27357For SaleMLS ID #11922568, Natalie Rayburn, RAYBURN REALTY LLC. My State MLS
- $465,0004 bd4 ba2.8k sqft8304 McCrory Rd, Stokesdale, NC 27357For SaleMLS ID #1211026, Benita Lemons. Triad MLS
- $899,9004 bd3 ba2.7k sqft7963 Boathouse Way, Stokesdale, NC 27357New ConstructionMLS ID #1228147, Courtney Pizzitola. Triad MLS
- $849,9003 bd3 ba3.1k sqft6998 Colleen Ct, Summerfield, NC 27358New ConstructionMLS ID #1193836, Jason Thomas Smith. Triad MLS
- $789,9004 bd3 ba3.1k sqft5084 Southern Pines Dr, Kernersville, NC 27284New ConstructionMLS ID #1224327, Maureena Shepherd. Triad MLS
- $470,0003 bd3 ba2.6k sqft7203 Saint Crispins Way, Summerfield, NC 27358For SaleMLS ID #1216725, Craig Tribus. Triad MLS
- $789,9004 bd4 ba3.1k sqft7400 Harkwood Ct, Oak Ridge, NC 27310New ConstructionMLS ID #1204211, Jason Thomas Smith. Triad MLS
- $599,9004 bd3 ba2.7k sqft1144 Haynes Rd, Summerfield, NC 27358For SaleMLS ID #1226902, Mary McDonald. Triad MLS
- $499,0004 bd3 ba2.7k sqft7614 Sir William Dr, Kernersville, NC 27284For SaleMLS ID #1222033, Mary Kate Foley. Triad MLS
- $675,0004 bd4 ba3.6k sqft1400 Regents Park Ln, Greensboro, NC 27455For Sale By Owner
- $819,9004 bd4 ba3.1k sqft5090 Southern Pines Dr, Kernersville, NC 27284For SaleMLS ID #1205752, Maureena Shepherd. Triad MLS
- $725,0004 bd4 ba2.7k sqft2701 Tudor Rd, Winston Salem, NC 27106For SaleMLS ID #1226272, Ryan Colvin. Triad MLS
- $625,9003 bd3 ba2.2k sqft3701 Pasture View Dr, Summerfield, NC 27358New ConstructionMLS ID #1191652, Dylan King. Triad MLS
- $695,0004 bd5 ba3.1k sqft5405 Monterey Glen Ct, Browns Summit, NC 27214New ConstructionMLS ID #1225627, Philippe White. Triad MLS
