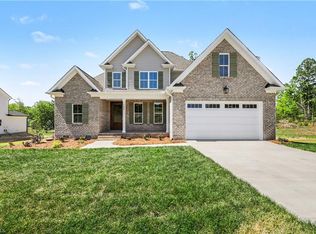
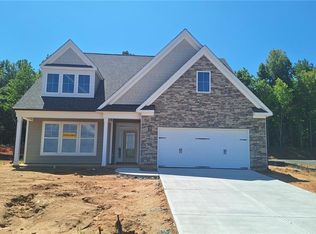
Wonderful design by Spyre Homes in charming Shiloh neighborhood. Walk up to the covered front porch and enter to a great open floor plan! Two story Great room, Kitchen and large Dining area blend seamlessly for all of your entertainment needs. Also a separate study can be used for great office space. Laundry room/mudroom conveniently located on main level adding to the home's functionality. Large walk-in pantry. Main floor also includes the Primary suite with primary bath, his and hers closets along with a one half bath. Upstairs you will find thee additional bedrooms and two full bathrooms.
New construction
$625,000
7607 Sir William Dr, Kernersville, NC 27284
4beds
3,040sqft
Stick/Site Built, Residential, Single Family Residence
Built in 2025
0.46 Acres Lot
$-- Zestimate®
$--/sqft
$25/mo HOA
What's special
Covered front porchGreat open floor planLarge walk-in pantryHis and hers closetsTwo story great roomLarge dining area
- 256 days
- 271
- 13
Zillow last checked:
Listing updated:
Listed by:
Jeff Smith 336-215-7880,
Howard Hanna Allen Tate Summerfield,
Randall Allred 336-382-5135,
Howard Hanna Allen Tate Summerfield
Source: Triad MLS,MLS#: 1204831
Facts & features
Interior
Bedrooms & bathrooms
- Bedrooms: 4
- Bathrooms: 4
- Full bathrooms: 3
- 1/2 bathrooms: 1
- Main level bathrooms: 2
Primary bedroom
- Level: Main
- Dimensions: 18 x 13
Bedroom 2
- Level: Second
- Dimensions: 12.42 x 12.08
Bedroom 3
- Level: Second
- Dimensions: 13.42 x 12.08
Bedroom 4
- Level: Second
- Dimensions: 17.33 x 14
Dining room
- Level: Main
- Dimensions: 14 x 12
Great room
- Level: Main
- Dimensions: 18.75 x 18.58
Kitchen
- Level: Main
- Dimensions: 18.58 x 18
Laundry
- Level: Main
- Dimensions: 10 x 6
Study
- Level: Main
- Dimensions: 12 x 14
Heating
- Heat Pump, Electric
Cooling
- Central Air
Appliances
- Included: Microwave, Oven, Dishwasher, Gas Cooktop, Electric Water Heater
- Laundry: Dryer Connection, Main Level, Washer Hookup
Features
- Great Room, Ceiling Fan(s), Dead Bolt(s), Kitchen Island, Pantry, Separate Shower
- Flooring: Carpet, Engineered Hardwood, Tile
- Doors: Insulated Doors
- Windows: Insulated Windows
- Has basement: No
- Number of fireplaces: 1
- Fireplace features: Great Room
Interior area
- Total structure area: 3,040
- Total interior livable area: 3,040 sqft
- Finished area above ground: 3,040
Property
Parking
- Total spaces: 2
- Parking features: Driveway, Garage, Garage Door Opener, Attached, Garage Faces Side
- Attached garage spaces: 2
- Has uncovered spaces: Yes
Features
- Levels: Two
- Stories: 2
- Patio & porch: Porch
- Pool features: None
Lot
- Size: 0.46 Acres
Details
- Parcel number: 0237693
- Zoning: CU-RPD
- Special conditions: Owner Sale
Construction
Type & style
- Home type: SingleFamily
- Property subtype: Stick/Site Built, Residential, Single Family Residence
Materials
- Cement Siding
- Foundation: Slab
Condition
- New Construction
- New construction: Yes
- Year built: 2025
Utilities & green energy
- Sewer: Septic Tank
- Water: Public
Community & HOA
Community
- Subdivision: Shiloh
HOA
- Has HOA: Yes
- HOA fee: $300 annually
Location
- Region: Kernersville
Financial & listing details
- Date on market: 12/19/2025
- Cumulative days on market: 67 days
- Listing agreement: Exclusive Right To Sell
- Listing terms: Cash,Conventional
Estimated market value
Not available
Estimated sales range
Not available
Not available
Price history
| Date | Event | Price |
|---|---|---|
| 7/16/2026 | Listed for sale | $625,000 |
Source:  Triad MLS #1204831 Report a problem Triad MLS #1204831 Report a problem | ||
| 1/27/2026 | Pending sale | $625,000 |
Source: Triad MLS #1204831 Report a problem | ||
| 12/19/2025 | Listed for sale | $625,000 |
Source: Triad MLS #1204831 Report a problem | ||
Public tax history
Tax history is unavailable.
Monthly payment
Est. payment
Payment breakdown
Explore the cost of this home by adjusting the details. Changes won't be saved.Climate risks
Neighborhood: 27284
Nearby schools
Schools provided by the listing agent
- Elementary: Stokesdale
- Middle: Northwest
- High: Northwest
Source: Triad MLS. This data may not be complete. We recommend contacting the local school district to confirm school assignments for this home.

Similar homes
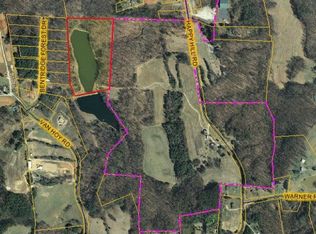
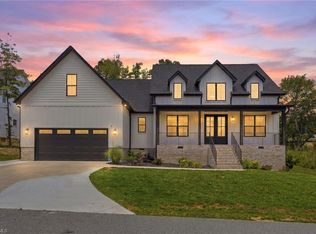
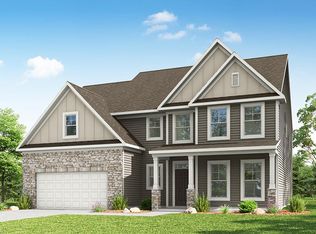
- $614,9005 bd5 ba3.3k sqft638 Sunny Stream Way, Kernersville, NC 27284New Construction
 Triad MLS
 - $--4 bd4 ba3.1k sqft6379 Gumwood Rd, Oak Ridge, NC 27310New Construction
 MLS ID #1225605, Jeff Smith. Triad MLS
 - $559,9004 bd3 ba2.7k sqft644 Sunny Stream Way, Kernersville, NC 27284New Construction
 Triad MLS
 - $--4 bd4 ba2.3k sqft7970 State Highway 65, Summerfield, NC 27358New Construction
 MLS ID #1232932, Jason Thomas Smith. Triad MLS
 - $495,0003 bd2 ba2.3k sqft8833 Belews Ridge Rd, Stokesdale, NC 27357For SaleMLS ID #1233623, Natalie Rayburn. Triad MLS
- $625,0004 bd4 ba3k sqft4211 Gracewood Farm Dr, Winston Salem, NC 27101For SaleMLS ID #1216766, Brittany Duncan. Triad MLS
- $650,3624 bd4 ba2.9k sqft8605 Polar Bear Ct, Summerfield, NC 27358New ConstructionTriad MLS
- $650,0004 bd4 ba3.1k sqft8600 Lemur Ln, Summerfield, NC 27358New ConstructionTriad MLS
- $702,4704 bd4 ba3.2k sqft8112 Simon Dr, Stokesdale, NC 27357New ConstructionTriad MLS
- $--4 bd4 ba3.6k sqft1007 Sallie Jessup Way, Greensboro, NC 27455New ConstructionMLS ID #1217182, DJ McGarrigan. Triad MLS
- $399,9904 bd3 ba2.1k sqft9193 Stoney River Ln, Kernersville, NC 27284New ConstructionTriad MLS
- $559,0003 bd3 ba2.4k sqft8485 Southard Rd, Stokesdale, NC 27357New ConstructionMLS ID #1230905, Brooke Winfree. Triad MLS
- $775,0004 bd4 ba3.1k sqft7400 Harkwood Ct, Oak Ridge, NC 27310New ConstructionMLS ID #1204211, Jason Thomas Smith. Triad MLS
- $579,0005 bd4 ba2.9k sqft300 K Fork Rd, Madison, NC 27025For SaleMLS ID #1181748, Kristin Harris. Triad MLS
- $683,2164 bd4 ba3.7k sqft5606 Penguin Dr, Summerfield, NC 27358New ConstructionTriad MLS
- $625,9003 bd3 ba2.2k sqft3701 Pasture View Dr, Summerfield, NC 27358New ConstructionMLS ID #1191652, Dylan King. Triad MLS
- $--3 bd3 ba2.7k sqft228 Sitting Rock Dr, Madison, NC 27025New ConstructionMLS ID #1174443, Joan L. Swift. Triad MLS
- $499,9005 bd3 ba3k sqft2146 Castle Stone Ct, Kernersville, NC 27284New ConstructionTriad MLS
- $725,1904 bd4 ba4.1k sqft8116 Simon Dr, Stokesdale, NC 27357New ConstructionTriad MLS
- $439,9004 bd3 ba2.5k sqft1586 Dappledown St #58, Kernersville, NC 27284New ConstructionMLS ID #1233060, Kimberly Davis. Triad MLS
