Skip main navigation
Sold for $625,000
  • $625,000

    8810 Rudy Dr, Kernersville, NC 27284

    4beds
    2,780sqft
    Stick/Site Built, Residential, Single Family Residence
    Built in 2025
    0.46 Acres Lot
    $627,600 Zestimate®
    $--/sqft
    $3,152 Estimated rent

    Home value

    $627,600

    $577,000 - $684,000

    $3,152/mo

    Zestimate® history
    Loading
    Loading...

    Owner options

    List your home for rent

    $3,152/mo

    Rent Zestimate®

    Find your next renter with Zillow Rental Manager. Plus, with online applications, you can quickly screen prospective tenants – for free.

    Learn more

    $3,152/mo

    Rent Zestimate®

    Refinance and save

    $4,209/mo

    Est. payment

    Refinancing to a lower rate could help reduce your monthly payments and save thousands over the life of the loan.

    See today's rates

    $4,209/mo

    Est. payment

    Explore your selling options

    Work with a Zillow partner agent

    Leverage their expertise and Zillow's premium Showcase listings to get your home seen by more buyers.

    Get started

    List with your own agent

    Get your home in front of millions of buyers by listing it on Zillow.

    Learn how to do it

    Sell it yourself

    Take full control of how buyers see your home on Zillow by listing For Sale by Owner (FSBO).

    List your home

    What's special

    Gas fireplaceWrap-around front porchDream kitchenCentral islandTiled showerTwo car garageBreakfast area
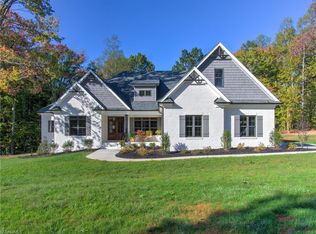
    Custom home in NW Guilford County - NW Schools! This stunning new build in Shiloh is designed with timeless charm & modern luxury- a perfect blend of style, space & function. The wrap-around front porch & elegant arched entrance leads into the airy layout filled w/natural light. The open-concept great room features a gas fireplace & flows into a breakfast area and dream kitchen w/central island, ss appliances, gas range, double-bowl farmhouse sink, & large pantry for effortless storage. There is a formal dining room & dedicated home office or 4th bedroom. The primary suite on main is a luxurious retreat, w/double vanities, free-standing soaking tub, & tiled shower. Two large bedrooms upstairs each w/a full bath. Huge walk-in attic for storage or room to expand. Enjoy tranquility on the covered back deck. Two car garage w/plenty of add'l parking on driveway. Located w/easy access to all The Triad has to offer!

    Zillow last checked:

    Listing updated:

    Listed by:

    Geraldine Glavis 336-303-1860,

    Howard Hanna Allen Tate Oak Ridge Commons

    Bought with:

    Nicole Rabe, 227115

    Berkshire Hathaway HomeServices Yost & Little Realty

    Source: Triad MLS,MLS#: 1188637MLS LogoOriginating MLS: Greensboro

    Facts & features

    Interior

    Bedrooms & bathrooms
    • Bedrooms: 4
    • Bathrooms: 4
    • Full bathrooms: 4
    • Main level bathrooms: 2
    Primary bedroom
    • Level: Main
    • Dimensions: 13.17 x 14.92
    Bedroom 2
    • Level: Second
    • Dimensions: 16.17 x 11.83
    Bedroom 3
    • Level: Second
    • Dimensions: 12 x 11.17
    Breakfast
    • Level: Main
    • Dimensions: 11.25 x 9.5
    Dining room
    • Level: Main
    • Dimensions: 13.67 x 11.83
    Entry
    • Level: Main
    • Dimensions: 12.58 x 7.5
    Great room
    • Level: Main
    • Dimensions: 14.5 x 15.58
    Kitchen
    • Level: Main
    • Dimensions: 13.17 x 15.58
    Laundry
    • Level: Main
    • Dimensions: 6.75 x 8.08
    Office
    • Level: Main
    • Dimensions: 13.25 x 13.25
    Heating
    • Forced Air, Electric, Natural Gas
    Cooling
    • Central Air
    Appliances
    • Included: Microwave, Dishwasher, Free-Standing Range, Range Hood, Electric Water Heater
    • Laundry: Dryer Connection, Main Level, Washer Hookup
    Features
    • Built-in Features, Ceiling Fan(s), Dead Bolt(s), Freestanding Tub, Kitchen Island, Pantry, Separate Shower, Solid Surface Counter
    • Flooring: Carpet, Tile, Vinyl
    • Doors: Arched Doorways
    • Basement: Crawl Space
    • Attic: Walk-In
    • Number of fireplaces: 1
    • Fireplace features: Gas Log, Great Room
    Interior area
    • Total structure area: 2,780
    • Total interior livable area: 2,780 sqft
    • Finished area above ground: 2,780

    Property

    Parking
    • Total spaces: 2
    • Parking features: Driveway, Garage, Paved, Garage Door Opener, Attached
    • Attached garage spaces: 2
    • Has uncovered spaces: Yes
    Features
    • Levels: Two
    • Stories: 2
    • Patio & porch: Porch
    • Pool features: None
    Lot
    • Size: 0.46 Acres
    • Features: Cleared
    Details
    • Parcel number: 0237688
    • Zoning: CU-RPD
    • Special conditions: Owner Sale

    Construction

    Type & style
    • Home type: SingleFamily
    • Property subtype: Stick/Site Built, Residential, Single Family Residence
    Materials
    • Brick, Cement Siding, Vinyl Siding
    Condition
    • New Construction
    • New construction: Yes
    • Year built: 2025

    Utilities & green energy

    • Sewer: Septic Tank
    • Water: Public

    Community & neighborhood

    Location
    • Region: Kernersville
    • Subdivision: Shiloh

    HOA & financial

    HOA
    • Has HOA: Yes
    • HOA fee: $450 annually

    Other

    Other facts
    • Listing agreement: Exclusive Right To Sell
    • Listing terms: Cash,Conventional,FHA,USDA Loan,VA Loan

    Price history

    DateEventPrice
    3/2/2026Sold$625,000
    Source: Triad MLS #1188637 Report a problem
    2/4/2026Pending sale$625,000
    Source: Triad MLS #1188637 Report a problem
    1/7/2026Price change$625,000-2.3%
    Source: Triad MLS #1188637 Report a problem
    7/28/2025Listed for sale$639,900
    Source: Triad MLS #1188637 Report a problem

    Public tax history

    Tax history is unavailable.

    Neighborhood: 27284

    Nearby schools

    GreatSchools rating
    Schools provided by the listing agent
    • Elementary: Stokesdale
    • Middle: Northwest Guilford
    • High: Northwest

    Source: Triad MLS. This data may not be complete. We recommend contacting the local school district to confirm school assignments for this home.

    Get a cash offer in 3 minutes
    Find out how much your home could sell for in as little as 3 minutes with a no-obligation cash offer.
    Estimated market value
    $627,600
    Get a cash offer in 3 minutes
    Find out how much your home could sell for in as little as 3 minutes with a no-obligation cash offer.
    Estimated market value
    $627,600