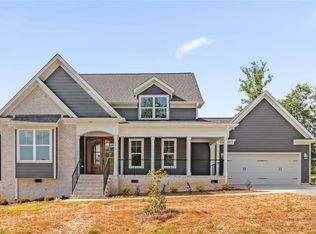
Wonderful design by Spire Homes in charming Shiloh neighborhood. Walk up to the covered front porch and enter to a great open floor plan! Great room, Kitchen and large Dining area blend seamlessly for all of your entertainment needs. Large walk-in pantry. Laundry room conveniently located on main level adding to the home's functionality. Mud room and storage room accessed from the garage. Primary suite with primary bath includes garden tub and separate shower along with a large walk-in closet. Upstairs you will find a bonus room and a full bathroom.
New construction
$655,000
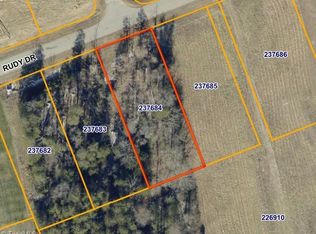
8811 Rudy Dr, Kernersville, NC 27284
3beds
2,824sqft
Stick/Site Built, Residential, Single Family Residence
Built in 2026
0.46 Acres Lot
$-- Zestimate®
$--/sqft
$38/mo HOA
What's special
Covered front porchGreat open floor planLarge walk-in pantryLarge walk-in closetGreat roomLarge dining area
- 78 days
- 81
- 2
Zillow last checked:
Listing updated:
Listed by:
Jeff Smith 336-215-7880,
Howard Hanna Allen Tate Summerfield,
Randall Allred 336-382-5135,
Howard Hanna Allen Tate Summerfield
Source: Triad MLS,MLS#: 1224387
Facts & features
Interior
Bedrooms & bathrooms
- Bedrooms: 3
- Bathrooms: 4
- Full bathrooms: 3
- 1/2 bathrooms: 1
- Main level bathrooms: 3
Heating
- Heat Pump, Electric
Cooling
- Central Air
Appliances
- Included: Dishwasher, Free-Standing Range, Electric Water Heater
- Laundry: Dryer Connection, Main Level, Washer Hookup
Features
- Great Room, Ceiling Fan(s), Dead Bolt(s), Kitchen Island, Pantry, Separate Shower
- Flooring: Carpet, Tile, Wood
- Doors: Insulated Doors
- Windows: Insulated Windows
- Basement: Crawl Space
- Number of fireplaces: 1
- Fireplace features: Great Room
Interior area
- Total structure area: 2,824
- Total interior livable area: 2,824 sqft
- Finished area above ground: 2,824
Property
Parking
- Total spaces: 2
- Parking features: Driveway, Garage, Garage Door Opener, Attached, Garage Faces Front
- Attached garage spaces: 2
- Has uncovered spaces: Yes
Features
- Levels: One
- Stories: 1
- Patio & porch: Porch
- Pool features: None
Lot
- Size: 0.46 Acres
Details
- Parcel number: 0237682
- Zoning: CU-RPD
- Special conditions: Owner Sale
Construction
Type & style
- Home type: SingleFamily
- Property subtype: Stick/Site Built, Residential, Single Family Residence
Materials
- Brick, Cement Siding
Condition
- New Construction
- New construction: Yes
- Year built: 2026
Utilities & green energy
- Sewer: Septic Tank
- Water: Public
Community & HOA
Community
- Subdivision: Shiloh
HOA
- Has HOA: Yes
- HOA fee: $450 annually
Location
- Region: Kernersville
Financial & listing details
- Date on market: 6/12/2026
- Cumulative days on market: 138 days
- Listing agreement: Exclusive Right To Sell
- Listing terms: Cash,Conventional
Estimated market value
Not available
Estimated sales range
Not available
Not available
Price history
| Date | Event | Price |
|---|---|---|
| 6/12/2026 | Listed for sale | $655,000 |
Source:  Triad MLS #1224387 Report a problem Triad MLS #1224387 Report a problem | ||
| 5/8/2026 | Listing removed | $655,000 |
Source: Triad MLS #1206631 Report a problem | ||
| 1/16/2026 | Listed for sale | $655,000 |
Source: Triad MLS #1206631 Report a problem | ||
Public tax history
Tax history is unavailable.
Monthly payment
Est. payment
Payment breakdown
Explore the cost of this home by adjusting the details. Changes won't be saved.Climate risks
Neighborhood: 27284


Similar homes
- $595,0004 bd3 ba2.8k sqft223 Fearrington Dr, Kernersville, NC 27284For Sale

 MLS ID #1229244, Mark Cardillo. Triad MLS
 - $--4 bd4 ba3.1k sqft6379 Gumwood Rd, Oak Ridge, NC 27310New Construction
 MLS ID #1225605, Jeff Smith. Triad MLS
 - $449,2904 bd3 ba2.4k sqft9249 Stoney River Ln, Kernersville, NC 27284New Construction
 Triad MLS
 - $--4 bd4 ba3.6k sqft7804 Duggins Dr, Stokesdale, NC 27357New Construction
 MLS ID #1228724, Jason Thomas Smith. Triad MLS
 - $--4 bd5 ba3.8k sqft7805 Duggins Dr, Stokesdale, NC 27357New ConstructionMLS ID #1228150, Jason Thomas Smith. Triad MLS
- $559,9004 bd3 ba2.7k sqft644 Sunny Stream Way, Kernersville, NC 27284New ConstructionTriad MLS
- $499,5003 bd2 ba3.1k sqft317 S Main St, Kernersville, NC 27284For SaleMLS ID #1215085, Chadwick Stamper. Triad MLS
- $--4 bd3 ba2.8k sqftStarboard Ct, Stokesdale, NC 27357New ConstructionMLS ID #1202202, Katie Little. Triad MLS
- $819,9004 bd4 ba3.1k sqft5090 Southern Pines Dr, Kernersville, NC 27284For SaleMLS ID #1205752, Maureena Shepherd. Triad MLS
- $434,9905 bd3 ba2.5k sqft3244 Thelbe Ln, Kernersville, NC 27284New ConstructionTriad MLS
- $399,9904 bd3 ba2.1k sqft9193 Stoney River Ln, Kernersville, NC 27284New ConstructionTriad MLS
- $775,0004 bd4 ba3.1k sqft7400 Harkwood Ct, Oak Ridge, NC 27310New ConstructionMLS ID #1204211, Jason Thomas Smith. Triad MLS
- $649,9005 bd4 ba3.6k sqft4386 Ashton Oaks Ct, High Point, NC 27265For SaleMLS ID #1216378, Mark Guglielmo. Triad MLS
- $625,0004 bd4 ba3.1k sqft769 Morris Rd, Winston Salem, NC 27101For SaleMLS ID #1216623, Brittany Duncan. Triad MLS
- $709,9003 bd3 ba2.6k sqft3209 Conduit Rd, Summerfield, NC 27358New ConstructionMLS ID #1229726, Dylan King. Triad MLS
- $725,1904 bd4 ba4.1k sqft8116 Simon Dr, Stokesdale, NC 27357New ConstructionTriad MLS
- $--4 bd3 ba2.4k sqft4212 Motisheri Cv, High Point, NC 27265New ConstructionTriad MLS
- $649,9004 bd4 ba3.4k sqft212 Grandworth Way, King, NC 27021New ConstructionMLS ID #1226410, Jerri Banner. Triad MLS
- $499,9005 bd3 ba3k sqft2146 Castle Stone Ct, Kernersville, NC 27284New ConstructionTriad MLS
