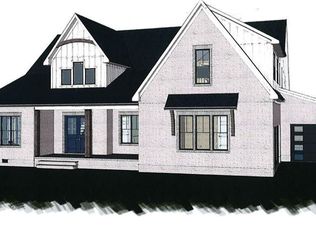
Wonderful design by Spyre Homes in new Summerfield Reserve neighborhood. Walk up to the covered front porch and enter to a great open floor plan! The Avondale plan offers an open Great room, Kitchen and large Dining area blending seamlessly for all of your entertainment needs. Laundry room/mudroom conveniently located on main level adding to the home's functionality. Large walk-in pantry. Main floor also includes the Primary suite with primary bath, his and hers closets, second bedroom with en suite bath, along with a one half bath. Upstairs you will find thee additional bedrooms, a game room and two full bathrooms. Please reach out to the agent for more information.
New construction
Price Unknown
524 Saddleback Rd, Greensboro, NC 27455
4beds
3,368sqft
Stick/Site Built, Residential, Single Family Residence
Built in 2026
1.14 Acres Lot
$-- Zestimate®
$--/sqft
$75/mo HOA
What's special
Covered front porchGame roomGreat open floor planLarge walk-in pantryHis and hers closetsOpen great roomLarge dining area
- 6 days
- 149
- 18
Zillow last checked:
Listing updated:
Listed by:
Jeff Smith 336-215-7880,
Howard Hanna Allen Tate Summerfield,
Randall Allred 336-382-5135,
Howard Hanna Allen Tate Summerfield
Source: Triad MLS,MLS#: 1233602
Facts & features
Interior
Bedrooms & bathrooms
- Bedrooms: 4
- Bathrooms: 5
- Full bathrooms: 4
- 1/2 bathrooms: 1
Primary bedroom
- Level: Main
- Dimensions: 15.5 x 14.67
Bedroom 2
- Level: Main
- Dimensions: 13 x 11.33
Bedroom 3
- Level: Second
- Dimensions: 14.67 x 12.67
Bedroom 4
- Level: Second
- Dimensions: 13.17 x 13.92
Dining room
- Level: Main
- Dimensions: 12 x 8
Game room
- Level: Second
- Dimensions: 19 x 14
Great room
- Level: Main
- Dimensions: 18.5 x 15
Kitchen
- Level: Main
- Dimensions: 18 x 12.67
Laundry
- Level: Main
Office
- Level: Second
- Dimensions: 14 x 13.25
Heating
- Forced Air, Heat Pump, Electric, Natural Gas
Cooling
- Central Air
Appliances
- Included: Microwave, Oven, Dishwasher, Gas Cooktop, Range Hood, Gas Water Heater, Tankless Water Heater
- Laundry: Dryer Connection, Main Level, Washer Hookup
Features
- Great Room, Ceiling Fan(s), Dead Bolt(s), Freestanding Tub, Kitchen Island, Separate Shower
- Flooring: Carpet, Tile, Vinyl
- Has basement: No
- Number of fireplaces: 1
- Fireplace features: Great Room
Interior area
- Total structure area: 3,368
- Total interior livable area: 3,368 sqft
- Finished area above ground: 3,368
Property
Parking
- Total spaces: 3
- Parking features: Driveway, Garage, Attached
- Attached garage spaces: 3
- Has uncovered spaces: Yes
Features
- Levels: Two
- Stories: 2
- Patio & porch: Porch
- Pool features: None
Lot
- Size: 1.14 Acres
Details
- Special conditions: Owner Sale
Construction
Type & style
- Home type: SingleFamily
- Property subtype: Stick/Site Built, Residential, Single Family Residence
Materials
- Cement Siding
- Foundation: Slab
Condition
- Under Construction,New Construction
- New construction: Yes
- Year built: 2026
Utilities & green energy
- Sewer: Septic Tank
- Water: Well
Community & HOA
Community
- Subdivision: Summerfield Reserve
HOA
- Has HOA: Yes
- HOA fee: $75 monthly
Location
- Region: Greensboro
Financial & listing details
- Date on market: 8/28/2026
- Listing agreement: Exclusive Right To Sell
- Listing terms: Cash,Conventional
Estimated market value
Not available
Estimated sales range
Not available
Not available
Price history
| Date | Event | Price |
|---|---|---|
| 8/28/2026 | Listed for sale | -- |
Source:  Triad MLS #1233602 Report a problem Triad MLS #1233602 Report a problem | ||
Public tax history
Tax history is unavailable.
Monthly payment
Est. payment
Payment breakdown
Explore the cost of this home by adjusting the details. Changes won't be saved.Climate risks
Neighborhood: 27455
Nearby schools
Schools provided by the listing agent
- Elementary: Northern
- Middle: Northern
- High: Northern
Source: Triad MLS. This data may not be complete. We recommend contacting the local school district to confirm school assignments for this home.
- $--3 bd4 ba2.3k sqft528 Saddleback Rd, Greensboro, NC 27455New Construction

- $400,0003 bd2 ba2.5k sqft513 State Highway 150 W, Greensboro, NC 27455Sold
- $400,0002 bd3 ba2.4k sqft513 State Highway 150, Greensboro, NC 27455Sold

- $143,5002 bd1 ba952 sqft514 State Highway 150 W, Greensboro, NC 27455Off Market
Similar homes
- $--3 bd4 ba2.3k sqft528 Saddleback Rd, Greensboro, NC 27455New Construction
 MLS ID #1233769, Jeff Smith. Triad MLS
 - $--4 bd5 ba4.1k sqft500 Sandra Jessup Ct, Greensboro, NC 27455New Construction
 MLS ID #1204628, Katelyn Jenkins. Triad MLS
 - $1,975,0004 bd5 ba4.8k sqft607 Hadley Reese Ct, Greensboro, NC 27455New Construction
 MLS ID #1231147, Jeff Smith. Triad MLS
 - $774,9004 bd4 ba3.5k sqft3102 Pasture View Dr, Summerfield, NC 27358New Construction
 MLS ID #1169539, Dylan King. Triad MLS
 - $674,9004 bd3 ba3.2k sqft8429 S Richardsonwood Rd, Browns Summit, NC 27214New ConstructionMLS ID #1224067, Joseph Pezik. Triad MLS
- $699,0003 bd4 ba2.6k sqft4 Asher Ln, Greensboro, NC 27455New ConstructionMLS ID #1231321, Jeff Smith. Triad MLS
- $650,3624 bd4 ba2.9k sqft8605 Polar Bear Ct, Summerfield, NC 27358New ConstructionTriad MLS
- $699,9004 bd3 ba3.3k sqft3107 Fairgrove Trce, Browns Summit, NC 27214New ConstructionMLS ID #1216972, Joseph Pezik. Triad MLS
- $650,0004 bd4 ba3.1k sqft8600 Lemur Ln, Summerfield, NC 27358New ConstructionTriad MLS
- $683,2164 bd4 ba3.7k sqft5606 Penguin Dr, Summerfield, NC 27358New ConstructionTriad MLS
- $1,475,0004 bd5 ba4.3k sqft7687 Manderley Dr, Oak Ridge, NC 27310New ConstructionMLS ID #1215522, Jason Thomas Smith. Triad MLS
- $285,9904 bd3 ba2k sqft1929 Brightwood Landing Ln, Greensboro, NC 27405New ConstructionTriad MLS
- $619,9004 bd3 ba3.1k sqft8554 Fairgrove Church Rd, Browns Summit, NC 27214New ConstructionMLS ID #1177604, Joseph Pezik. Triad MLS
- $619,9004 bd3 ba2.6k sqft8513 S Richardsonwood Ct, Browns Summit, NC 27214New ConstructionMLS ID #1214478, Joseph Pezik. Triad MLS
- $599,5003 bd3 ba2.2k sqft8410 S Richardsonwood Rd, Browns Summit, NC 27214New ConstructionMLS ID #1222151, Joseph Pezik. Triad MLS
- $--4 bd6 ba4.8k sqft2818 Lockland Dr, Oak Ridge, NC 27310New ConstructionMLS ID #1214411, Jason Thomas Smith. Triad MLS
- $275,8884 bd3 ba2k sqft1936 Brightwood School Rd, Greensboro, NC 27405New ConstructionTriad MLS
- $--3 bd3 ba2.5k sqftAsher Ln, Greensboro, NC 27455New ConstructionMLS ID #1105969, Jeff Smith. Triad MLS
- $803,8694 bd4 ba3.6k sqft8100 Aspery Ct, Stokesdale, NC 27357New ConstructionTriad MLS
