French Country Charmer. Brand New Construction Built by Stonewood Homes. This Fantastic open Floorplan offers a Chefs kitchen overlooking a Gorgeous Vaulted Great Room with Cedar Beams. Main level Primary Suite with wood tray ceiling and spa like bath. Main level Guest Suite with full bath. Open Formal Dining Rm & Private Executive Study. Main level also provides Grand 10 Ft ceilings. Upstairs offers Spacious Bedrooms, Exercise Room and Large Bonus Room. Outdoor living area provides a Wonderful covered porch. All this in a beautiful Golf Course Community. Owner/Broker. Approximately 30 to 60 days for completion. Call agent for more information on this Home
New construction
Price cut: $48.5K (7/24)
$1,150,000
106 Brassie Ln, Summerfield, NC 27358
4beds
4,495sqft
:
Get pre-qualified$6,581/mo
Stick/Site Built, Residential, Single Family Residence
Built in 2026
1.02 Acres Lot
$-- Zestimate®
$--/sqft
$-- HOA
What's special
Chefs kitchenWonderful covered porchFantastic open floorplanPrivate executive study
- 200 days |
- 377 |
- 21 |
Zillow last checked:
Listing updated:
Listed by:
David C. Lanzi 336-501-8830,
Keller Williams One,
Ridge Lanzi 336-207-6212,
Keller Williams One
Source: Triad MLS,MLS#: 1205968 Originating MLS: Greensboro
Originating MLS: GreensboroFacts & features
Interior
Bedrooms & bathrooms
- Bedrooms: 4
- Bathrooms: 4
- Full bathrooms: 4
- Main level bathrooms: 2
Primary bedroom
- Level: Main
- Dimensions: 20 x 15.5
Bedroom 2
- Level: Main
- Dimensions: 14.83 x 13.33
Bedroom 3
- Level: Second
- Dimensions: 15.25 x 13.42
Bedroom 4
- Level: Second
- Dimensions: 15.17 x 14.92
Bonus room
- Level: Second
- Dimensions: 30 x 14.83
Breakfast
- Level: Main
- Dimensions: 11.17 x 10
Dining room
- Level: Main
- Dimensions: 15 x 13.33
Game room
- Level: Second
- Dimensions: 15 x 13.33
Great room
- Level: Main
- Dimensions: 21.83 x 20.42
Kitchen
- Level: Main
- Dimensions: 20.92 x 11.42
Laundry
- Level: Main
- Dimensions: 9.33 x 7.42
Office
- Level: Main
- Dimensions: 15.25 x 14
Heating
- Forced Air, Heat Pump, Electric, Propane
Cooling
- Central Air
Appliances
- Included: Microwave, Oven, Dishwasher, Exhaust Fan, Gas Cooktop, Range Hood, Gas Water Heater, Tankless Water Heater
- Laundry: Dryer Connection, Main Level, Washer Hookup
Features
- Great Room, Built-in Features, Ceiling Fan(s), Dead Bolt(s), Freestanding Tub, Kitchen Island, Pantry, Separate Shower, Solid Surface Counter, Vaulted Ceiling(s)
- Flooring: Carpet, Tile, Wood
- Basement: Crawl Space
- Attic: Storage
- Number of fireplaces: 1
- Fireplace features: Gas Log, Great Room
Interior area
- Total structure area: 4,495
- Total interior livable area: 4,495 sqft
- Finished area above ground: 4,495
Property
Parking
- Total spaces: 3
- Parking features: Driveway, Garage, Garage Door Opener, Attached
- Attached garage spaces: 3
- Has uncovered spaces: Yes
Features
- Levels: Two
- Stories: 2
- Patio & porch: Porch
- Pool features: None
- Fencing: None
Lot
- Size: 1.02 Acres
Details
- Parcel number: 129358
- Zoning: RP
- Special conditions: Owner Sale
Construction
Type & style
- Home type: SingleFamily
- Property subtype: Stick/Site Built, Residential, Single Family Residence
Materials
- Brick, Stone
Condition
- New Construction
- New construction: Yes
- Year built: 2026
Utilities & green energy
- Sewer: Septic Tank
- Water: Well
Community & HOA
Community
- Security: Security Lights, Smoke Detector(s)
- Subdivision: Greensboro National Golf Club
HOA
- Has HOA: No
Location
- Region: Summerfield
Financial & listing details
- Tax assessed value: $80,784
- Annual tax amount: $557
- Date on market: 1/8/2026
- Cumulative days on market: 190 days
- Listing agreement: Exclusive Right To Sell
- Listing terms: Cash,Conventional,VA Loan
Estimated market value
Not available
Estimated sales range
Not available
Not available
Price history
| Date | Event | Price |
|---|---|---|
| 7/24/2026 | Price change | $1,150,000-4% |
Source:  Triad MLS #1205968 Report a problem Triad MLS #1205968 Report a problem | ||
| 7/13/2026 | Listed for sale | $1,198,500 |
Source: Triad MLS #1205968 Report a problem | ||
| 7/3/2026 | Listing removed | $1,198,500 |
Source: Triad MLS #1205968 Report a problem | ||
| 7/3/2026 | Price change | $1,198,500-2.1% |
Source: Triad MLS #1205968 Report a problem | ||
| 7/2/2026 | Price change | $1,224,000-2.1% |
Source: Triad MLS #1205968 Report a problem | ||
| 6/30/2026 | Price change | $1,250,000-1.5% |
Source: Triad MLS #1205968 Report a problem | ||
| 6/24/2026 | Price change | $1,269,500-2.3% |
Source: Triad MLS #1205968 Report a problem | ||
| 1/9/2026 | Listed for sale | $1,298,900 |
Source: Triad MLS #1205968 Report a problem | ||
Public tax history
Tax history is unavailable.
Monthly payment
Est. payment
Payment breakdown
Explore the cost of this home by adjusting the details. Changes won't be saved.Climate risks
Neighborhood: 27358
Nearby schools
GreatSchools rating
- 7/10Bethany ElementaryGrades: PK-5Distance: 4.2 mi
- 7/10Rockingham County MiddleGrades: 6-8Distance: 10.4 mi
- 5/10Rockingham County HighGrades: 9-12Distance: 10.2 mi
Schools provided by the listing agent
- Elementary: Bethany
- Middle: Rockingham County
- High: Rockingham County
Source: Triad MLS. This data may not be complete. We recommend contacting the local school district to confirm school assignments for this home.
- $780,6004 bd4 ba3.9k sqft122 Brassie Ln, Summerfield, NC 27358Off Market
- $626,9004 bd4 ba-- sqft193 Cleek Dr, Summerfield, NC 27358Off Market

- $959,9004 bd4 ba3.6k sqft163 Cleek Dr, Summerfield, NC 27358For Sale
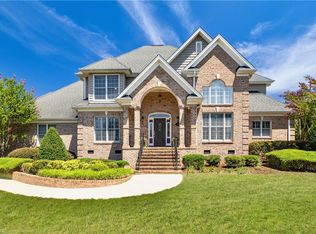
- $699,6004 bd4 ba3.3k sqft154 Cleek Dr, Summerfield, NC 27358Off Market
- $799,9004 bd4 ba4.3k sqft204 Cleek Dr, Summerfield, NC 27358Off Market
- $581,6003 bd3 ba2.8k sqft127 Brassie Ln, Summerfield, NC 27358Off Market
- $680,1004 bd3 ba3.4k sqft115 Feathery Ct, Summerfield, NC 27358Off Market
- $2,178-- bd-- ba-- sqftCleek Dr, Summerfield, NC 27358Off Market
A local agent can set up tours, give advice and negotiate with sellers.
Similar homes
- $1,095,9984 bd5 ba3.9k sqft8198 Rob Roy Dr, Summerfield, NC 27358For Sale

 MLS ID #1227001, Jodi Stanley. Triad MLS
 - $1,199,0004 bd4 ba4.9k sqft6806 Buckley Dr, Summerfield, NC 27358For Sale
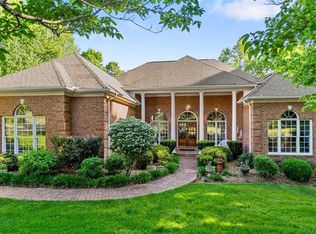 MLS ID #1224025, Barbara Mann. Triad MLS
 - $1,290,0004 bd4 ba3.9k sqft1747 Scalesville Rd, Summerfield, NC 27358For Sale
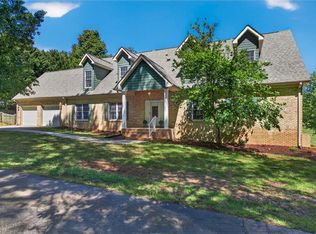 MLS ID #1217652, Jeffrey Rich. Triad MLS
 - $1,150,0004 bd5 ba4k sqft8220 Cedar Hollow Rd, Greensboro, NC 27455For Sale
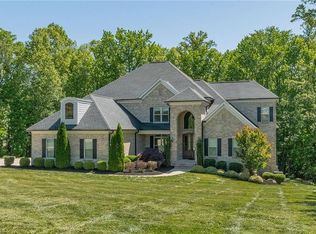 MLS ID #1218874, Eric Green. Triad MLS
 - $769,9004 bd3 ba3.8k sqft280 Brassie Ln, Summerfield, NC 27358For SaleMLS ID #1211535, Carli Bass. Triad MLS
- $1,195,0004 bd4 ba4.8k sqft1007 Old Hickory Dr, Greensboro, NC 27455New ConstructionMLS ID #1208241, David C. Lanzi. Triad MLS
- $1,050,0004 bd5 ba5.3k sqft6705 Polo Farms Dr, Summerfield, NC 27358For SaleMLS ID #1210414, Maria Muedas. Triad MLS
- $850,0004 bd4 ba4.2k sqft8162 Rob Roy Dr, Summerfield, NC 27358For SaleMLS ID #1219415, Melissa Greer. Triad MLS
- $829,0004 bd4 ba3.8k sqft8151 Rob Roy Dr, Summerfield, NC 27358For SaleMLS ID #1218192, Preston Young. Triad MLS
- $990,0004 bd4 ba4.7k sqft7303 Horseshoe Bend Trl, Summerfield, NC 27358For SaleMLS ID #1196542, Johanna LaRose. Triad MLS
- $864,9004 bd4 ba4k sqft3106 Pasture View Dr, Summerfield, NC 27358New ConstructionMLS ID #1218831, Dylan King. Triad MLS
- $1,000,0004 bd4 ba4.6k sqft8400 Lillys Ct, Greensboro, NC 27455For SaleMLS ID #1215863, Dede Cunningham. Triad MLS
- $865,0004 bd5 ba4.9k sqft6239 Stanback Ct, Summerfield, NC 27358For SaleMLS ID #1216423, Rebecca Jackson. Triad MLS
- $625,0004 bd4 ba3.2k sqft8241 William Wallace Dr, Summerfield, NC 27358For SaleMLS ID #1218572, Patricia Arriaga. Triad MLS
- $850,0003 bd4 ba2.9k sqft6809 Brookbank Rd, Summerfield, NC 27358For SaleMLS ID #1228508, Jennifer Washburn. Triad MLS
- $998,0004 bd4 ba4.1k sqft6087 Grinsted Ct, Greensboro, NC 27455For SaleMLS ID #1223676, Karen Bolyard. Triad MLS
- $875,0004 bd4 ba2.9k sqft2502 Rivers Edge Rd, Summerfield, NC 27358For SaleMLS ID #1213168, D. Felicia Wallace. Triad MLS
- $1,150,0004 bd5 ba4.8k sqft6635 Linville Ridge Dr, Oak Ridge, NC 27310For SaleMLS ID #1219126, DJ McGarrigan. Triad MLS
- $635,0004 bd3 ba2.7k sqft1144 Haynes Rd, Summerfield, NC 27358For SaleMLS ID #1226902, Mary McDonald. Triad MLS
- $1,125,0004 bd5 ba3.7k sqft5114 Hedrick Dr, Greensboro, NC 27410For SaleMLS ID #1211603, Melissa Greer. Triad MLS
